Skip main navigation
Sold for $329,000
  • $329,000

    9510 Tiverton Way, Rolling Hills, KY 40242

    4beds
    1,850sqft
    Single Family Residence
    Built in 1966
    0.27 Acres Lot
    $348,800 Zestimate®
    $178/sqft
    $2,308 Estimated rent

    Home value

    $348,800

    $331,000 - $366,000

    $2,308/mo

    Zestimate® history
    Loading
    Loading...

    Owner options

    List your home for rent

    $2,308/mo

    Rent Zestimate®

    Find your next renter with Zillow Rental Manager. Plus, with online applications, you can quickly screen prospective tenants – for free.

    Learn more

    $2,308/mo

    Rent Zestimate®

    Refinance and save

    $2,034/mo

    Est. payment

    Refinancing to a lower rate could help reduce your monthly payments and save thousands over the life of the loan.

    See today's rates

    $2,034/mo

    Est. payment

    Explore your selling options

    Work with a Zillow partner agent

    Leverage their expertise and Zillow's premium Showcase listings to get your home seen by more buyers.

    Get started

    List with your own agent

    Get your home in front of millions of buyers by listing it on Zillow.

    Learn how to do it

    Sell it yourself

    Take full control of how buyers see your home on Zillow by listing For Sale by Owner (FSBO).

    List your home

    What's special

    Modern comfortsCozy family roomFully fenced yardPristine white cabinets
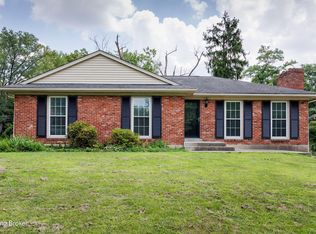
    Welcome to this beautiful tri-level home that boasts modern comforts and thoughtful updates. The main level welcomes you with an open living room, seamlessly connected to the dining area and a beautifully updated kitchen. The kitchen features pristine white cabinets, stainless steel appliances, and ample counter space, creating a perfect hub for culinary delights. As you ascend to the upper level, you'll discover the primary bedroom with the convenience of two closets. Two additional bedrooms and a full bath complete the upper floor, offering a comfortable and private retreat. The lower level offers a cozy family room with a fireplace, creating an inviting atmosphere for relaxation. A fourth bedroom and another full bath provide flexibility and convenience. The walkout basement leads to a patio, extending your living space outdoors, while the fully fenced yard ensures privacy and security. With a 2-car attached garage, this home not only provides shelter for your vehicles but also adds convenience to your daily life.

    Zillow last checked:

    Listing updated:

    Listed by:

    Scott J Boehnlein 502-458-4100,

    Family Realty LLC

    Bought with:

    Jana Carter, 261604

    Perkins Realty Group

    Source: Metro Search Inc. LLC DBA Apex MLS,MLS#: 1655119MLS Logo

    Facts & features

    Interior

    Bedrooms & bathrooms
    • Bedrooms: 4
    • Bathrooms: 2
    • Full bathrooms: 2
    Primary bedroom
    • Level: Second
    Bedroom
    • Level: Second
    Bedroom
    • Level: Second
    Bedroom
    • Level: Basement
    Full bathroom
    • Level: Second
    Full bathroom
    • Level: Basement
    Dining area
    • Level: First
    Family room
    • Level: Basement
    Kitchen
    • Level: First
    Living room
    • Level: First
    Heating
    • Forced Air
    Cooling
    • Central Air
    Features
    • Basement: Finished
    • Number of fireplaces: 1
    Interior area
    • Total structure area: 1,225
    • Total interior livable area: 1,850 sqft
    • Finished area above ground: 1,225
    • Finished area below ground: 625

    Property

    Parking
    • Total spaces: 2
    • Parking features: Attached, Entry Rear, Lower Level
    • Attached garage spaces: 2
    Features
    • Levels: Tri-Level
    • Stories: 2
    • Patio & porch: Patio
    • Fencing: Full
    Lot
    • Size: 0.27 Acres
    Details
    • Parcel number: 153902010000

    Construction

    Type & style
    • Home type: SingleFamily
    • Property subtype: Single Family Residence
    Materials
    • Vinyl Siding, Brick Veneer
    • Roof: Shingle
    Condition
    • Year built: 1966

    Utilities & green energy

    • Sewer: Public Sewer
    • Water: Public
    • Utilities for property: Electricity Connected

    Community & HOA

    Community
    • Subdivision: Rolling Hills
    HOA
    • Has HOA: No
    Location
    • Region: Rolling Hills

    Financial & listing details

    • Price per square foot: $178/sqft
    • Tax assessed value: $232,140
    • Annual tax amount: $2,588
    • Date on market: 2/22/2024
    • Electric utility on property: Yes

    Price history

    DateEventPrice
    3/22/2024Sold$329,000$178/sqft
    Source: Metro Search Inc. LLC DBA Apex MLS #1655119 Report a problem
    2/25/2024Pending sale$329,000$178/sqft
    Source: Metro Search Inc. LLC DBA Apex MLS #1655119 Report a problem
    2/22/2024Listed for sale$329,000+46.2%$178/sqft
    Source: Metro Search Inc. LLC DBA Apex MLS #1655119 Report a problem
    6/22/2018Sold$225,000+38.9%$122/sqft
    Source: Public Record Report a problem
    5/11/2011Sold$162,000-1.8%$88/sqft
    Source: Public Record Report a problem
    10/27/2010Listed for sale$165,000$89/sqft
    Source: RE/MAX Associates #1286786 Report a problem

    Public tax history

    YearProperty taxesTax assessment
    2024$2,588 -2.9%$232,140
    2023$2,665 -0.3%$232,140
    2022$2,674 -4.5%$232,140 +3.2%
    2021$2,801 +7.6%$225,000
    2020$2,603 $225,000
    2019$2,603 +37.8%$225,000 +33.5%
    2018$1,889 $168,540
    2017$1,889 +16.6%$168,540 +4%
    2013$1,620 +9.7%$162,000 +9.7%
    2011$1,477 $147,680
    Find assessor info on the county website

    Neighborhood: Rolling Hills

    Nearby schools

    GreatSchools rating
    Get pre-qualified for a loan
    At Zillow Home Loans, we can pre-qualify you in as little as 5 minutes with no impact to your credit score.

    An equal housing lender. NMLS #10287.

    Sell for more on Zillow
    Get a Zillow Showcase℠ listing at no additional cost and you could sell for .
    $348,800
    2% more
    +$6,976
    With Zillow Showcase(estimated)
    $355,776