Welcome to 9509 Tiverton Way, located in the desirable Rolling Hills subdivision! Offering approximately 1,850 square feet of living space, this traditional two-story home features 4 bedrooms, 2.5 baths, and a versatile floor plan designed for comfortable everyday living and casual entertaining. The home offers a welcoming living room, separate family room, and a dining room accented with French doors, providing plenty of space for gathering with family and friends. The kitchen features upgraded appliances, while the primary bedroom includes a private ensuite bath. Additional highlights include separate upper and lower HVAC units, a new roof, and a new privacy fence. Situated on a corner lot, the property also offers an unfinished basement with excellent potential for storage, hobbies, or future finishing. Conveniently located in Rolling Hills, you'll enjoy easy access to shopping, dining, and many nearby amenities. Buyers, check out the area comparables and see what you can have with a little bit of sweat equity! Priced to sell! This property is part of an estate and is being offered in as-is condition. An excellent opportunity for buyers looking for space, a traditional floor plan, and the chance to make a home their own. Don't miss this opportunity to make 9509 Tiverton Way your next home!
For sale
$289,900
9509 Tiverton Way, Rolling Hills, KY 40242
4beds
1,850sqft
Single Family Residence
Built in 1965
10,454 Square Feet Lot
$283,700 Zestimate®
$157/sqft
$-- HOA
What's special
New privacy fenceNew roofKitchen features upgraded appliancesSeparate family room
- 6 days
- 799
- 116
Likely to sell faster than
Zillow last checked:
Listing updated:
Listed by:
Kevin J Riggle 502-817-3655,
Homepage Realty,
Laura Riggle 502-876-7770
Source: Metro Search Inc. LLC DBA Apex MLS,MLS#: 1734460
Facts & features
Interior
Bedrooms & bathrooms
- Bedrooms: 4
- Bathrooms: 3
- Full bathrooms: 2
- 1/2 bathrooms: 1
Primary bedroom
- Level: Second
Bedroom
- Level: Second
Bedroom
- Level: Second
Bedroom
- Level: Second
Primary bathroom
- Level: Second
Full bathroom
- Level: Second
Half bathroom
- Level: First
Den
- Level: First
Dining room
- Level: First
Kitchen
- Level: First
Living room
- Level: First
Heating
- Electric, Natural Gas
Cooling
- Central Air
Features
- Basement: Unfinished
- Has fireplace: No
Interior area
- Total structure area: 1,850
- Total interior livable area: 1,850 sqft
- Finished area above ground: 1,850
- Finished area below ground: 0
Property
Parking
- Parking features: Driveway
- Has uncovered spaces: Yes
Features
- Stories: 2
- Patio & porch: Patio, Porch
- Fencing: Full,Wood
Lot
- Size: 10,454 Square Feet
- Dimensions: <.24 acres
- Features: Corner Lot, Level
Details
- Parcel number: 153901580000
Construction
Type & style
- Home type: SingleFamily
- Architectural style: Traditional
- Property subtype: Single Family Residence
Materials
- Vinyl Siding, Other, Brick
- Foundation: Concrete Perimeter
- Roof: Shingle
Condition
- Year built: 1965
Utilities & green energy
- Sewer: Public Sewer
- Water: Public
- Utilities for property: Electricity Connected, Natural Gas Connected
Community & HOA
Community
- Subdivision: Rolling Hills
HOA
- Has HOA: No
Location
- Region: Rolling Hills
Financial & listing details
- Price per square foot: $157/sqft
- Tax assessed value: $198,070
- Annual tax amount: $2,230
- Date on market: 11/12/2026
- Electric utility on property: Yes
Estimated market value
$283,700
$270,000 - $298,000
$1,820/mo
Price history
| Date | Event | Price |
|---|---|---|
| 11/12/2026 | Listed for sale | $289,900+1605.3%$157/sqft |
Source:  Metro Search Inc. LLC DBA Apex MLS #1734460 Report a problem | ||
| 12/9/1997 | Sold | $17,000$9/sqft |
Source: Agent Provided Report a problem | ||
Public tax history
| Year | Property taxes | Tax assessment |
|---|---|---|
| 2025 | $2,230 +1% | $198,070 |
| 2024 | $2,208 -2.9% | $198,070 |
| 2023 | $2,274 -0.3% | $198,070 |
| 2022 | $2,282 +18.5% | $198,070 +28.1% |
| 2021 | $1,925 +7.6% | $154,620 |
| 2020 | $1,789 | $154,620 |
| 2019 | $1,789 +3.3% | $154,620 |
| 2018 | $1,733 | $154,620 |
| 2017 | $1,733 +12.1% | $154,620 |
| 2013 | $1,546 | $154,620 |
| 2011 | $1,546 | $154,620 |
Find assessor info on the county website
Monthly payment
Est. payment
Payment breakdown
Explore the cost of this home by adjusting the details. Changes won't be saved.Climate risks
Neighborhood: Rolling Hills
- $262,200-- bd1 ba1.1k sqft9507 Tiverton Way, Rolling Hills, KY 40242Off Market
- $289,400-- bd1 ba1.1k sqft9410 Walhampton Dr, Rolling Hills, KY 40242Off Market
- $312,0003 bd2 ba1.2k sqft9415 Walhampton Dr, Rolling Hills, KY 40242Off Market
- $275,400-- bd1 ba1.1k sqft9413 Walhampton Dr, Rolling Hills, KY 40242Off Market
Similar homes
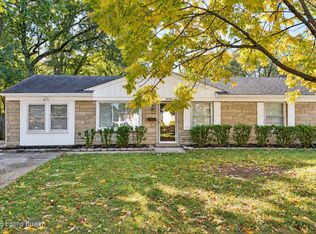
- $320,0003 bd2 ba1.5k sqft9317 Tiverton Way, Rolling Hills, KY 40242For Sale

 MLS ID #1734489, Melissa Lapinsky, Red Edge Realty. Metro Search Inc. LLC DBA Apex MLS
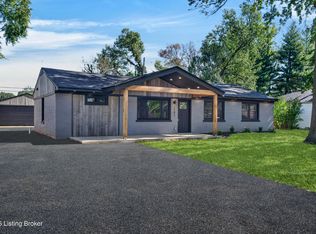
- $270,0004 bd2 ba1.3k sqft2010 Cedarcrest Dr, Briarwood, KY 40242For Sale
 MLS ID #1734706, Fernando Martinez Gonzalez, Encore Realty Group. Metro Search Inc. LLC DBA Apex MLS
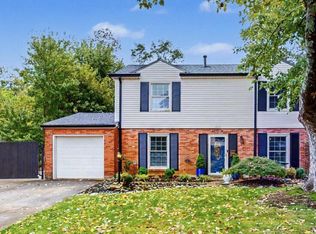
- $365,0004 bd3 ba1.6k sqft2101 Redleaf Dr, Briarwood, KY 40242For Sale
 MLS ID #1734097, Steve Canfield, Canfield Realty Group, LLC. Metro Search Inc. LLC DBA Apex MLS
- $315,0003 bd3 ba1.6k sqft8506 Bayou Way, Plantation, KY 40242For Sale
 MLS ID #1732176, Becky Woo, Trellis Real Estate. Metro Search Inc. LLC DBA Apex MLS
- $369,0003 bd2 ba2.1k sqft2301 Langdon Dr, Rolling Hills, KY 40242For SaleMLS ID #1732184, Ellen Thimme, Thimme Company. Metro Search Inc. LLC DBA Apex MLS
- $310,0003 bd2 ba1.4k sqft4644 Shenandoah Dr, Louisville, KY 40241For SaleMLS ID #1734924, Aaron Lopez, Exit Realty Choice. Metro Search Inc. LLC DBA Apex MLS
- $279,9003 bd2 ba1.6k sqft10508 Bay Pointe Ct, Louisville, KY 40241For SaleMLS ID #1733548, Senahid Bektas, Key Point Realty. Metro Search Inc. LLC DBA Apex MLS
- $269,5003 bd1 ba1.4k sqft1208 Gallant Fox Run Rd, Lyndon, KY 40242For SaleMLS ID #1726443, Thomas P Johns, Woodstone Realty, Inc.. Metro Search Inc. LLC DBA Apex MLS
- $275,0003 bd2 ba1.4k sqft9904 Phoenix Trl, Louisville, KY 40223For SaleMLS ID #1732235, Tyler Cecil, Weichert Realtors - ABG. Metro Search Inc. LLC DBA Apex MLS
- $264,9003 bd2 ba1.4k sqft9509 Meadowgate Ct, Louisville, KY 40223For SaleMLS ID #1732323, Peggy Heckert, Semonin Realtors. Metro Search Inc. LLC DBA Apex MLS
- $254,9003 bd2 ba1.4k sqft9814 Farnham Dr, Louisville, KY 40223For SaleMLS ID #1732305, Octavia Green, MIT Real Estate Group, LLC. Metro Search Inc. LLC DBA Apex MLS
- $275,0003 bd2 ba1.1k sqft1716 Brentmoor Ln, Moorland, KY 40223For SaleMLS ID #1732387, Jon Mand, Lenihan Sotheby's Int'l Realty. Metro Search Inc. LLC DBA Apex MLS
- $299,0003 bd3 ba1.7k sqft4212 Shenandoah Dr, Fincastle, KY 40241For SaleMLS ID #1726233, Stacia E Johnson, Semonin Realtors. Metro Search Inc. LLC DBA Apex MLS
- $360,0003 bd2 ba2.5k sqft9829 Meadow Vale Dr, Meadow Vale, KY 40242For SaleMLS ID #1722396, Senahid Bektas, Key Point Realty. Metro Search Inc. LLC DBA Apex MLS
- $317,9003 bd4 ba2k sqft8907 Riley Ave, Lyndon, KY 40242For SaleMLS ID #1723578, Anna R Sotes Torres, Real Estate Go To. Metro Search Inc. LLC DBA Apex MLS
- $344,0002 bd3 ba1.8k sqft3021 Bushmill Park, Louisville, KY 40241For SaleMLS ID #1734791, Caitlin S Griffee, White Picket Real Estate. Metro Search Inc. LLC DBA Apex MLS
- $332,5003 bd2 ba1.8k sqft2906 Goose Creek Rd, Louisville, KY 40241For SaleMLS ID #1732389, Douglas E Myers, Semonin Realtors. Metro Search Inc. LLC DBA Apex MLS
- $325,0003 bd2 ba1.9k sqft4305 Accomack Dr, Louisville, KY 40241For SaleMLS ID #1732055, Casey Sokoler, simpler.realestate. Metro Search Inc. LLC DBA Apex MLS
- $339,9003 bd2 ba1.9k sqft4406 Eagles Cove Ct, Louisville, KY 40241For SaleMLS ID #1733255, Stephannie Wilson, NextHome Wilson Real Estate. Metro Search Inc. LLC DBA Apex MLS
- $314,9503 bd2 ba1.8k sqft8913 Harmony Place Ct, Louisville, KY 40242For SaleMLS ID #1718508, Jim Russell, Jim Russell Realtors. Metro Search Inc. LLC DBA Apex MLS
