
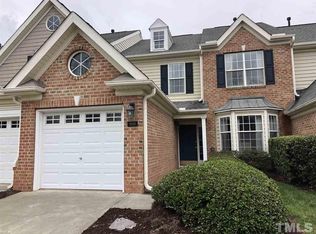
Do not miss this sought-after townhome in the Brier Creek Country Club! Brand new LVP throughout living areas on main floor, new roof 2023, open floor plan & mature landscaping surround this home! Kitchen features granite counters, SS appliances with a beautiful skylight above the breakfast nook. Enjoy outdoor living space in the spacious screened-in porch. Large primary suite with walk-in closet on 2nd floor has a private bath with gorgeous tile, soaking tub, shower and double sink vanity. Large secondary bedrooms and hall bath and separate laundry room. HVAC and furnace 2022. And if it couldn't get any better, this home faces a tree-lined park area! HOA maintains the lawn and grounds. Don't miss out on the endless Brier Creek Country Club amenities. Welcome home!
Sold for $389,000
Zillow last checked:
Listing updated:
Bought with:
Balu Chepuri, 318166
Primus Realty LLC
Source: Doorify MLS,MLS#: 10113834
Price history
| Date | Event | Price |
|---|---|---|
| 9/23/2025 | Sold | $389,000-2.5%$189/sqft |
Source:  Doorify MLS #10113834 Report a problem Doorify MLS #10113834 Report a problem | ||
| 8/26/2025 | Pending sale | $399,000$194/sqft |
Source: Doorify MLS #10113834 Report a problem | ||
| 8/19/2025 | Price change | $399,000-2.7%$194/sqft |
Source: Doorify MLS #10113834 Report a problem | ||
| 8/5/2025 | Price change | $410,000-2.4%$199/sqft |
Source: Doorify MLS #10113834 Report a problem | ||
| 5/29/2025 | Price change | $420,000-1.2%$204/sqft |
Source: Doorify MLS #10092921 Report a problem | ||
| 5/2/2025 | Listed for sale | $425,000+11.3%$207/sqft |
Source: Doorify MLS #10092921 Report a problem | ||
| 10/6/2021 | Sold | $382,000+6.4%$186/sqft |
Source: Public Record Report a problem | ||
| 9/5/2021 | Pending sale | $359,000$174/sqft |
Source: Doorify MLS #2403618 Report a problem | ||
| 9/2/2021 | Listed for sale | $359,000+43.3%$174/sqft |
Source: Doorify MLS #2403618 Report a problem | ||
| 3/23/2018 | Sold | $250,500-1.6%$122/sqft |
Source: Public Record Report a problem | ||
| 2/28/2018 | Pending sale | $254,700$124/sqft |
Source: Fonville Morisey/Falls Sales Office #2167138 Report a problem | ||
| 2/23/2018 | Listed for sale | $254,700$124/sqft |
Source: Fonville Morisey/Falls Sales Office #2167138 Report a problem | ||
| 2/7/2018 | Pending sale | $254,700$124/sqft |
Source: Fonville Morisey/Falls Sales Office #2167138 Report a problem | ||
| 1/9/2018 | Listed for sale | $254,700-0.1%$124/sqft |
Source: Fonville Morisey/Falls Sales Office #2167138 Report a problem | ||
| 4/14/2015 | Listing removed | $254,900$124/sqft |
Source: Coldwell Bankers Howard Perry and Walston #1946721 Report a problem | ||
| 4/14/2015 | Listed for sale | $254,900+2.4%$124/sqft |
Source: Coldwell Bankers Howard Perry and Walston #1946721 Report a problem | ||
| 4/10/2015 | Sold | $249,000-2.3%$121/sqft |
Source: Agent Provided Report a problem | ||
| 4/10/2015 | Pending sale | $254,900$124/sqft |
Source: Coldwell Bankers Howard Perry and Walston #1946721 Report a problem | ||
| 4/10/2015 | Price change | $254,900+2.4%$124/sqft |
Source: Coldwell Bankers Howard Perry and Walston #1946721 Report a problem | ||
| 11/21/2014 | Pending sale | $249,000$121/sqft |
Source: Coldwell Banker Howard Perry and Walston #1946721 Report a problem | ||
| 10/24/2014 | Price change | $249,000-2%$121/sqft |
Source: Coldwell Banker Howard Perry and Walston #1946721 Report a problem | ||
| 7/27/2014 | Price change | $254,000-2.3%$123/sqft |
Source: Coldwell Banker Howard Perry and Walston #1946721 Report a problem | ||
| 5/6/2014 | Listed for sale | $259,900$126/sqft |
Source: Coldwell Banker Howard Perry and Walston #1946721 Report a problem | ||
| 10/4/2013 | Listing removed | $259,900$126/sqft |
Source: Coldwell Banker Howard Perry and Walston #1903154 Report a problem | ||
| 7/27/2013 | Listed for sale | $259,900+14.5%$126/sqft |
Source: Coldwell Banker Howard Perry and Walston #1903154 Report a problem | ||
| 11/19/2004 | Sold | $227,000+7.1%$110/sqft |
Source: Public Record Report a problem | ||
| 1/7/2004 | Sold | $212,000$103/sqft |
Source: Public Record Report a problem | ||
Get a cash offer in 3 minutes
Find out how much your home could sell for in as little as 3 minutes with a no-obligation cash offer.
Estimated market value
$379,200
