Feels like home—and looks amazing too! This thoughtfully designed, custom built home, is nestled on a quiet cul-de-sac, in a desirable Morley Homes subdivision of South Mentor. Offers 4 bdrms., (includes one on main floor) & 2.5 baths. This home features a spacious L.R., D.R., lovely eat in kitchen, & a cozy F.R., w wood burning fire place. Add to that, a full walk-out basement, with a shower possibility, & 3 areas—ideal for a workshop, craft space, & additional living/storage possibilities. The attached two-car garage includes durable Nature Stone flooring! Step inside the front door, to experience the inviting, easy-flow layout of this home. It's bright, living & dining room, with newer, sizeable picture window, (filling the space with natural light,) provides plenty of room for both everyday living & entertaining! The lovely eat-in kitchen offers abundant cabinet space, a roomy pantry, newer appliances (included), & welcomed, granite countertops! Just off the kitchen, you’ll be pleasantly surprised to find a sun room—perfect for morning coffee & relaxing evenings. The main floor just keeps flowing…into a spacious family room with wood burning fireplace, a convenient bedroom or home office, a well-sized half bath, & a convenient laundry room—complete with its own shower. This home offers comfort, space, and flexibility—ideal for making lasting memories! Schedule your showing—then have your agent submit your offer TODAY! This home’s size, layout, & location provide a great opportunity to build long-term value in a sought-after Mentor neighborhood. This is a home built for everyday living — with room to make it your own.
HW tank NEW, Sump Pump 1 yr., Most appliances 2 yrs., Dryer & disposal 5 yrs.,
Garage Door - 2023, New front window - 2022, Wood look laminate flooring - 2021, Roof: 13 yrs.
Sellers are offering Buyer(s) a 1 yr. America’s Home Preferred Warranty for added peace of mind.
Note: Small freezer in basement does not convey.
Closed
$363,000
9509 Catalpa Cir, Mentor, OH 44060
4beds
2,316sqft
Single Family Residence
Built in 1985
0.36 Acres Lot
$363,200 Zestimate®
$157/sqft
$2,923 Estimated rent
Home value
$363,200
$345,000 - $381,000
$2,923/mo
Zestimate® history
Owner options
List your home for rent
$2,923/mo
Rent Zestimate®
Find your next renter with Zillow Rental Manager. Plus, with online applications, you can quickly screen prospective tenants – for free.
$2,923/mo
Rent Zestimate®
Refinance and save
$2,429/mo
Est. payment
Refinancing to a lower rate could help reduce your monthly payments and save thousands over the life of the loan.
$2,429/mo
Est. payment
Explore your selling options
Work with a Zillow partner agent
Leverage their expertise and Zillow's premium Showcase listings to get your home seen by more buyers.
Get startedList with your own agent
Get your home in front of millions of buyers by listing it on Zillow.
Learn how to do itSell it yourself
Take full control of how buyers see your home on Zillow by listing For Sale by Owner (FSBO).
List your homeWhat's special
Well-sized half bathInviting easy-flow layoutGranite countertopsAttached two-car garageFull walk-out basementDining roomAbundant cabinet space
Zillow last checked:
Listing updated:
Listed by:
Candace L Edmonds 440-382-3507 candaceedmonds@kw.com,
Keller Williams Greater Cleveland Northeast
Bought with:
Christina Lebedev, 2023003379
McDowell Homes Real Estate Services
Gina Meyer, 2017004161
McDowell Homes Real Estate Services
Source: MLS Now,MLS#: 5202691 Originating MLS: Lake Geauga Area Association of REALTORS
Originating MLS: Lake Geauga Area Association of REALTORSFacts & features
Interior
Bedrooms & bathrooms
- Bedrooms: 4
- Bathrooms: 3
- Full bathrooms: 2
- 1/2 bathrooms: 1
- Main level bathrooms: 1
- Main level bedrooms: 1
Bedroom
- Description: Primary bedroom,Flooring: Laminate
- Features: Walk-In Closet(s)
- Level: Second
- Dimensions: 18 x 13
Bedroom
- Description: Flooring: Laminate
- Level: First
- Dimensions: 13 x 11
Bedroom
- Description: 4th bedroom,Flooring: Laminate
- Level: Second
- Dimensions: 11 x 11
Bedroom
- Description: 3rd bedroom,Flooring: Laminate
- Level: Second
- Dimensions: 12 x 11
Bathroom
- Description: Flooring: Laminate
- Level: Second
Bathroom
- Description: Flooring: Laminate
- Level: Second
Bathroom
- Description: Flooring: Laminate
- Level: First
Dining room
- Description: DR Wood Look laminate flooring,Flooring: Laminate
- Level: First
- Dimensions: 12 x 11
Family room
- Description: Flooring: Laminate
- Level: First
- Dimensions: 23 x 15
Kitchen
- Description: Flooring: Laminate
- Features: Granite Counters
- Level: First
- Dimensions: 18 x 12
Laundry
- Description: Convenient main floor laundry,Flooring: Ceramic Tile
- Level: First
- Dimensions: 11 x 8
Living room
- Description: Flooring: Carpet
- Level: First
- Dimensions: 19 x 16
Other
- Description: Sun Room off kitchen,Flooring: Wood
- Level: First
- Dimensions: 16 x 14
Other
- Description: Large activity space & storage area in basement,Flooring: Concrete
- Level: Basement
- Dimensions: 23 x 13
Recreation
- Description: Special area in basement being used for crafting,Flooring: Concrete
- Level: Basement
- Dimensions: 27 x 24
Workshop
- Description: Special space in basement used for a workshop,Flooring: Concrete
- Level: Basement
- Dimensions: 26 x 14
Heating
- Forced Air, Gas
Cooling
- Central Air, Ceiling Fan(s)
Appliances
- Included: Dryer, Dishwasher, Disposal, Microwave, Refrigerator, Washer
- Laundry: Washer Hookup, Electric Dryer Hookup, Main Level, Laundry Room
Features
- Entrance Foyer, High Ceilings
- Windows: Double Pane Windows, Triple Pane Windows
- Basement: Full,Concrete,Sump Pump
- Number of fireplaces: 1
- Fireplace features: Family Room, Wood Burning
Interior area
- Total structure area: 2,316
- Total interior livable area: 2,316 sqft
- Finished area above ground: 1,672
- Finished area below ground: 644
Property
Parking
- Total spaces: 2
- Parking features: Attached, Concrete, Drain, Direct Access, Driveway, Electricity, Garage, Garage Door Opener, Garage Faces Side, Water Available
- Attached garage spaces: 2
Features
- Levels: Two
- Stories: 2
- Patio & porch: Enclosed, Patio, Porch
- Exterior features: Fire Pit
Lot
- Size: 0.36 Acres
- Features: Cul-De-Sac, Gentle Sloping, Irregular Lot, Wooded
Details
- Additional structures: Shed(s)
- Parcel number: 16A023C000100
Construction
Type & style
- Home type: SingleFamily
- Architectural style: Colonial
- Property subtype: Single Family Residence
Materials
- Aluminum Siding, Brick, Vinyl Siding
- Foundation: Block
- Roof: Asphalt
Condition
- Year built: 1985
Details
- Builder name: Shandle Homes
- Warranty included: Yes
Utilities & green energy
- Sewer: Public Sewer
- Water: Public
Green energy
- Energy efficient items: Insulation, Water Heater, Windows
- Indoor air quality: Ventilation
Community & HOA
Community
- Features: Street Lights, Sidewalks
- Subdivision: Morley Hills Sub 6
HOA
- Has HOA: No
Location
- Region: Mentor
Financial & listing details
- Price per square foot: $157/sqft
- Tax assessed value: $350,270
- Annual tax amount: $5,501
- Date on market: 4/23/2026
- Cumulative days on market: 14 days
- Listing terms: Cash,Conventional,FHA,VA Loan
Price history
| Date | Event | Price |
|---|---|---|
| 6/30/2026 | Sold | $363,000-6.2%$157/sqft |
Source:  MLS Now #5202691 Report a problem MLS Now #5202691 Report a problem | ||
| 5/8/2026 | Pending sale | $387,000$167/sqft |
Source: MLS Now #5202691 Report a problem | ||
| 4/23/2026 | Listed for sale | $387,000+95%$167/sqft |
Source: MLS Now #5202691 Report a problem | ||
| 9/13/2013 | Sold | $198,500-0.7%$86/sqft |
Source: MLS Now #3403509 Report a problem | ||
| 7/22/2013 | Price change | $199,900-4.8%$86/sqft |
Source: Howard Hanna - Mentor #3403509 Report a problem | ||
| 6/7/2013 | Price change | $209,900-4.5%$91/sqft |
Source: Howard Hanna - Mentor #3403509 Report a problem | ||
| 4/30/2013 | Listed for sale | $219,900$95/sqft |
Source: Howard Hanna #3403509 Report a problem | ||
Public tax history
| Year | Property taxes | Tax assessment |
|---|---|---|
| 2025 | $5,502 +15.1% | $122,600 |
| 2024 | $4,778 +1% | $122,600 +32.9% |
| 2023 | $4,730 -0.5% | $92,250 |
| 2022 | $4,752 +0.2% | $92,250 |
| 2021 | $4,742 +3.1% | $92,250 +18% |
| 2020 | $4,602 +0.2% | $78,170 |
| 2019 | $4,594 +14.8% | $78,170 +7.9% |
| 2018 | $4,003 | $72,440 |
| 2017 | $4,003 +0.6% | $72,440 |
| 2016 | $3,979 +9.7% | $72,440 |
| 2015 | $3,628 +8.3% | $72,440 +9.9% |
| 2014 | $3,349 -2.9% | $65,890 |
| 2013 | $3,449 +18.1% | $65,890 |
| 2012 | $2,920 -6.1% | $65,890 -10.7% |
| 2011 | $3,109 -1.2% | $73,760 |
| 2010 | $3,145 +3.2% | $73,760 |
| 2009 | $3,046 -4% | $73,760 -10% |
| 2008 | $3,172 +2.4% | $81,953 |
| 2007 | $3,099 -61.2% | $81,953 |
| 2006 | $7,991 -4.5% | $81,953 -3.9% |
| 2005 | $8,367 -0.2% | $85,288 |
| 2004 | $8,383 +8.7% | $85,288 |
| 2003 | $7,714 +18.7% | $85,288 +15% |
| 2002 | $6,497 0% | $74,162 |
| 2001 | $6,498 -0.1% | $74,162 |
| 2000 | $6,502 +1.8% | $74,162 +1.8% |
| 1999 | $6,389 | $72,857 |
Find assessor info on the county website
Neighborhood: 44060
Nearby homes
- $381,2004 bd2 ba2.2k sqft9503 Catalpa Cir, Mentor, OH 44060Off Market
- $353,4003 bd3 ba1.4k sqft9486 Hoose Rd, Mentor, OH 44060Off Market
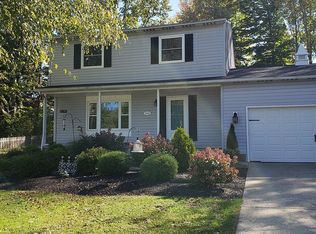
- $428,2004 bd4 ba3.4k sqft9515 Catalpa Cir, Mentor, OH 44060Off Market

- $280,5003 bd2 ba1.1k sqft9468 Hoose Rd, Mentor, OH 44060Off Market
- $417,0004 bd3 ba2.4k sqft9494 Catalpa Cir, Mentor, OH 44060Off Market
- $299,0003 bd2 ba1.8k sqft9490 Hoose Rd, Mentor, OH 44060Sold
- $417,5003 bd3 ba2.2k sqft9521 Catalpa Cir, Mentor, OH 44060Sold
- $336,2003 bd2 ba1.9k sqft9500 Catalpa Cir, Mentor, OH 44060Off Market
Nearby schools
GreatSchools rating
- 8/10Ridge Elementary SchoolGrades: K-5Distance: 3 mi
- 7/10Memorial Middle SchoolGrades: 6-8Distance: 1.9 mi
- 8/10Mentor High SchoolGrades: 9-12Distance: 3.4 mi
Schools provided by the listing agent
- District: Mentor EVSD - 4304
Source: MLS Now. This data may not be complete. We recommend contacting the local school district to confirm school assignments for this home.
Get a cash offer in 3 minutes
Find out how much your home could sell for in as little as 3 minutes with a no-obligation cash offer.
Estimated market value
$363,200
Get a cash offer in 3 minutes
Find out how much your home could sell for in as little as 3 minutes with a no-obligation cash offer.
Estimated market value
$363,200
- Ohio
- Lake County
- Mentor
- 44060
- 9509 Catalpa Cir
Nearby cities
Nearby zip codes
Other Mentor Topics
