Welcome to 9509 Danville St, a beautifully maintained home that perfectly blends modern comfort with future financial upside. Whether you are a first-time buyer, a growing family, or a savvy investor, this property checks every box.
Step inside to find a spacious layout featuring bright interiors and durable tile flooring throughout, creating a warm, contemporary atmosphere. The official tax records show 1,416 sq. ft., which does not include the unpermitted large master bedroom. With this additional space, the home functions as a roomy, 3-bedroom, office/den, 2.5-bathroom layout (buyer to verify permits and square footage). The standout feature of this property is the large detached two-car garage. Combined with an exceptionally long driveway for ample parking, this space offers massive potential for an ADU conversion. It is the perfect setup for "house hacking," generating rental income, or creating a private guest suite. Situated in a strategic pocket of Pico Rivera, you are positioned perfectly between LA and Orange County. You are just minutes away from the Pico Rivera Town Center (Target, Burlington, Ross) and surrounded by some of the most underrated dining spots in LA County. Properties with this much flexibility—move-in-ready living space plus legitimate ADU potential—are rare at this price point. Don't miss your chance to build long-term wealth in a city that is quietly becoming one of the best values in the region.
For sale
Listed by: HOMEQUEST REAL ESTATE • Rose Fleming • Contact: 626 926-2322
$780,000
9509 Danville St, Pico Rivera, CA 90660
3beds
1,416sqft
:
Get pre-qualified$5,359/mo
Single Family Residence
Built in 1953
5,064 Square Feet Lot
$772,000 Zestimate®
$551/sqft
$-- HOA
What's special
- 114 days |
- 1,186 |
- 48 |
Likely to sell faster than
Zillow last checked:
Listing updated:
Listed by:
Rose Fleming DRE #01092164 626926-2322,
HOMEQUEST REAL ESTATE
Source: CRMLS,MLS#: CV26079682 Originating MLS: California Regional MLS
Originating MLS: California Regional MLSFacts & features
Interior
Bedrooms & bathrooms
- Bedrooms: 3
- Bathrooms: 3
- Full bathrooms: 2
- 1/2 bathrooms: 1
- Main level bathrooms: 1
- Main level bedrooms: 1
Rooms
- Room types: Bedroom
Bedroom
- Features: All Bedrooms Down
Cooling
- Central Air
Appliances
- Laundry: None
Features
- All Bedrooms Down
- Has fireplace: No
- Fireplace features: None
- Common walls with other units/homes: 2+ Common Walls
Interior area
- Total interior livable area: 1,416 sqft
Property
Parking
- Total spaces: 2
- Parking features: Garage
- Garage spaces: 2
Features
- Levels: One
- Stories: 1
- Entry location: entry
- Pool features: None
- Has view: Yes
- View description: None
Lot
- Size: 5,064 Square Feet
- Features: 0-1 Unit/Acre
Details
- Parcel number: 8123009018
- Special conditions: Standard
Construction
Type & style
- Home type: SingleFamily
- Property subtype: Single Family Residence
- Attached to another structure: Yes
Condition
- New construction: No
- Year built: 1953
Utilities & green energy
- Sewer: Public Sewer
- Water: Public
Community & HOA
Community
- Features: Street Lights, Sidewalks
Location
- Region: Pico Rivera
Financial & listing details
- Price per square foot: $551/sqft
- Tax assessed value: $655,116
- Annual tax amount: $9,204
- Date on market: 4/13/2026
- Cumulative days on market: 115 days
- Listing terms: Cash,Cash to New Loan,Conventional,Cal Vet Loan,FHA
Estimated market value
$772,000
$733,000 - $811,000
$3,806/mo
Price history
| Date | Event | Price |
|---|---|---|
| 4/14/2026 | Listed for sale | $780,000+66%$551/sqft |
Source:  CRMLS #CV26079682 Report a problem CRMLS #CV26079682 Report a problem | ||
| 4/27/2005 | Sold | $470,000$332/sqft |
Source: Public Record Report a problem | ||
Public tax history
| Year | Property taxes | Tax assessment |
|---|---|---|
| 2025 | $9,204 +5.3% | $655,116 +2% |
| 2024 | $8,744 +2.9% | $642,272 +2% |
| 2023 | $8,501 +4.8% | $629,680 +2% |
| 2022 | $8,113 +4.1% | $617,334 +4.5% |
| 2021 | $7,794 +4.3% | $591,000 +7.7% |
| 2020 | $7,469 | $549,000 +6.6% |
| 2019 | $7,469 +15.3% | $515,000 +7.1% |
| 2018 | $6,479 | $481,000 |
| 2017 | $6,479 -0.9% | $481,000 +11.9% |
| 2016 | $6,535 +19.4% | $430,000 +15.6% |
| 2015 | $5,475 +13.3% | $372,000 |
| 2014 | $4,832 | $372,000 +27% |
| 2012 | -- | $293,000 -8.7% |
| 2011 | -- | $321,000 |
| 2010 | -- | $321,000 -7.1% |
| 2009 | -- | $345,500 -18.4% |
| 2008 | -- | $423,400 -13.4% |
| 2007 | -- | $488,987 +2% |
| 2006 | -- | $479,400 |
| 2005 | -- | $479,400 +132.8% |
| 2004 | -- | $205,918 +12.2% |
| 2003 | -- | $183,494 +8.8% |
| 2002 | -- | $168,600 +22.2% |
| 2000 | -- | $138,000 |
Find assessor info on the county website
Monthly payment
Est. payment
Payment breakdown
Explore the cost of this home by adjusting the details. Changes won't be saved.Climate risks
Neighborhood: 90660
Nearby schools
GreatSchools rating
- 3/10Durfee Elementary SchoolGrades: K-5Distance: 0.5 mi
- 3/10North Park Middle SchoolGrades: 6-8Distance: 0.7 mi
- 6/10El Rancho High SchoolGrades: 9-12Distance: 2.5 mi
Schools provided by the listing agent
- High: El Rancho
Source: CRMLS. This data may not be complete. We recommend contacting the local school district to confirm school assignments for this home.
- $681,1003 bd1 ba989 sqft9513 Danville St, Pico Rivera, CA 90660Off Market
- $719,0003 bd1 ba1k sqft9503 Danville St, Pico Rivera, CA 90660Off Market
- $812,5003 bd2 ba1.5k sqft9506 Brierfield St, Pico Rivera, CA 90660Off Market
- $865,9004 bd3 ba2k sqft9519 Danville St, Pico Rivera, CA 90660Off Market
- $689,9003 bd1 ba1k sqft9512 Brierfield St, Pico Rivera, CA 90660Off Market
- $691,6003 bd1 ba1k sqft9502 Brierfield St, Pico Rivera, CA 90660Off Market
- $810,0003 bd2 ba1.4k sqft9506 Danville St, Pico Rivera, CA 90660Sold
- $721,9003 bd1 ba1k sqft9518 Brierfield St, Pico Rivera, CA 90660Off Market
A local agent can set up tours, give advice and negotiate with sellers.
Similar homes
- $779,0002 bd1 ba960 sqft9346 Canford St, Pico Rivera, CA 90660For Sale
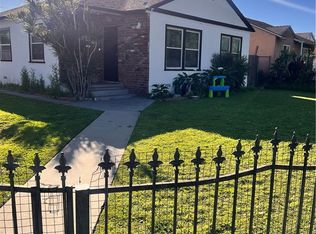 MLS ID #DW26057553, Laura Juarez, First Investments Realty & Mortgage. CRMLS
 - $749,9003 bd1 ba1.2k sqft11722 Brimley St, Norwalk, CA 90650For Sale
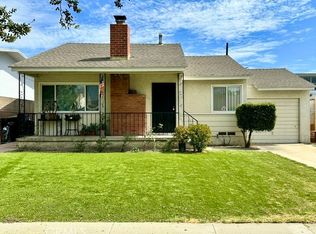 MLS ID #OC26168535, Susanne Moss, Berkshire Hathaway HomeService. CRMLS
 - $799,0003 bd1 ba975 sqft115 E Andrix St, Monterey Park, CA 91755For Sale
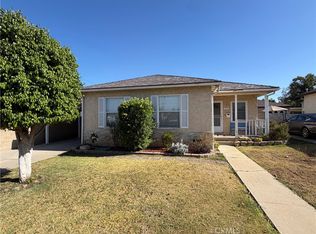 MLS ID #WS26166607, DAVID JAKL, HUNTINGTON REALTY GROUP CO.. CRMLS
 - $795,0002 bd2 ba1.2k sqft7700 Chatfield Ave, Whittier, CA 90606For Sale
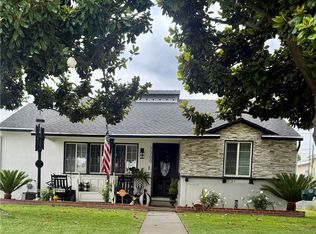 MLS ID #DW26150929, Wasilik Klimenko, The Real Estate Store Inc.. CRMLS
 - $--3 bd2 ba1.6k sqft13611 Brink Ave, Norwalk, CA 90650AuctionAuction.com 2
- $815,0003 bd2 ba1.6k sqft6554 E Olympic Blvd, Los Angeles, CA 90022For SaleMLS ID #DW26162994, Suhaila Sabir, Excellence RE Real Estate. CRMLS
- $878,8884 bd2 ba1.5k sqft1647 S Rama Dr, West Covina, CA 91790For SaleMLS ID #MB26162990, RUTH ZARAGOZA, VISMAR REAL ESTATE. CRMLS
- $750,0003 bd2 ba1.7k sqft13319 Safari Dr, Whittier, CA 90605For SaleMLS ID #IV26112978, WENDY ARIAS, Castra Realty, Inc. CRMLS
- $825,0003 bd3 ba1.4k sqft12626 Camilla St, Whittier, CA 90601For SaleMLS ID #OC26160472, Brian Noh, Nohco Real Estate. CRMLS
- $775,0003 bd1 ba1k sqft14826 Dalwood Ave, Norwalk, CA 90650For SaleMLS ID #DW26097795, Darwin Sosa, Century 21 Allstars. CRMLS
- $798,0003 bd2 ba1.3k sqft9813 Cortada St, El Monte, CA 91733For SaleMLS ID #IG26060705, Veronica Navarro, Veronica Navarro, Broker. CRMLS
- $749,0003 bd2 ba1.5k sqft15613 S Visalia Ave, Compton, CA 90220For SaleMLS ID #PW26169589, Sarom Hong, Compass. CRMLS
- $--4 bd2 ba1.1k sqft15329 Caulfield Ave, Norwalk, CA 90650AuctionAuction.com 2
- $950,0004 bd2 ba1.5k sqft10733 Widener Ave, Whittier, CA 90603For SaleMLS ID #PW26153846, Paul Purunjian, Purunjian Inc.. CRMLS
- $824,9504 bd2 ba1.5k sqft7901-7903 Washington Ave, Whittier, CA 90602For SaleMLS ID #OC26149779, Jessica Nieto, eXp Realty of California Inc. CRMLS
- $740,0002 bd1 ba728 sqft5903 Redman Ave, Whittier, CA 90606For SaleMLS ID #CV25158968, Alicia Gomez, CENTURY 21 EXPERIENCE. CRMLS
- $--2 bd1 ba824 sqft9070 Lemoran Ave, Downey, CA 90240AuctionAuction.com 2
- $799,9955 bd3 ba1.7k sqft318 Lochmere Ave, La Puente, CA 91744For SaleMLS ID #CV26130944, Raeme Castillo, REALTY MASTERS & ASSOCIATES. CRMLS
- $750,0003 bd1 ba1.1k sqft4220 W 118th St, Hawthorne, CA 90250For SaleMLS ID #SB26169294, Dinah Vilches, Guy Hocker Realtors. CRMLS
- $750,0003 bd1 ba908 sqft11864 Hopland St, Norwalk, CA 90650For SaleMLS ID #DW26131188, Edward Lozano, Makary Corp.. CRMLS
Local buyer's agents are ready to help
