BELOW RECENT CLOSED COMPS!!! MOVE-IN READY | QUICK CLOSE AVAILABLE | CLOSE TO HUNTERSVILLE | 30 MINUTES OR LESS TO UPTOWN CHARLOTTE --->Dreaming of your own backyard SWIMMING POOL? Welcome to this custom-built Classica Home community. A covered rocking-chair front porch and mature privacy landscaping create an inviting first impression. The main level offers a flexible bedroom or office with a full bath featuring wheelchair-accessible entry and tiled shower, wide 6.5-inch hickory hardwoods, 7-inch baseboards, and an open-concept design ideal for everyday living and entertaining. The chef’s kitchen features 42-inch white maple cabinetry, Enigma quartz countertops, a large island with seating for five, KitchenAid stainless steel appliances, beverage cooler, and a sun-filled morning room overlooking the backyard retreat. Outdoor living shines with a heated saltwater pool and spa, travertine decking, built-in basketball hoop, and a 12’ x 18’ screened porch with skylights, recessed lighting, and ceiling fan. Flat driveway with additional parking pad. Upstairs includes a spacious loft, a private primary suite with tray ceiling and spa-inspired bath with soaking tub, frameless shower, dual vanities, and two custom walk-in closets with direct access to the laundry room. Three additional bedrooms include one ensuite and a Jack-and-Jill bath; ALL BEDROOM CLOSETS FEATURE CUSTOM SHELVING. Set in an enclave of 55 custom homes with sidewalks, green spaces, and walking trails—minutes to shopping, dining, Concord Mills, and walking distance to top-rated Cox Mill Elementary and High School. A rare opportunity combining luxury, location, and exceptional buyer incentives.
Closed
Street View
$1,060,000
9509 Pacing Ln NW, Concord, NC 28027
5beds
3,732sqft
Single Family Residence
Built in 2021
0.31 Acres Lot
$1,056,700 Zestimate®
$284/sqft
$4,372 Estimated rent
Home value
$1,056,700
Estimated sales range
Not available
$4,372/mo
Zestimate® history
Owner options
List your home for rent
$4,372/mo
Rent Zestimate®
Find your next renter with Zillow Rental Manager. Plus, with online applications, you can quickly screen prospective tenants – for free.
$4,372/mo
Rent Zestimate®
Refinance and save
$7,141/mo
Est. payment
Refinancing to a lower rate could help reduce your monthly payments and save thousands over the life of the loan.
$7,141/mo
Est. payment
Explore your selling options
Work with a Zillow partner agent
Leverage their expertise and Zillow's premium Showcase listings to get your home seen by more buyers.
Get startedList with your own agent
Get your home in front of millions of buyers by listing it on Zillow.
Learn how to do itSell it yourself
Take full control of how buyers see your home on Zillow by listing For Sale by Owner (FSBO).
List your homeWhat's special
Spacious loftCovered rocking-chair front porchEnigma quartz countertopsBuilt-in basketball hoopMature privacy landscapingKitchenaid stainless steel appliancesBeverage cooler
Zillow last checked:
Listing updated:
Listed by:
John Quinn John@Quinnrealestategroup.com,
Quinn Real Estate Group,
Lisa Quinn,
Quinn Real Estate Group
Bought with:
Madhu Narla
MSR Real Estate Services LLC
Source: Canopy MLS as distributed by MLS GRID,MLS#: 4298066
Facts & features
Interior
Bedrooms & bathrooms
- Bedrooms: 5
- Bathrooms: 4
- Full bathrooms: 4
- Main level bedrooms: 1
Primary bedroom
- Level: Upper
Bedroom s
- Level: Main
Bedroom s
- Level: Upper
Bedroom s
- Level: Upper
Bedroom s
- Level: Upper
Bathroom full
- Level: Main
Bathroom full
- Level: Upper
Bathroom full
- Level: Upper
Bathroom full
- Level: Upper
Family room
- Level: Main
Laundry
- Level: Upper
Loft
- Level: Upper
Sunroom
- Level: Main
Heating
- Central, Forced Air, Natural Gas
Cooling
- Ceiling Fan(s), Central Air, Electric, Zoned
Appliances
- Included: Bar Fridge, Convection Oven, Dishwasher, Disposal, Exhaust Hood, Gas Range, Microwave, Tankless Water Heater, Warming Drawer
- Laundry: Laundry Room, Upper Level
Features
- Soaking Tub, Kitchen Island, Open Floorplan, Walk-In Closet(s), Walk-In Pantry
- Flooring: Carpet, Hardwood, Tile
- Windows: Skylight(s), Window Treatments
- Has basement: No
- Attic: Pull Down Stairs
- Fireplace features: Family Room, Gas
Interior area
- Total structure area: 3,732
- Total interior livable area: 3,732 sqft
- Finished area above ground: 3,732
- Finished area below ground: 0
Property
Parking
- Total spaces: 3
- Parking features: Driveway, Attached Garage, Garage Door Opener, Garage Faces Side, Garage on Main Level
- Attached garage spaces: 3
- Has uncovered spaces: Yes
Features
- Levels: Two
- Stories: 2
- Patio & porch: Covered, Front Porch, Patio, Rear Porch, Screened
- Exterior features: In-Ground Irrigation, Other - See Remarks
- Pool features: Heated, In Ground, Pool/Spa Combo, Salt Water
- Has spa: Yes
- Fencing: Back Yard,Fenced,Full
Lot
- Size: 0.31 Acres
- Features: Private, Wooded
Details
- Parcel number: 46804126120000
- Zoning: RM-2-CD
- Special conditions: Standard
Construction
Type & style
- Home type: SingleFamily
- Property subtype: Single Family Residence
Materials
- Fiber Cement, Stone
- Foundation: Slab
Condition
- New construction: No
- Year built: 2021
Details
- Builder model: Newport II
- Builder name: Classica
Utilities & green energy
- Sewer: Public Sewer
- Water: City
- Utilities for property: Electricity Connected
Community & HOA
Community
- Features: Sidewalks, Street Lights, Walking Trails
- Security: Carbon Monoxide Detector(s), Fire Sprinkler System, Smoke Detector(s)
- Subdivision: Granary Oaks
HOA
- Has HOA: Yes
- HOA fee: $800 semi-annually
- HOA name: Key Community Mgnt
- HOA phone: 980-414-8959
Location
- Region: Concord
Financial & listing details
- Price per square foot: $284/sqft
- Tax assessed value: $969,260
- Annual tax amount: $9,654
- Date on market: 9/4/2025
- Cumulative days on market: 170 days
- Listing terms: Cash,Conventional
- Exclusions: All TV mounts, jeep hoist & ceiling mounted storage in garage, Tonal in loft, Murphy bed, decorative mirror in front hall, basketball goal in driveway. Cameras not hardwired & do not convey. Back hall storage bench not attached & does not convey.
- Electric utility on property: Yes
- Road surface type: Concrete, Paved
Price history
| Date | Event | Price |
|---|---|---|
| 4/6/2026 | Sold | $1,060,000-5.8%$284/sqft |
Source:  Canopy MLS as distributed by MLS GRID #4298066 Report a problem Canopy MLS as distributed by MLS GRID #4298066 Report a problem | ||
| 3/21/2026 | Pending sale | $1,124,900$301/sqft |
Source: Canopy MLS as distributed by MLS GRID #4298066 Report a problem | ||
| 12/15/2025 | Price change | $1,124,900-4.3%$301/sqft |
Source: Canopy MLS as distributed by MLS GRID #4298066 Report a problem | ||
| 12/10/2025 | Price change | $1,174,999-0.4%$315/sqft |
Source: Canopy MLS as distributed by MLS GRID #4298066 Report a problem | ||
| 11/17/2025 | Price change | $1,179,999+0%$316/sqft |
Source: Canopy MLS as distributed by MLS GRID #4298066 Report a problem | ||
| 11/16/2025 | Price change | $1,179,9900%$316/sqft |
Source: Canopy MLS as distributed by MLS GRID #4298066 Report a problem | ||
| 11/15/2025 | Price change | $1,179,999-3.7%$316/sqft |
Source: Canopy MLS as distributed by MLS GRID #4298066 Report a problem | ||
| 10/21/2025 | Price change | $1,224,999-3.9%$328/sqft |
Source: Canopy MLS as distributed by MLS GRID #4298066 Report a problem | ||
| 10/1/2025 | Price change | $1,275,000-1.9%$342/sqft |
Source: Canopy MLS as distributed by MLS GRID #4298066 Report a problem | ||
| 9/4/2025 | Listed for sale | $1,299,999+68.5%$348/sqft |
Source: Canopy MLS as distributed by MLS GRID #4298066 Report a problem | ||
| 11/9/2021 | Sold | $771,500+399.4%$207/sqft |
Source: Public Record Report a problem | ||
| 6/3/2021 | Sold | $154,500-78.3%$41/sqft |
Source: Public Record Report a problem | ||
| 3/8/2021 | Listed for sale | $710,795$190/sqft |
Source: Canopy MLS as distributed by MLS GRID #3716135 Report a problem | ||
Public tax history
| Year | Property taxes | Tax assessment |
|---|---|---|
| 2025 | $9,654 | $969,260 |
| 2024 | $9,654 -5% | $969,260 +16.3% |
| 2023 | $10,164 | $833,140 |
| 2022 | $10,164 +444.5% | $833,140 +444.5% |
| 2021 | $1,867 +1574.8% | $153,000 +80% |
| 2019 | $111 | $85,000 |
Find assessor info on the county website
Neighborhood: 28027
Nearby homes
- $1,229,8004 bd5 ba4.2k sqft9524 Pacing Ln, Concord, NC 28027Off Market
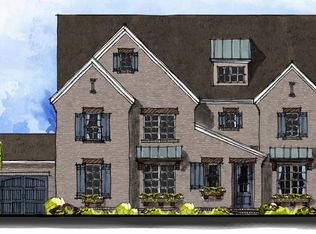
- $1,031,3004 bd4 ba3.5k sqft9517 Pacing Ln NW, Concord, NC 28027Off Market
- $1,136,3004 bd4 ba4.2k sqft9504 Pacing Ln NW, Concord, NC 28027Off Market
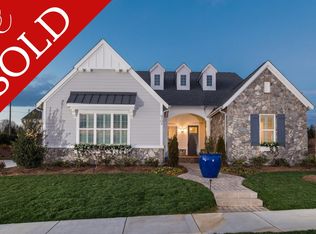
- $1,810-- bd-- ba-- sqft9502 Pacing Ln NW, Concord, NC 28027Off Market
- $1,124,2004 bd4 ba3.4k sqft9508 Pacing Ln NW, Concord, NC 28027Off Market
- $1,551,3005 bd5 ba4.5k sqft9525 Pacing Ln NW, Concord, NC 28027Off Market
- $1,295,0005 bd5 ba4k sqft9512 Pacing Ln NW, Concord, NC 28027Sold
- $1,145,8004 bd4 ba4.2k sqft9529 Pacing Ln NW, Concord, NC 28027Off Market
Nearby schools
GreatSchools rating
- 9/10Cox Mill ElementaryGrades: K-5Distance: 0.2 mi
- 10/10Harris Road MiddleGrades: 6-8Distance: 2.8 mi
- 8/10Cox Mill High SchoolGrades: 9-12Distance: 0.4 mi
Schools provided by the listing agent
- Elementary: Cox Mill
- Middle: Harris Road
- High: Cox Mill
Source: Canopy MLS as distributed by MLS GRID. This data may not be complete. We recommend contacting the local school district to confirm school assignments for this home.
Get a cash offer in 3 minutes
Find out how much your home could sell for in as little as 3 minutes with a no-obligation cash offer.
Estimated market value
$1,056,700
Get a cash offer in 3 minutes
Find out how much your home could sell for in as little as 3 minutes with a no-obligation cash offer.
Estimated market value
$1,056,700
- North Carolina
- Cabarrus County
- Concord
- 28027
- 9509 Pacing Ln NW
Nearby cities
Nearby neighborhoods
Nearby zip codes
Other Concord Topics
