Skip main navigation
Closed
  • $1,295,000

    9512 Pacing Ln NW, Concord, NC 28027

    5beds
    4,034sqft
    Single Family Residence
    Built in 2021
    0.38 Acres Lot
    $1,250,800 Zestimate®
    $321/sqft
    $3,952 Estimated rent

    Home value

    $1,250,800

    $1.19M - $1.31M

    $3,952/mo

    Zestimate® history
    Loading
    Loading...

    Owner options

    List your home for rent

    $3,952/mo

    Rent Zestimate®

    Find your next renter with Zillow Rental Manager. Plus, with online applications, you can quickly screen prospective tenants – for free.

    Learn more

    $3,952/mo

    Rent Zestimate®

    Refinance and save

    $8,491/mo

    Est. payment

    Refinancing to a lower rate could help reduce your monthly payments and save thousands over the life of the loan.

    See today's rates

    $8,491/mo

    Est. payment

    Explore your selling options

    Work with a Zillow partner agent

    Leverage their expertise and Zillow's premium Showcase listings to get your home seen by more buyers.

    Get started

    List with your own agent

    Get your home in front of millions of buyers by listing it on Zillow.

    Learn how to do it

    Sell it yourself

    Take full control of how buyers see your home on Zillow by listing For Sale by Owner (FSBO).

    List your home

    What's special

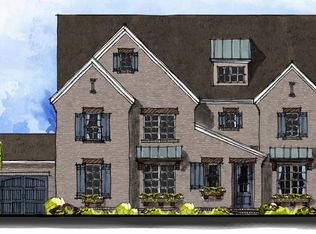
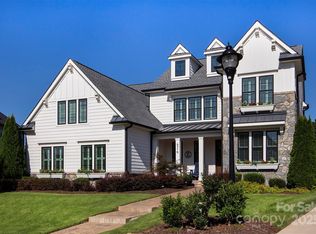
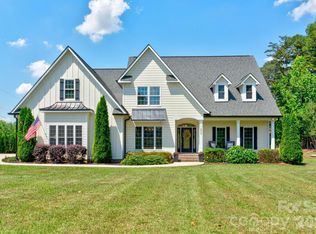
    SUNDAY OPEN HOUSE CANCELLED! Experience elevated living in the highly sought-after Granary Oaks community with this exceptional Classica-built home offering over 4,000 square feet of thoughtfully curated living space. From the moment you step into the dramatic two-story foyer, you'll appreciate the seamless blend of sophistication, comfort, and modern convenience. Designed for both everyday living and unforgettable entertaining, the open-concept floorplan centers around a stunning chef's kitchen featuring a customized scullery, premium KitchenAid Professional Series appliances, dual dishwashers, and abundant prep and storage space. The spacious great room flows effortlessly outdoors through stacking sliding glass doors, creating the ultimate indoor-outdoor lifestyle. Enjoy year-round comfort on the covered terrace with motorized screens and dual Infratech patio heaters, all overlooking a fully fenced backyard with room to create your dream outdoor pool. The main-level primary suite offers a private sanctuary with a spa-inspired bath, while a separate guest suite with its own ensuite bath provides exceptional comfort and privacy for visitors or multigenerational living. Upstairs, a generous flex room creates the perfect space for movie nights, play, fitness, or work-from-home needs, complemented by three additional bedrooms, an office/bonus space, and two full baths. For added convenience, the home features two laundry rooms—one on the main level and another upstairs—making daily living and household management effortless. Brand-new carpet on the stairs, loft, and primary bedroom adds a fresh, move-in-ready touch. Luxury upgrades abound, including whole-home plantation shutters, motorized blinds, integrated smart home technology, upgraded security system, hardwired WiFi 6 network, in-ceiling speakers, whole-home fresh air filtration system, and permanent app-controlled holiday lighting. The extended three-car garage features epoxy flooring, overhead storage, a garage lift, and ample room for vehicles, hobbies, and equipment. Perfectly positioned near shopping, dining, top-rated schools, and major commuter routes, this remarkable home delivers the lifestyle today's buyers are seeking—luxurious, functional, and designed for making memories.

    Zillow last checked:

    Listing updated:

    Listed by:

    Patty Shropshire pshropshire@ivesterjackson.com,

    Ivester Jackson Christie's

    Bought with:

    Ravi Sankar Injeti

    Vas Realty LLC

    Source: Canopy MLS as distributed by MLS GRID,MLS#: 4390783MLS Logo

    Facts & features

    Interior

    Bedrooms & bathrooms
    • Bedrooms: 5
    • Bathrooms: 5
    • Full bathrooms: 4
    • 1/2 bathrooms: 1
    • Main level bedrooms: 2
    Primary bedroom
    • Level: Main
    Bedroom s
    • Level: Main
    Bedroom s
    • Level: Upper
    Bedroom s
    • Level: Upper
    Bedroom s
    • Level: Upper
    Bathroom full
    • Level: Main
    Bathroom full
    • Level: Main
    Bathroom full
    • Level: Upper
    Bathroom full
    • Level: Upper
    Dining room
    • Level: Main
    Family room
    • Level: Main
    Kitchen
    • Level: Main
    Kitchen
    • Level: Main
    Laundry
    • Level: Main
    Laundry
    • Level: Upper
    Loft
    • Level: Upper
    Office
    • Level: Upper
    Heating
    • Natural Gas
    Cooling
    • Ceiling Fan(s), Central Air
    Appliances
    • Included: Dishwasher, Disposal, Exhaust Hood, Gas Oven, Microwave, Oven, Refrigerator with Ice Maker
    • Laundry: Laundry Room, Main Level, Upper Level
    Features
    • Flooring: Carpet, Wood
    • Has basement: No
    • Attic: Pull Down Stairs
    • Fireplace features: Family Room
    Interior area
    • Total structure area: 4,034
    • Total interior livable area: 4,034 sqft
    • Finished area above ground: 4,034
    • Finished area below ground: 0

    Property

    Parking
    • Total spaces: 3
    • Parking features: Attached Garage, Garage Faces Side, Garage on Main Level
    • Attached garage spaces: 3
    Features
    • Levels: Two
    • Stories: 2
    • Patio & porch: Front Porch, Rear Porch, Screened
    • Fencing: Fenced
    Lot
    • Size: 0.38 Acres
    Details
    • Parcel number: Granary Oaks
    • Zoning: RM-2-CD
    • Special conditions: Standard

    Construction

    Type & style
    • Home type: SingleFamily
    • Architectural style: Traditional
    • Property subtype: Single Family Residence
    Materials
    • Fiber Cement, Stone
    • Foundation: Slab
    Condition
    • New construction: No
    • Year built: 2021
    Details
    • Builder model: Monterey
    • Builder name: Classica

    Utilities & green energy

    • Sewer: Public Sewer
    • Water: City

    Community & HOA

    Community
    • Subdivision: Granary Oaks
    HOA
    • Has HOA: Yes
    • HOA fee: $850 semi-annually
    • HOA name: Key Community Management
    • HOA phone: 980-414-8959
    Location
    • Region: Concord

    Financial & listing details

    • Price per square foot: $321/sqft
    • Tax assessed value: $938,220
    • Annual tax amount: $9,345
    • Date on market: 6/12/2026
    • Cumulative days on market: 2 days
    • Road surface type: Concrete, Paved

    Price history

    DateEventPrice
    7/20/2026Sold$1,295,000$321/sqft
    Source: Canopy MLS as distributed by MLS GRID #4390783 Report a problem
    6/12/2026Listed for sale$1,295,000-2.3%$321/sqft
    Source: Canopy MLS as distributed by MLS GRID #4390783 Report a problem
    10/1/2025Sold$1,325,000-3.6%$328/sqft
    Source: Canopy MLS as distributed by MLS GRID #4282230 Report a problem
    9/20/2025Pending sale$1,375,000$341/sqft
    Source: Canopy MLS as distributed by MLS GRID #4282230 Report a problem
    8/7/2025Listed for sale$1,375,000+44.2%$341/sqft
    Source: Canopy MLS as distributed by MLS GRID #4282230 Report a problem
    6/28/2021Sold$953,462+3.1%$236/sqft
    Source: Canopy MLS as distributed by MLS GRID #3705872 Report a problem
    4/10/2021Pending sale$924,900$229/sqft
    Source: Classica Homes #3705872 Report a problem
    3/17/2021Listed for sale$924,900+8.8%$229/sqft
    Source: Classica Homes #3705872 Report a problem
    1/25/2021Listing removed--
    Source: Classica Homes Report a problem
    1/12/2021Listed for sale$849,900+461%$211/sqft
    Source: Classica Homes Report a problem
    12/16/2020Sold$151,500$38/sqft
    Source: Public Record Report a problem

    Public tax history

    YearProperty taxesTax assessment
    2025$9,345 $938,220
    2024$9,345 -5.9%$938,220 +15.3%
    2023$9,927 +1%$813,650 +1%
    2022$9,826 +347.4%$805,370 +347.4%
    2021$2,196 +1509.3%$180,000 +80%
    2019$136 $100,000
    Find assessor info on the county website

    Neighborhood: 28027

    Nearby schools

    GreatSchools rating
    Schools provided by the listing agent
    • Elementary: Cox Mill
    • Middle: Harris Road
    • High: Cox Mill

    Source: Canopy MLS as distributed by MLS GRID. This data may not be complete. We recommend contacting the local school district to confirm school assignments for this home.

    Get a cash offer in 3 minutes
    Find out how much your home could sell for in as little as 3 minutes with a no-obligation cash offer.
    Estimated market value
    $1,250,800
    Get a cash offer in 3 minutes
    Find out how much your home could sell for in as little as 3 minutes with a no-obligation cash offer.
    Estimated market value
    $1,250,800