Unforgettable from the moment you arrive. A sultry Foursquare Craftsman of rare scale, sophisticated in style yet genuinely inviting. Grand rooms feel warm and livable, with thoughtful updates seamlessly integrated into rich original woodwork so elegance never comes at the expense of comfort. A stately, storybook front porch sets the tone for morning coffee, evening libations, and effortless neighborly connection. Designed with Prairie-style influence and perfectly scaled living areas. The heart of the home is the spacious updated kitchen flooded with natural light, with vistas of the landscaped yard and living roof on the rebuilt 2 car garage. Wonderful flow and features, throughout, create a home for day-to-day as well as special occasions. Space for all in upper two levels featuring views that stretch across Lake Washington, the Cascade Mountains, and Bellevue skyline. Expansive primary with view terrace spanning the front of the home plus five additional generous bedrooms, three plus baths and laundry all above grade. A high-ceilinged lower level with fully opening sliding glass walls to a private courtyard. Play, media and wine room as well as workshop/studio with separate exterior access. Renovated with care in period style, the home honors its Craftsman roots while remaining wonderfully accessible. Admired, improved, and quietly coveted through generations, all just moments from parks, shops, restaurants, and effortless commuting to downtown Seattle and the Eastside.
Sold
Listed by: Windermere Real Estate Midtown • Shawna Ader
Bought with: Windermere Real Estate Midtown
$3,528,000
951 22nd Avenue E, Seattle, WA 98112
6beds
5,100sqft
Single Family Residence
Built in 1910
6,481 Square Feet Lot
$3,482,000 Zestimate®
$692/sqft
$7,608 Estimated rent
Home value
$3,482,000
$3.20M - $3.76M
$7,608/mo
Zestimate® history
Owner options
List your home for rent
$7,608/mo
Rent Zestimate®
Find your next renter with Zillow Rental Manager. Plus, with online applications, you can quickly screen prospective tenants – for free.
$7,608/mo
Rent Zestimate®
Refinance and save
$21,444/mo
Est. payment
Refinancing to a lower rate could help reduce your monthly payments and save thousands over the life of the loan.
$21,444/mo
Est. payment
Explore your selling options
Work with a Zillow partner agent
Leverage their expertise and Zillow's premium Showcase listings to get your home seen by more buyers.
Get startedList with your own agent
Get your home in front of millions of buyers by listing it on Zillow.
Learn how to do itSell it yourself
Take full control of how buyers see your home on Zillow by listing For Sale by Owner (FSBO).
List your homeWhat's special
Zillow last checked:
Listing updated:
Listed by:
Shawna Ader,
Windermere Real Estate Midtown
Bought with:
Michael O Doyle, 18793
Windermere Real Estate Midtown
Source: NWMLS as distributed by MLS GRID,MLS#: 2481530
Facts & features
Interior
Bedrooms & bathrooms
- Bedrooms: 6
- Bathrooms: 6
- Full bathrooms: 3
- 3/4 bathrooms: 1
- 1/2 bathrooms: 2
- Main level bathrooms: 1
Primary bedroom
- Level: Second
Bedroom
- Level: Second
Bedroom
- Level: Second
Bedroom
- Level: Second
Bedroom
- Level: Second
Bedroom
- Level: Second
Bathroom full
- Level: Second
Bathroom full
- Level: Second
Bathroom three quarter
- Level: Lower
Bathroom full
- Level: Third
Other
- Level: Second
Other
- Level: Main
Den office
- Level: Second
Dining room
- Level: Main
Entry hall
- Level: Main
Family room
- Level: Lower
Kitchen with eating space
- Level: Main
Living room
- Level: Main
Rec room
- Level: Lower
Utility room
- Level: Second
Heating
- Fireplace, Ductless, Radiant, Radiator, Electric, Natural Gas
Cooling
- Ductless
Appliances
- Included: Dishwasher(s), Disposal, Double Oven, Dryer(s), Microwave(s), Refrigerator(s), Stove(s)/Range(s), Washer(s), Garbage Disposal
Features
- Bath Off Primary, Dining Room, High Tech Cabling
- Flooring: Ceramic Tile, Hardwood, Softwood, Carpet
- Doors: French Doors
- Windows: Dbl Pane/Storm Window, Skylight(s)
- Basement: Finished
- Number of fireplaces: 1
- Fireplace features: Wood Burning, Main Level: 1, Fireplace
Interior area
- Total structure area: 5,100
- Total interior livable area: 5,100 sqft
Property
Parking
- Total spaces: 2
- Parking features: Detached Garage
- Has garage: Yes
- Covered spaces: 2
Features
- Levels: Two
- Stories: 2
- Entry location: Main
- Patio & porch: Bath Off Primary, Dbl Pane/Storm Window, Dining Room, Fireplace, French Doors, High Tech Cabling, Security System, Skylight(s), Walk-In Closet(s), Wet Bar, Wine Cellar, Wired for Generator
- Has view: Yes
- View description: City, Lake
- Has water view: Yes
- Water view: Lake
Lot
- Size: 6,481 Square Feet
- Features: Curbs, Paved, Sidewalk, Cable TV, Deck, Fenced-Fully, High Speed Internet, Patio, Sprinkler System
- Topography: Terraces
- Residential vegetation: Fruit Trees, Garden Space
Details
- Parcel number: 1338800420
- Other equipment: Wired for Generator
Construction
Type & style
- Home type: SingleFamily
- Architectural style: Craftsman,2 Stories w/Bsmnt
- Property subtype: Single Family Residence
Materials
- Stucco, Wood Siding
- Foundation: Poured Concrete
- Roof: Composition
Condition
- Very Good
- Year built: 1910
Utilities & green energy
- Electric: Company: Seattle City Light + PSE
- Sewer: Sewer Connected, Company: Seattle Public Utilities
- Water: Public, Company: Seattle Public Utilities
Community & HOA
Community
- Security: Security System
- Subdivision: Capitol Hill
Location
- Region: Camano Island
Financial & listing details
- Price per square foot: $692/sqft
- Tax assessed value: $3,134,000
- Annual tax amount: $28,790
- Date on market: 2/17/2026
- Cumulative days on market: 155 days
- Inclusions: Dishwasher(s), Double Oven, Dryer(s), Garbage Disposal, Microwave(s), Refrigerator(s), Stove(s)/Range(s), Washer(s)
Price history
| Date | Event | Price |
|---|---|---|
| 2/13/2026 | Sold | $3,528,000+6.1%$692/sqft |
Source:  NWMLS as distributed by MLS GRID #2481530 Report a problem NWMLS as distributed by MLS GRID #2481530 Report a problem | ||
| 8/13/2019 | Listing removed | $3,325,000$652/sqft |
Source: Windermere Real Estate Midtown #1468736 Report a problem | ||
| 6/5/2019 | Price change | $3,325,000-5%$652/sqft |
Source: Windermere Real Estate Midtown #1468736 Report a problem | ||
| 2/26/2019 | Listed for sale | $3,500,000+102%$686/sqft |
Source: Windermere Real Estate Midtown #1468736 Report a problem | ||
| 10/26/2004 | Sold | $1,732,500+21.6%$340/sqft |
Source: NWMLS as distributed by MLS GRID #24131839 Report a problem | ||
| 2/4/2003 | Sold | $1,425,000$279/sqft |
Source: Public Record Report a problem | ||
Public tax history
| Year | Property taxes | Tax assessment |
|---|---|---|
| 2025 | $31,878 +10.7% | $3,134,000 +2.9% |
| 2024 | $28,790 +7.4% | $3,046,000 +5.7% |
| 2023 | $26,812 -5% | $2,881,000 -15% |
| 2022 | $28,220 +6.8% | $3,391,000 +16.2% |
| 2021 | $26,423 +1.5% | $2,919,000 +7% |
| 2020 | $26,027 -7.2% | $2,729,000 -8.4% |
| 2019 | $28,060 +11.6% | $2,978,000 +0.2% |
| 2018 | $25,147 +0% | $2,971,000 +15.3% |
| 2017 | $25,135 +22.1% | $2,577,000 -5.2% |
| 2016 | $20,581 | $2,718,000 +9.5% |
| 2015 | $20,581 | $2,482,000 +13.9% |
| 2014 | $20,581 | $2,180,000 +3.5% |
| 2013 | $20,581 | $2,107,000 +15.3% |
| 2012 | -- | $1,828,000 -4.8% |
| 2011 | -- | $1,920,000 +3.6% |
| 2010 | -- | $1,854,000 |
| 2009 | -- | $1,854,000 +7.4% |
| 2007 | -- | $1,727,000 +7.9% |
| 2006 | -- | $1,601,000 +37.4% |
| 2005 | -- | $1,165,000 +30.6% |
| 2001 | $10,317 +18.8% | $892,000 +26.2% |
| 2000 | $8,681 | $707,000 |
Find assessor info on the county website
Neighborhood: Capitol Hill
Nearby homes
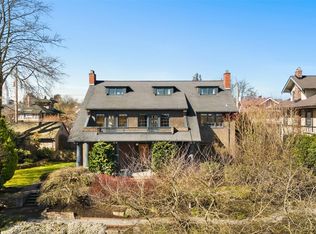
- $4,766,5006 bd6 ba7.8k sqft943 22nd Ave E, Seattle, WA 98112Sold
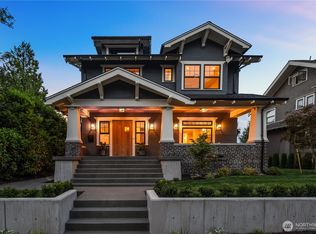
- $3,850,0005 bd4 ba4k sqft946 22nd Ave E, Seattle, WA 98112Sold
- $2,200,0009 bd5 ba4.1k sqft1104 21st Ave E, Seattle, WA 98112Sold
- $4,860,0005 bd7 ba9.3k sqft1100 22nd Ave E, Seattle, WA 98112Sold

- $2,460,0004 bd3 ba4.1k sqft939 21st Ave E, Seattle, WA 98112Sold
- $5,000,0005 bd6 ba8k sqft2218 E Prospect St, Seattle, WA 98112For Sale
- $5,500,0005 bd6 ba7.2k sqft1121 22nd Ave E, Seattle, WA 98112Sold
- $2,800,0005 bd5 ba4.7k sqft914 22nd Ave E, Seattle, WA 98112Sold
Nearby schools
GreatSchools rating
- 8/10Stevens Elementary SchoolGrades: K-5Distance: 0.3 mi
- 5/10Edmonds S. Meany Middle SchoolGrades: 6-8Distance: 0.4 mi
- 8/10Garfield High SchoolGrades: 9-12Distance: 1.6 mi
Schools provided by the listing agent
- Elementary: Stevens
- Middle: Meany Mid
- High: Garfield High
Source: NWMLS as distributed by MLS GRID. This data may not be complete. We recommend contacting the local school district to confirm school assignments for this home.
Get a cash offer in 3 minutes
Find out how much your home could sell for in as little as 3 minutes with a no-obligation cash offer.
Estimated market value
$3,482,000
Get a cash offer in 3 minutes
Find out how much your home could sell for in as little as 3 minutes with a no-obligation cash offer.
Estimated market value
$3,482,000
- Washington
- King County
- Seattle
- 98112
- Capitol Hill
- 951 22nd Avenue E
Nearby cities
Nearby neighborhoods
Nearby zip codes
Other Seattle Topics
