Skip main navigation
Sold
  • Listed by: Real Residential
    Bought with: Windermere Real Estate Midtown
    $3,850,000

    946 22nd Avenue E, Seattle, WA 98112

    5beds
    4,050sqft
    Single Family Residence
    Built in 1909
    6,390.25 Square Feet Lot
    $3,846,300 Zestimate®
    $951/sqft
    $7,917 Estimated rent

    Home value

    $3,846,300

    $3.65M - $4.04M

    $7,917/mo

    Zestimate® history
    Loading
    Loading...

    Owner options

    List your home for rent

    $7,917/mo

    Rent Zestimate®

    Find your next renter with Zillow Rental Manager. Plus, with online applications, you can quickly screen prospective tenants – for free.

    Learn more

    $7,917/mo

    Rent Zestimate®

    Refinance and save

    $23,501/mo

    Est. payment

    Refinancing to a lower rate could help reduce your monthly payments and save thousands over the life of the loan.

    See today's rates

    $23,501/mo

    Est. payment

    Explore your selling options

    Work with a Zillow partner agent

    Leverage their expertise and Zillow's premium Showcase listings to get your home seen by more buyers.

    Get started

    List with your own agent

    Get your home in front of millions of buyers by listing it on Zillow.

    Learn how to do it

    Sell it yourself

    Take full control of how buyers see your home on Zillow by listing For Sale by Owner (FSBO).

    List your home

    What's special

    Timeless craftsmanshipModern luxuryRestored box beam ceilingsBeadboard detailingVintage fixturesIsland seatingWalk-in closet
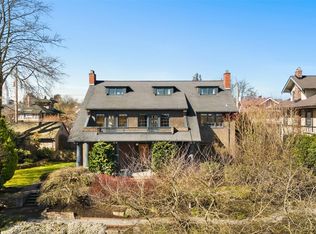
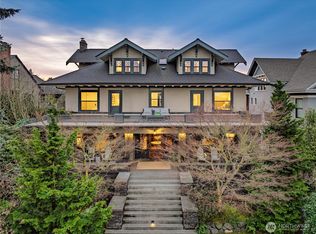
    Meticulously restored 1909 Capitol Hill residence blends timeless craftsmanship with modern luxury. Original character shines through restored box beam ceilings, refinished top-nailed hardwood floors with Purple Heart inlays, beadboard detailing, vintage fixtures, and original hardware. Offering 5 bedrooms, 3.5 baths, and over 4,000 square feet, the home features a classic floorplan with a wood-burning fireplace living room, formal dining room, sitting room, and a stunning chef’s kitchen. Custom cabinetry, island seating, Sub-Zero & Wolf appliances, a charming Dutch door, and a sun-filled breakfast nook create an inviting gathering space. Enjoy sunrise views of Lake Washington and the Cascades. The primary suite captures views of the lake, mountains, and Bellevue skyline, with a spa-inspired bath featuring Carrara marble, soaking tub, oversized shower, dual vanity, and walk-in closet. Two additional bedrooms share a heated-floor marble bath. Extensive upgrades include new electrical, plumbing, insulation, sewer line, roof, Milgard windows, and seismic improvements. Lutron lighting and audio pre-wiring add modern convenience. The lower level offers flexible living with potential MIL space, future kitchenette provisions, second laundry, fitness room, recreation area, and abundant storage. Outside, enjoy a detached 2-car EV-ready garage topped by a custom trellis entertainment deck, plus beautifully landscaped grounds. A rare opportunity to own a meticulously restored landmark.

    Zillow last checked:

    Listing updated:

    Listed by:

    Albert D Clark,

    Real Residential,

    Ashley Santo Domingo,

    Real Residential

    Bought with:

    Larry Wilcynski, 50011

    Windermere Real Estate Midtown

    Source: NWMLS as distributed by MLS GRID,MLS#: 2524053MLS Logo

    Facts & features

    Interior

    Bedrooms & bathrooms
    • Bedrooms: 5
    • Bathrooms: 4
    • Full bathrooms: 3
    • 1/2 bathrooms: 1
    • Main level bathrooms: 1
    • Main level bedrooms: 1
    Primary bedroom
    • Level: Second
    Bedroom
    • Level: Second
    Bedroom
    • Level: Second
    Bedroom
    • Level: Main
    Bedroom
    • Level: Lower
    Bathroom full
    • Level: Second
    Bathroom full
    • Level: Second
    Bathroom full
    • Level: Lower
    Other
    • Level: Main
    Bonus room
    • Level: Lower
    Dining room
    • Level: Main
    Entry hall
    • Level: Main
    Family room
    • Level: Lower
    Kitchen with eating space
    • Level: Main
    Living room
    • Level: Main
    Rec room
    • Level: Lower
    Utility room
    • Level: Second
    Utility room
    • Level: Lower
    Heating
    • Fireplace, Ductless, Radiant, Wall Furnace, Electric, Natural Gas
    Cooling
    • Ductless
    Appliances
    • Included: Dishwasher, Disposal, Dryer, Refrigerator, Stove(s)/Range(s), Tankless Water Heater, Washer, Dishwasher(s), Dryer(s), Garbage Disposal, Refrigerator(s), Washer(s), Water Heater: Tankless, Water Heater Location: Basement
    Features
    • Bath Off Primary, Dining Room, High Tech Cabling
    • Flooring: Ceramic Tile, Hardwood, Carpet
    • Windows: Dbl Pane/Storm Window
    • Basement: Finished
    • Number of fireplaces: 1
    • Fireplace features: Wood Burning, Main Level: 1, Fireplace
    Interior area
    • Total structure area: 4,050
    • Total interior livable area: 4,050 sqft

    Property

    Parking
    • Total spaces: 2
    • Parking features: Detached Garage
    • Has garage: Yes
    • Covered spaces: 2
    Features
    • Levels: Two
    • Stories: 2
    • Entry location: Main
    • Patio & porch: Bath Off Primary, Dbl Pane/Storm Window, Dining Room, Fireplace, High Tech Cabling, Walk-In Closet(s), Water Heater, Wet Bar, Wine/Beverage Refrigerator
    • Has view: Yes
    • View description: City, Lake, Mountain(s), Territorial
    • Has water view: Yes
    • Water view: Lake
    Lot
    • Size: 6,390 sqft
    • Features: Curbs, Paved, Sidewalk, Cable TV, Deck, Electric Car Charging, Fenced-Partially, Gas Available, High Speed Internet, Rooftop Deck
    • Topography: Level,Partial Slope,Terraces
    • Residential vegetation: Garden Space
    Details
    • Parcel number: 1338800445
    • Zoning description: Jurisdiction: City
    • Special conditions: Standard

    Construction

    Type & style
    • Home type: SingleFamily
    • Architectural style: Craftsman,2 Stories w/Bsmnt
    • Property subtype: Single Family Residence
    Materials
    • Brick, Cement/Concrete, Wood Siding, Wood Products
    • Foundation: Poured Concrete, See Remarks
    • Roof: Composition,Flat
    Condition
    • Restored
    • Year built: 1909
    • Major remodel year: 2026

    Utilities & green energy

    • Electric: Company: City Light
    • Sewer: Sewer Connected, Company: City of Seattle
    • Water: Public, Company: City of Seattle
    • Utilities for property: Xfinity

    Community & neighborhood

    Location
    • Region: Seattle
    • Subdivision: Capitol Hill

    Other

    Other facts
    • Listing terms: Conventional,See Remarks
    • Cumulative days on market: 5 days

    Price history

    DateEventPrice
    6/26/2026Sold$3,850,000$951/sqft
    Source: NWMLS as distributed by MLS GRID #2524053 Report a problem
    6/9/2026Pending sale$3,850,000$951/sqft
    Source: NWMLS as distributed by MLS GRID #2524053 Report a problem
    6/5/2026Listed for sale$3,850,000+126.5%$951/sqft
    Source: NWMLS as distributed by MLS GRID #2524053 Report a problem
    10/21/2025Sold$1,700,000$420/sqft
    Source: NWMLS as distributed by MLS GRID #2432279 Report a problem
    9/21/2025Pending sale$1,700,000$420/sqft
    Source: NWMLS as distributed by MLS GRID #2432279 Report a problem
    9/12/2025Listed for sale$1,700,000$420/sqft
    Source: NWMLS as distributed by MLS GRID #2432279 Report a problem

    Public tax history

    YearProperty taxesTax assessment
    2025$16,540 +5.8%$1,586,000 -1.8%
    2024$15,633 +7.3%$1,615,000 +5.7%
    2023$14,564 +8.3%$1,528,000 -2.7%
    2022$13,443 +6.7%$1,571,000 +16.1%
    2021$12,596 +1.6%$1,353,000 +7%
    2020$12,396 -1.8%$1,265,000 -3.1%
    2019$12,629 +11.5%$1,306,000 +0.2%
    2018$11,327 +0.3%$1,303,000 +15.3%
    2017$11,299 +48.4%$1,130,000 +16%
    2016$7,616 $974,000 +9.4%
    2015$7,616 $890,000 +13.8%
    2014$7,616 $782,000 +3.4%
    2013$7,616 $756,000 +15.2%
    2012-- $656,000 -4.8%
    2011-- $689,000 -17.1%
    2010-- $831,000
    2009-- $831,000 +18.9%
    2007-- $699,000 -1.4%
    2006-- $709,000 -4.8%
    2005-- $745,000 +58.8%
    2001$5,474 +9.1%$469,000 +15.5%
    2000$5,019 $406,000

    Find assessor info on the county website

    Neighborhood: Capitol Hill

    Nearby schools

    GreatSchools rating
    Schools provided by the listing agent
    • Elementary: Stevens
    • Middle: Meany Mid
    • High: Garfield High

    Source: NWMLS as distributed by MLS GRID. This data may not be complete. We recommend contacting the local school district to confirm school assignments for this home.

    Get a cash offer in 3 minutes
    Find out how much your home could sell for in as little as 3 minutes with a no-obligation cash offer.
    Estimated market value
    $3,846,300
    Get a cash offer in 3 minutes
    Find out how much your home could sell for in as little as 3 minutes with a no-obligation cash offer.
    Estimated market value
    $3,846,300