***Huge Price Adjustment, Developer wants these SOLD!*** Built on a desirable corner lot in the prestigious and rapidly growing community of Belle Air Heights, this stunning brand-new residence is a true masterpiece! Offering 3 spacious bedrooms, 2 modern bathrooms, and approximately 1,811 sq. ft. of sophisticated living space, this home is designed with comfort and elegance in mind. Soaring 12-foot ceilings in the living, dining, and entry areas, along with 10-foot ceilings in the bedrooms, create an airy and open atmosphere throughout. You'll love the contemporary tile flooring that flows seamlessly across the entire home, setting the stage for stylish living. The open-concept kitchen and great room are perfect for entertaining, featuring 1) Rich chestnut-toned cabinetry, 2) Eye-catching rustic subway tile backsplash, 3) Sleek stainless steel appliances, 4) Elegant marble waterfall quartz countertops, 5) An oversized pantry for all your storage needs. Retreat to the tranquil primary suite, complete with dual sinks, lighted mirrors, a luxurious walk-in shower, and two spacious walk-in closets. The guest bathroom includes a shower/tub combo with beautiful tile extending to the ceiling. This home doesn't stop at style, it's packed with incredible features: Breathtaking casino and mountain views, an enormous 47-foot-deep RV garage plus an additional 2-car garage, iron gate access, professionally landscaped front yard perfect for sunset watching. Located just 5 minutes from Laughlin, you'll be close to world-class dining, outdoor concerts, and all the entertainment the area offers. Plus, you're minutes from the Colorado River and desert trails perfect for boating, sand toys and off-roading fun. Don't miss the opportunity to own this exceptional home in one of the most exciting new communities in the region. Belle Air Heights is where luxury, adventure, and lifestyle come together!
Closed
Zestimate®
$599,900
951 Athens Court, Bullhead City, AZ 86429
3beds
1,811sqft
Single Family Residence
Built in 2025
7,405 Square Feet Lot
$599,900 Zestimate®
$331/sqft
$2,491 Estimated rent
Home value
$599,900
$558,000 - $642,000
$2,491/mo
Zestimate® history
Owner options
List your home for rent
$2,491/mo
Rent Zestimate®
Find your next renter with Zillow Rental Manager. Plus, with online applications, you can quickly screen prospective tenants – for free.
$2,491/mo
Rent Zestimate®
Refinance and save
$2,856/mo
Est. payment
Refinancing to a lower rate could help reduce your monthly payments and save thousands over the life of the loan.
$2,856/mo
Est. payment
Explore your selling options
Work with a Zillow partner agent
Leverage their expertise and Zillow's premium Showcase listings to get your home seen by more buyers.
Get startedList with your own agent
Get your home in front of millions of buyers by listing it on Zillow.
Learn how to do itSell it yourself
Take full control of how buyers see your home on Zillow by listing For Sale by Owner (FSBO).
List your homeWhat's special
Tranquil primary suiteCorner lotOversized pantryIron gate accessSleek stainless steel appliancesTwo spacious walk-in closetsRich chestnut-toned cabinetry
Zillow last checked:
Listing updated:
Listed by:
Sara Entner 763-232-5378,
Black Mountain Valley Realty,
Kimberly Cravens 951-907-3785,
Black Mountain Valley Realty
Bought with:
Paula Tidwell, BR712714000
Black Mountain Valley Realty
Source: Momentum MLS,MLS#: 034028 Originating MLS: Western AZ Regional Real Estate Data Exchange
Originating MLS: Western AZ Regional Real Estate Data ExchangeFacts & features
Interior
Bedrooms & bathrooms
- Bedrooms: 3
- Bathrooms: 2
- Full bathrooms: 1
- 3/4 bathrooms: 1
Heating
- Heat Pump
Cooling
- Heat Pump, Central Air, Electric
Appliances
- Included: Dryer, Dishwasher, Disposal, Gas Dryer, Gas Oven, Gas Range, Microwave, Refrigerator, ENERGY STAR Qualified Appliances
- Laundry: Electric Dryer Hookup, Gas Dryer Hookup, Laundry in Utility Room
Features
- Ceiling Fan(s), Dining Area, Dual Sinks, Granite Counters, Kitchen Island, Primary Suite, Open Floorplan, Pantry, Shower Only, Separate Shower, Walk-In Closet(s)
- Flooring: Tile, Hard Surface Flooring or Low Pile Carpet
- Has fireplace: No
Interior area
- Total interior livable area: 1,811 sqft
Property
Parking
- Total spaces: 4
- Parking features: Attached, Finished Garage, RV Garage, RV Access/Parking, Garage Door Opener
- Attached garage spaces: 4
Accessibility
- Accessibility features: Low Threshold Shower
Features
- Levels: One
- Stories: 1
- Entry location: Ceiling Fan(s),Counters-Granite/Stone,Dining-Casua
- Patio & porch: Covered, Patio
- Exterior features: Sprinkler/Irrigation, Landscaping, RV Parking/RV Hookup
- Pool features: None
- Fencing: Block,Wrought Iron
- Has view: Yes
- View description: Casino, Mountain(s)
Lot
- Size: 7,405 Square Feet
- Dimensions: 71 x 105
- Features: Corner Lot, Public Road
Details
- Parcel number: 34735001
- Zoning description: R1 Single-Family Residential
Construction
Type & style
- Home type: SingleFamily
- Architectural style: One Story
- Property subtype: Single Family Residence
Materials
- Stucco, Wood Frame
- Roof: Tile
Condition
- New construction: Yes
- Year built: 2025
Details
- Builder name: Fenior Homes
Utilities & green energy
- Electric: 110 Volts, 220 Volts
- Water: Public
- Utilities for property: Natural Gas Available
Green energy
- Energy efficient items: Appliances
- Water conservation: Water-Smart Landscaping
Community & HOA
Community
- Features: Sidewalks
- Subdivision: Belle Air Heights
HOA
- Has HOA: Yes
- HOA fee: $115 quarterly
- HOA name: D & E Management
Location
- Region: Bullhead City
Financial & listing details
- Price per square foot: $331/sqft
- Annual tax amount: $132
- Date on market: 11/10/2025
- Cumulative days on market: 221 days
- Date available: 11/10/2025
- Listing terms: Cash,Conventional,1031 Exchange,FHA,VA Loan
Price history
| Date | Event | Price |
|---|---|---|
| 7/23/2026 | Sold | $599,900$331/sqft |
Source:  Momentum MLS #034028 Report a problem Momentum MLS #034028 Report a problem | ||
| 6/19/2026 | Pending sale | $599,900$331/sqft |
Source: Momentum MLS #034028 Report a problem | ||
| 4/23/2026 | Price change | $599,900-6.3%$331/sqft |
Source: Momentum MLS #034028 Report a problem | ||
| 11/11/2025 | Listed for sale | $639,900$353/sqft |
Source: Momentum MLS #034028 Report a problem | ||
Public tax history
Tax history is unavailable.
Neighborhood: 86429
Nearby homes
- $549,9003 bd3 ba1.5k sqft955 Athens Ct, Bullhead City, AZ 86429New Construction

- $639,9003 bd2 ba1.8k sqft952 Thumb Butte Dr, Bullhead City, AZ 86442Sold

- $549,9003 bd3 ba1.5k sqft2647 Paris Ln, Bullhead City, AZ 86429Pending
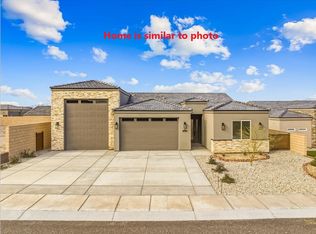
- $520,0003 bd2 ba1.8k sqft956 Thumb Butte Dr, Bullhead City, AZ 86442Sold

- $40,045-- bd-- ba-- sqft980 Thumb Butte Dr, Bullhead City, AZ 86429Off Market
- $549,9003 bd3 ba1.7k sqft959 Athens Ct, Bullhead City, AZ 86442Sold
- $89,9007,405.2 Square Feet954 Athens Ct, Bullhead City, AZ 86429Lot/Land
- $564,9003 bd3 ba1.7k sqft2651 Paris Ln, Bullhead City, AZ 86429Pending
Nearby schools
GreatSchools rating
- 5/10Sunrise Elementary SchoolGrades: PK-5Distance: 0.1 mi
- 2/10Fox Creek Jr High SchoolGrades: 5-8Distance: 5.8 mi
- 3/10Mohave High SchoolGrades: 9-12Distance: 4.7 mi


Get pre-qualified for a loan
At Zillow Home Loans, we can pre-qualify you in as little as 5 minutes with no impact to your credit score.An equal housing lender. NMLS #10287.
Sell for more on Zillow
Get a Zillow Showcase℠ listing at no additional cost and you could sell for .
$599,900
2% more
+$11,998
With Zillow Showcase(estimated)
$611,898
- Arizona
- Mohave County
- Bullhead City
- 86429
- 951 Athens Court
Nearby cities
Nearby zip codes
Other Bullhead City Topics
