Skip main navigation
Closed
  • $639,900

    952 Thumb Butte Drive, Bullhead City, AZ 86429

    3beds
    1,811sqft
    Single Family Residence
    Built in 2025
    7,405 Square Feet Lot
    $634,300 Zestimate®
    $353/sqft
    $2,275 Estimated rent

    Home value

    $634,300

    $565,000 - $717,000

    $2,275/mo

    Zestimate® history
    Loading
    Loading...

    Owner options

    List your home for rent

    $2,275/mo

    Rent Zestimate®

    Find your next renter with Zillow Rental Manager. Plus, with online applications, you can quickly screen prospective tenants – for free.

    Learn more

    $2,275/mo

    Rent Zestimate®

    Refinance and save

    $3,991/mo

    Est. payment

    Refinancing to a lower rate could help reduce your monthly payments and save thousands over the life of the loan.

    See today's rates

    $3,991/mo

    Est. payment

    Explore your selling options

    Work with a Zillow partner agent

    Leverage their expertise and Zillow's premium Showcase listings to get your home seen by more buyers.

    Get started

    List with your own agent

    Get your home in front of millions of buyers by listing it on Zillow.

    Learn how to do it

    Sell it yourself

    Take full control of how buyers see your home on Zillow by listing For Sale by Owner (FSBO).

    List your home

    What's special

    Contemporary tile flooringTranquil primary suiteCorner lotOversized pantryDouble iron gate accessSleek stainless steel appliancesSpacious walk-in closet
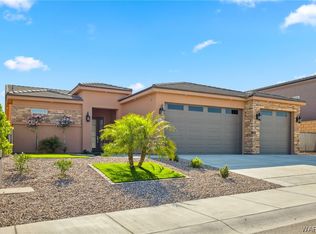
    ***Welcome to Your Dream Home in Belle Air Heights!*** Built on a desirable corner lot in the prestigious and rapidly growing community of Belle Air Heights, this stunning brand-new residence built by locally known Fenior Homes is a true masterpiece! Offering 3 spacious bedrooms, 2 modern bathrooms, and approximately 1,811 sq. ft. of sophisticated living space, this home is designed with comfort and elegance in mind. Soaring 12-foot ceilings in the living, dining, and entry areas, along with 10-foot ceilings in the bedrooms, create an airy and open atmosphere throughout. You'll love the contemporary tile flooring that flows seamlessly across the entire home, setting the stage for stylish living. The open-concept kitchen and great room are perfect for entertaining, featuring 1) Rich chestnut-toned cabinetry, 2) Eye-catching rustic subway tile backsplash, 3) Sleek stainless steel appliances, 4) Elegant marble waterfall quartz countertops, 5) An oversized pantry for all your storage needs. Retreat to the tranquil primary suite, complete with dual sinks, lighted mirrors, a luxurious walk-in shower, and a spacious walk-in closet. The guest bathroom includes a shower/tub combo with beautiful tile extending to the ceiling. This home doesn t stop at style it s packed with incredible features: Breathtaking casino and mountain views, An enormous 47-foot-deep RV garage plus an additional 2-car garage, Double iron gate access for extra parking, Professionally landscaped front yard perfect for sunset watching. Located just 5 minutes from Laughlin, you ll be close to world-class dining, outdoor concerts, and all the entertainment the area offers. Plus, you re minutes from the Colorado River and desert trails perfect for boating, sand toys, and off-roading fun. Don t miss the opportunity to own this exceptional home in one of the most exciting new communities in the region. Belle Air Heights is where luxury, adventure, and lifestyle come together!

    Zillow last checked:

    Listing updated:

    Listed by:

    Sara Entner bmvrbroker@gmail.com,

    Black Mountain Valley Realty,

    Yvette Ortiz 310-694-6125,

    Black Mountain Valley Realty

    Bought with:

    Todd Levitt, SA679191000

    Black Mountain Valley Realty

    Source: Momentum MLS,MLS#: 027338MLS LogoOriginating MLS: Western AZ Regional Real Estate Data Exchange

    Facts & features

    Interior

    Bedrooms & bathrooms
    • Bedrooms: 3
    • Bathrooms: 2
    • Full bathrooms: 2
    Heating
    • Heat Pump
    Cooling
    • Heat Pump, Central Air, Electric
    Appliances
    • Included: Gas Oven, Gas Range, Microwave
    • Laundry: Gas Dryer Hookup, Inside, Laundry in Utility Room
    Features
    • Ceiling Fan(s), Dual Sinks, Granite Counters, Kitchen Island, Primary Suite
    • Flooring: Tile
    Interior area
    • Total interior livable area: 1,811 sqft

    Property

    Parking
    • Total spaces: 4
    • Parking features: Finished Garage, RV Garage, RV Access/Parking
    • Garage spaces: 4
    Features
    • Levels: One
    • Stories: 1
    • Entry location: Ceiling Fan(s),Counters-Granite/Stone,Kitchen Isla
    • Patio & porch: Covered, Patio
    • Exterior features: Landscaping
    • Pool features: None
    • Fencing: Block,Back Yard
    • Has view: Yes
    • View description: Casino, Mountain(s)
    Lot
    • Size: 7,405 Square Feet
    • Dimensions: 96 x 71 x 105 x 51 x 19
    • Features: Corner Lot, Public Road
    Details
    • Parcel number: 34734015
    • Zoning description: R1S Res: Single Family Suburba

    Construction

    Type & style
    • Home type: SingleFamily
    • Architectural style: One Story
    • Property subtype: Single Family Residence
    Materials
    • Stucco, Wood Frame
    • Roof: Tile
    Condition
    • New construction: Yes
    • Year built: 2025
    Details
    • Builder name: Fenior Homes

    Utilities & green energy

    • Electric: 110 Volts, 220 Volts
    • Sewer: Public Sewer
    • Water: Public
    Green energy
    • Water conservation: Water-Smart Landscaping

    Community & HOA

    Community
    • Subdivision: Belle Air Heights
    HOA
    • Has HOA: Yes
    • HOA fee: $275 quarterly
    • HOA name: D & E Management
    Location
    • Region: Bullhead City

    Financial & listing details

    • Price per square foot: $353/sqft
    • Tax assessed value: $469,203
    • Annual tax amount: $264
    • Date on market: 4/15/2025
    • Cumulative days on market: 12 days
    • Date available: 04/21/2025
    • Listing terms: Cash,Conventional,1031 Exchange,FHA,VA Loan

    Price history

    DateEventPrice
    5/30/2025Sold$639,900$353/sqft
    Source: Momentum MLS #027338 Report a problem
    4/27/2025Pending sale$639,900$353/sqft
    Source: Momentum MLS #027338 Report a problem
    4/16/2025Listed for sale$639,900$353/sqft
    Source: Momentum MLS #027338 Report a problem

    Public tax history

    YearProperty taxesTax assessment
    2026$269 +1.8%$46,920 +660.5%
    2025$264 +5.8%$6,170 -10%
    2024$249 +447.8%$6,855 +67%
    2023$46 +92.1%$4,104 +519.9%
    2022$24 $662
    Find assessor info on the county website

    Neighborhood: 86442

    Nearby schools

    GreatSchools rating
    Sell for more on Zillow
    Get a Zillow Showcase℠ listing at no additional cost and you could sell for .
    $634,300
    2% more
    +$12,686
    With Zillow Showcase(estimated)
    $646,986
    Sell for more on Zillow
    Get a Zillow Showcase℠ listing at no additional cost and you could sell for .
    $634,300
    2% more
    +$12,686
    With Zillow Showcase(estimated)
    $646,986