::OFFER DEADLINE Sun, Aug 18 at 11am - multiple offers:: Tucked away in a serene, heavily wooded community of just 31 homes developed in the 1970s with a deep reverence for nature, this architectural gem provides a tranquil retreat. This California Contemporary Shed Style home has been meticulously renovated with a focus on modern luxury. The open-concept living and dining area features floor-to-ceiling windows that frame stunning views of the sparkling pool, deck, and courtyard. The fully remodeled kitchen is a sleek culinary haven, equipped with high-end fixtures and appliances. Ascend the dramatic floating staircase to the second floor, where the primary suite awaits. This private sanctuary offers vaulted ceilings, a separate sitting area, a home office nook, a gym or second office space, and a spa-like bathroom with striking tilework and two generously sized walk-in closets. If you haven’t visited this cozy circle, you’re in for a treat, as it is one of Dallas’ best-kept secrets.
Sold
Price Unknown
951 Easton Pl, Dallas, TX 75218
3beds
2,600sqft
Single Family Residence
Built in 1979
5,880 Square Feet Lot
$964,600 Zestimate®
$--/sqft
$5,217 Estimated rent
Home value
$964,600
$907,000 - $1.03M
$5,217/mo
Zestimate® history
Owner options
List your home for rent
$5,217/mo
Rent Zestimate®
Find your next renter with Zillow Rental Manager. Plus, with online applications, you can quickly screen prospective tenants – for free.
$5,217/mo
Rent Zestimate®
Refinance and save
$300/mo
Est. payment
Refinancing to a lower rate could help reduce your monthly payments and save thousands over the life of the loan.
$300/mo
Est. payment
Explore your selling options
Work with a Zillow partner agent
Leverage their expertise and Zillow's premium Showcase listings to get your home seen by more buyers.
Get startedList with your own agent
Get your home in front of millions of buyers by listing it on Zillow.
Learn how to do itSell it yourself
Take full control of how buyers see your home on Zillow by listing For Sale by Owner (FSBO).
List your homeWhat's special
Zillow last checked:
Listing updated:
Listed by:
Abigail Davis 0678565 214-907-5618,
Compass RE Texas, LLC. 214-814-8100
Bought with:
Charles Carneal
Dave Perry Miller Real Estate
Source: NTREIS,MLS#: 20697836
Facts & features
Interior
Bedrooms & bathrooms
- Bedrooms: 3
- Bathrooms: 3
- Full bathrooms: 2
- 1/2 bathrooms: 1
Primary bedroom
- Features: Ceiling Fan(s), Walk-In Closet(s)
- Level: Second
- Dimensions: 14 x 15
Bedroom
- Level: Second
- Dimensions: 12 x 11
Bedroom
- Level: Second
- Dimensions: 13 x 13
Primary bathroom
- Features: Built-in Features, Dual Sinks
- Level: Second
- Dimensions: 14 x 14
Breakfast room nook
- Level: First
- Dimensions: 13 x 10
Dining room
- Level: First
- Dimensions: 15 x 10
Other
- Features: Built-in Features, Jetted Tub
- Level: Second
- Dimensions: 12 x 5
Gym
- Level: Second
- Dimensions: 9 x 17
Half bath
- Level: First
- Dimensions: 8 x 3
Kitchen
- Features: Breakfast Bar, Built-in Features, Stone Counters
- Level: First
- Dimensions: 20 x 14
Laundry
- Features: Built-in Features, Linen Closet
- Level: Second
- Dimensions: 5 x 9
Living room
- Level: First
- Dimensions: 15 x 15
Living room
- Level: Second
- Dimensions: 14 x 9
Office
- Level: Second
- Dimensions: 8 x 7
Heating
- Electric
Cooling
- Central Air
Appliances
- Included: Dishwasher, Electric Cooktop, Electric Oven, Disposal, Gas Water Heater, Microwave
- Laundry: Washer Hookup, Electric Dryer Hookup
Features
- Decorative/Designer Lighting Fixtures, High Speed Internet, Walk-In Closet(s), Wired for Sound
- Flooring: Wood
- Has basement: No
- Number of fireplaces: 1
- Fireplace features: Gas Starter
Interior area
- Total interior livable area: 2,600 sqft
Property
Parking
- Total spaces: 2
- Parking features: Covered, Direct Access, Garage, Garage Door Opener, Garage Faces Rear
- Attached garage spaces: 2
Features
- Levels: Two
- Stories: 2
- Patio & porch: Awning(s)
- Exterior features: Awning(s), Courtyard
- Pool features: Gunite, Heated, Pool
- Fencing: Wood
Lot
- Size: 5,880 Square Feet
- Features: Interior Lot, Landscaped, Many Trees
Details
- Parcel number: 00000391181400000
Construction
Type & style
- Home type: SingleFamily
- Architectural style: Contemporary/Modern,Detached
- Property subtype: Single Family Residence
Materials
- Foundation: Slab
- Roof: Composition
Condition
- Year built: 1979
Utilities & green energy
- Sewer: Public Sewer
- Water: Public
- Utilities for property: Sewer Available, Water Available
Community & HOA
Community
- Subdivision: Eastwood Estates
HOA
- Has HOA: Yes
- Services included: Maintenance Grounds
- HOA fee: $300 annually
- HOA name: Easton Place HOA
- HOA phone: 469-583-9218
Location
- Region: Dallas
Financial & listing details
- Tax assessed value: $795,380
- Annual tax amount: $17,711
- Date on market: 8/15/2024
- Cumulative days on market: 3 days
- Listing terms: Cash,Conventional
- Exclusions: Shelving unit in dining room
Price history
| Date | Event | Price |
|---|---|---|
| 9/6/2024 | Sold | -- |
Source: NTREIS #20697836 Report a problem | ||
| 8/24/2024 | Pending sale | $915,000$352/sqft |
Source: NTREIS #20697836 Report a problem | ||
| 8/18/2024 | Contingent | $915,000$352/sqft |
Source: NTREIS #20697836 Report a problem | ||
| 8/15/2024 | Listed for sale | $915,000+266%$352/sqft |
Source: NTREIS #20697836 Report a problem | ||
| 5/21/2011 | Listing removed | $250,000$96/sqft |
Source: Coldwell Banker Residential Brokerage - #11549660 Report a problem | ||
| 3/26/2011 | Price change | $250,000-3.8%$96/sqft |
Source: Coldwell Banker Residential Brokerage - #11549660 Report a problem | ||
| 2/28/2011 | Listed for sale | $260,000$100/sqft |
Source: NRT Dallas #11549660 Report a problem | ||
| 11/6/2003 | Sold | -- |
Source: Public Record Report a problem | ||
Public tax history
| Year | Property taxes | Tax assessment |
|---|---|---|
| 2025 | $17,711 +149.4% | $795,380 +18.7% |
| 2024 | $7,100 +8.6% | $670,300 +20.3% |
| 2023 | $6,540 -7.4% | $557,410 +57.2% |
| 2022 | $7,066 +1.8% | $354,500 +9.2% |
| 2021 | $6,941 +6.7% | $324,500 |
| 2020 | $6,503 +9.7% | $324,500 +20.3% |
| 2019 | $5,927 -3.9% | $269,840 |
| 2018 | $6,170 +4.7% | $269,840 |
| 2017 | $5,895 +4% | $269,840 +3.8% |
| 2016 | $5,666 +1.8% | $259,890 +4.8% |
| 2015 | $5,568 | $248,000 |
| 2014 | $5,568 | $248,000 |
| 2013 | -- | -- |
| 2012 | -- | -- |
| 2011 | -- | -- |
| 2010 | -- | -- |
| 2009 | -- | -- |
| 2008 | -- | -- |
| 2007 | -- | -- |
| 2005 | -- | -- |
| 2004 | -- | -- |
| 2003 | -- | -- |
| 2002 | -- | -- |
| 2001 | -- | -- |
Find assessor info on the county website
Neighborhood: Lochwood
Nearby homes
- $--3 bd3 ba2.2k sqft947 Easton Pl, Dallas, TX 75218Sold

- $--3 bd3 ba2.5k sqft957 Easton Pl, Dallas, TX 75218Sold

- $780,1003 bd2 ba2.2k sqft945 Easton Pl, Dallas, TX 75218Off Market
- $858,9004 bd3 ba3.3k sqft940 Forestgrove Dr, Dallas, TX 75218Off Market
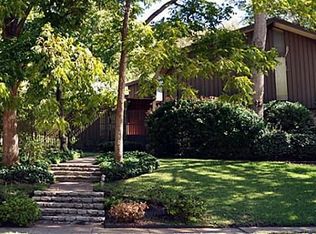
- $555,1003 bd2 ba1.8k sqft961 Easton Pl, Dallas, TX 75218Off Market
- $1,027,5004 bd4 ba4.3k sqft948 Forestgrove Dr, Dallas, TX 75218Off Market
- $758,8004 bd3 ba2.7k sqft941 Easton Pl, Dallas, TX 75218Off Market
- $1,064,9004 bd3 ba3.9k sqft934 Forestgrove Dr, Dallas, TX 75218Off Market
Nearby schools
GreatSchools rating
- 8/10Victor High Hexter Elementary SchoolGrades: PK-5Distance: 0.8 mi
- 5/10Robert T Hill Middle SchoolGrades: 6-8Distance: 0.8 mi
- 4/10Bryan Adams High SchoolGrades: 9-12Distance: 1.6 mi
Schools provided by the listing agent
- Elementary: Hexter
- Middle: Robert Hill
- High: Adams
- District: Dallas ISD
Source: NTREIS. This data may not be complete. We recommend contacting the local school district to confirm school assignments for this home.
Get a cash offer in 3 minutes
Find out how much your home could sell for in as little as 3 minutes with a no-obligation cash offer.
Estimated market value
$964,600
Get a cash offer in 3 minutes
Find out how much your home could sell for in as little as 3 minutes with a no-obligation cash offer.
Estimated market value
$964,600
- Texas
- Dallas County
- Dallas
- 75218
- Lochwood
- 951 Easton Pl
