Designed by C. Michael Jones — creator of 14 of the homes in the exclusive Easton Place enclave — this stunning contemporary was originally built as his personal residence. Thoughtfully positioned on a remarkable lot and later enhanced by a renowned landscape architect, the home is a true standout in the neighborhood, seamlessly blending architecture and nature. Oversized windows let in abundant light and the natural beauty of the trees carefully preserved in the design of the home.
The kitchen has been fully updated with custom Cantoni satin glass cabinetry, brilliant black quartzite countertops, a Bosch induction cooktop with in-ceiling vent, Bosch dishwasher, Sharp microwave drawer, and Whirlpool double ovens. The office features built-in maple cabinets and a MAGNA Glaskeramik polished ice nugget countertop with undercounter lighting. The wet bar features the same countertop, Kitchenaid ice maker, and Uline beverage center.
The living room sports a cleverly concealed home theater, with a motorized screen over the fireplace, an Epson Home Cinema 3500 projector, and Bower & Wilkins 5.1 surround speakers. A secondary bedroom has been converted to a yoga room with a wooden sprung floor overlaid with Marley dance floor. Commercial grade windows throughout with electric shades in the front. Downstairs flooring is 1” thick limestone. Designer lighting.
Outside, a large deck surrounded by landscaping and punctuated by trees provides plenty of room for lounging and dining and is plumbed for a gas fire pit. A small, heated & jetted plunge pool with a cascade waterfall feature is perfect for relaxing. The space really comes to life in the evening with beautiful outdoor lighting.
Sold
Price Unknown
957 Easton Pl, Dallas, TX 75218
3beds
2,586sqft
Single Family Residence
Built in 1979
5,924 Square Feet Lot
$968,200 Zestimate®
$--/sqft
$4,335 Estimated rent
Home value
$968,200
$871,000 - $1.07M
$4,335/mo
Zestimate® history
Owner options
List your home for rent
$4,335/mo
Rent Zestimate®
Find your next renter with Zillow Rental Manager. Plus, with online applications, you can quickly screen prospective tenants – for free.
$4,335/mo
Rent Zestimate®
Refinance and save
$300/mo
Est. payment
Refinancing to a lower rate could help reduce your monthly payments and save thousands over the life of the loan.
$300/mo
Est. payment
Explore your selling options
Work with a Zillow partner agent
Leverage their expertise and Zillow's premium Showcase listings to get your home seen by more buyers.
Get startedList with your own agent
Get your home in front of millions of buyers by listing it on Zillow.
Learn how to do itSell it yourself
Take full control of how buyers see your home on Zillow by listing For Sale by Owner (FSBO).
List your homeWhat's special
Bosch dishwasherOversized windowsCommercial grade windowsMarley dance floorBuilt-in maple cabinetsWooden sprung floorCascade waterfall feature
Zillow last checked:
Listing updated:
Listed by:
Abigail Davis 0678565 214-907-5618,
Compass RE Texas, LLC. 214-814-8100
Bought with:
Jessica Moyers
Vivo Realty
Source: NTREIS,MLS#: 20927585
Facts & features
Interior
Bedrooms & bathrooms
- Bedrooms: 3
- Bathrooms: 3
- Full bathrooms: 2
- 1/2 bathrooms: 1
Primary bedroom
- Features: Ceiling Fan(s), En Suite Bathroom
- Level: Second
- Dimensions: 15 x 18
Bedroom
- Level: Second
- Dimensions: 10 x 11
Bedroom
- Level: Second
- Dimensions: 14 x 10
Primary bathroom
- Features: Dual Sinks, Garden Tub/Roman Tub, Separate Shower
- Level: Second
- Dimensions: 15 x 10
Breakfast room nook
- Level: First
- Dimensions: 13 x 11
Dining room
- Level: First
- Dimensions: 14 x 11
Other
- Level: Second
- Dimensions: 11 x 17
Half bath
- Level: First
- Dimensions: 7 x 4
Kitchen
- Features: Breakfast Bar, Built-in Features, Granite Counters, Pantry
- Level: First
- Dimensions: 19 x 17
Laundry
- Features: Built-in Features
- Level: First
- Dimensions: 6 x 10
Living room
- Features: Fireplace
- Level: First
- Dimensions: 20 x 17
Heating
- Central
Cooling
- Central Air
Appliances
- Included: Double Oven, Dishwasher, Disposal, Microwave, Tankless Water Heater, Wine Cooler
Features
- Wet Bar, Decorative/Designer Lighting Fixtures, Double Vanity, Eat-in Kitchen, High Speed Internet, Multiple Staircases, Open Floorplan, Pantry, Vaulted Ceiling(s), Walk-In Closet(s), Wired for Sound
- Flooring: Bamboo, Combination, Hardwood, Stone
- Has basement: No
- Number of fireplaces: 1
- Fireplace features: Glass Doors, Gas Starter, Living Room
Interior area
- Total interior livable area: 2,586 sqft
Property
Parking
- Total spaces: 2
- Parking features: Alley Access
- Attached garage spaces: 2
Features
- Levels: Two
- Stories: 2
- Patio & porch: Deck
- Pool features: Heated, In Ground, Pool, Waterfall
- Fencing: Back Yard,Wood
Lot
- Size: 5,924 Square Feet
- Features: Backs to Greenbelt/Park, Interior Lot, Landscaped, Sprinkler System
Details
- Parcel number: 00000391181300000
- Other equipment: Home Theater
Construction
Type & style
- Home type: SingleFamily
- Architectural style: Contemporary/Modern,Detached
- Property subtype: Single Family Residence
Materials
- Cedar
- Foundation: Slab
- Roof: Composition
Condition
- Year built: 1979
Utilities & green energy
- Sewer: Public Sewer
- Water: Public
- Utilities for property: Sewer Available, Water Available
Community & HOA
Community
- Subdivision: Easton Place Rev
HOA
- Has HOA: Yes
- Services included: All Facilities, Maintenance Grounds
- HOA fee: $300 annually
- HOA name: Easton Place HOA
- HOA phone: 469-583-9218
Location
- Region: Dallas
Financial & listing details
- Tax assessed value: $699,450
- Annual tax amount: $15,633
- Date on market: 5/14/2025
- Cumulative days on market: 10 days
- Listing terms: Cash,Conventional
Price history
| Date | Event | Price |
|---|---|---|
| 6/13/2025 | Sold | -- |
Source: NTREIS #20927585 Report a problem | ||
| 5/29/2025 | Pending sale | $950,000$367/sqft |
Source: NTREIS #20927585 Report a problem | ||
| 5/24/2025 | Contingent | $950,000$367/sqft |
Source: NTREIS #20927585 Report a problem | ||
| 5/14/2025 | Listed for sale | $950,000+128.9%$367/sqft |
Source: NTREIS #20927585 Report a problem | ||
| 7/18/2012 | Listing removed | $415,000$160/sqft |
Source: Briggs Freeman Sotheby's International Realty #11795950 Report a problem | ||
| 6/30/2012 | Price change | $415,000-7.8%$160/sqft |
Source: Briggs Freeman Sotheby's International Realty #11795950 Report a problem | ||
| 5/30/2012 | Listed for sale | $450,000+15.7%$174/sqft |
Source: Owner Report a problem | ||
| 3/21/2012 | Listing removed | $389,000$150/sqft |
Source: Ebby Halliday Realtors #11719357 Report a problem | ||
| 2/9/2012 | Listed for sale | $389,000$150/sqft |
Source: Active Website #11719357 Report a problem | ||
Public tax history
| Year | Property taxes | Tax assessment |
|---|---|---|
| 2025 | $15,575 +54.3% | $699,450 |
| 2024 | $10,092 +8.2% | $699,450 +6.8% |
| 2023 | $9,332 -5.3% | $655,010 +24.3% |
| 2022 | $9,852 +3.1% | $526,950 +6% |
| 2021 | $9,553 +7.3% | $496,950 |
| 2020 | $8,904 +9.6% | $496,950 +36.2% |
| 2019 | $8,127 -4% | $364,760 |
| 2018 | $8,465 +4.7% | $364,760 |
| 2017 | $8,082 -13.6% | $364,760 -13.1% |
| 2016 | $9,353 -1% | $419,940 +1.1% |
| 2015 | $9,451 | $415,180 |
| 2014 | $9,451 | $415,180 |
| 2013 | -- | -- |
| 2012 | -- | -- |
| 2011 | -- | -- |
| 2010 | -- | -- |
| 2009 | -- | -- |
| 2008 | -- | -- |
| 2007 | -- | -- |
| 2005 | -- | -- |
| 2004 | -- | -- |
| 2003 | -- | -- |
| 2002 | -- | -- |
| 2001 | -- | -- |
Find assessor info on the county website
Neighborhood: Lochwood
Nearby homes
- $--3 bd3 ba2.6k sqft951 Easton Pl, Dallas, TX 75218Sold
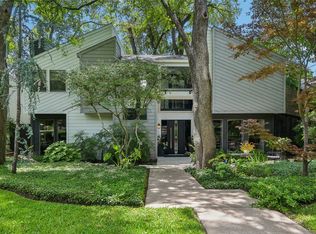
- $546,9003 bd2 ba1.8k sqft961 Easton Pl, Dallas, TX 75218Off Market
- $--3 bd3 ba2.2k sqft947 Easton Pl, Dallas, TX 75218Sold

- $1,026,5004 bd4 ba4.3k sqft948 Forestgrove Dr, Dallas, TX 75218Off Market
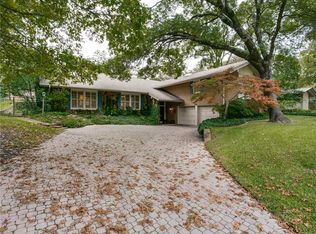
- $936,4004 bd3 ba2.8k sqft963 Easton Pl, Dallas, TX 75218Off Market
- $853,1004 bd3 ba3.3k sqft940 Forestgrove Dr, Dallas, TX 75218Off Market
- $777,7003 bd2 ba2.2k sqft945 Easton Pl, Dallas, TX 75218Off Market
- $1,236,0003 bd2 ba4k sqft954 Forestgrove Dr, Dallas, TX 75218Off Market
Nearby schools
GreatSchools rating
- 8/10Victor High Hexter Elementary SchoolGrades: PK-5Distance: 0.8 mi
- 5/10Robert T Hill Middle SchoolGrades: 6-8Distance: 0.8 mi
- 4/10Bryan Adams High SchoolGrades: 9-12Distance: 1.6 mi
Schools provided by the listing agent
- Elementary: Hexter
- Middle: Robert Hill
- High: Adams
- District: Dallas ISD
Source: NTREIS. This data may not be complete. We recommend contacting the local school district to confirm school assignments for this home.
Get a cash offer in 3 minutes
Find out how much your home could sell for in as little as 3 minutes with a no-obligation cash offer.
Estimated market value
$968,200
Get a cash offer in 3 minutes
Find out how much your home could sell for in as little as 3 minutes with a no-obligation cash offer.
Estimated market value
$968,200
- Texas
- Dallas County
- Dallas
- 75218
- Lochwood
- 957 Easton Pl
