New construction in the beautiful Memorial Pointe community, featuring the stunning Finley design. This sophisticated design offers 3 bedrooms, 2 full baths, and 1 half bath. The open-concept layout connects the spacious family room with expansive kitchen featuring a large island, quartz countertops, and generous pantry space. Versatile room from the main entry foyer that can be converted to a living room or formal dining room. The primary suite in on the main level and serves as a luxurious personal retreat with walk-in closet and en-suite bathroom. Full basement with bath rough-in. This home provides the perfect blend of style, comfort, and adaptability. The spacious 2-bay garage completes this exceptional home.
Pending
$806,164
951 Fairbanks Ln, Newport, KY 41071
3beds
2,639sqft
:
Get pre-qualified$5,682/mo
Single Family Residence, Residential
Built in 2026
9,108 Square Feet Lot
$-- Zestimate®
$305/sqft
$204/mo HOA
What's special
- 3 days |
- 4 |
- 0 |
Zillow last checked:
Listing updated:
Listed by:
Al Hencheck 513-438-3516,
HMS Real Estate
Source: NKMLS,MLS#: 643952
Facts & features
Interior
Bedrooms & bathrooms
- Bedrooms: 3
- Bathrooms: 3
- Full bathrooms: 2
- 1/2 bathrooms: 1
Primary bedroom
- Features: Bath Adjoins, Carpet Flooring, Tray Ceiling(s), Walk-In Closet(s)
- Level: First
- Area: 224
- Dimensions: 16 x 14
Bedroom 2
- Features: Carpet Flooring, Walk-In Closet(s)
- Level: Second
- Area: 156
- Dimensions: 12 x 13
Bedroom 3
- Features: Carpet Flooring, Walk-In Closet(s)
- Level: Second
- Area: 143
- Dimensions: 13 x 11
Breakfast room
- Features: Plank Flooring, Luxury Vinyl Flooring, Walk-Out Access
- Level: First
- Area: 120
- Dimensions: 12 x 10
Family room
- Features: Fireplace(s), Plank Flooring, Luxury Vinyl Flooring
- Level: First
- Area: 374
- Dimensions: 17 x 22
Kitchen
- Features: Eat-in Kitchen, Kitchen Island, Plank Flooring, Pantry, Luxury Vinyl Flooring
- Level: First
- Area: 144
- Dimensions: 12 x 12
Living room
- Features: Plank Flooring, Luxury Vinyl Flooring
- Level: First
- Area: 156
- Dimensions: 13 x 12
Loft
- Features: Carpet Flooring
- Level: Second
- Area: 204
- Dimensions: 12 x 17
Heating
- Forced Air, Electric
Cooling
- Central Air
Appliances
- Included: Gas Cooktop, Gas Range, Dishwasher, Microwave
- Laundry: Laundry Room, Main Level
Features
- Kitchen Island, Walk-In Closet(s), Storage, Stone Counters, Soaking Tub, Pantry, Open Floorplan, Entrance Foyer, Eat-in Kitchen
- Windows: Vinyl Frames
- Has basement: Yes
- Number of fireplaces: 1
- Fireplace features: Gas
Interior area
- Total structure area: 2,639
- Total interior livable area: 2,639 sqft
Property
Parking
- Total spaces: 2
- Parking features: Attached, Driveway, Garage, Garage Door Opener, Garage Faces Front
- Attached garage spaces: 2
- Has uncovered spaces: Yes
Features
- Levels: Two
- Stories: 2
Lot
- Size: 9,108 Square Feet
- Dimensions: 66 x 138
Details
- Zoning description: Residential
Construction
Type & style
- Home type: SingleFamily
- Architectural style: Traditional
- Property subtype: Single Family Residence, Residential
Materials
- Brick, Fiber Cement
- Foundation: Poured Concrete
- Roof: Shingle
Condition
- New Construction
- New construction: Yes
- Year built: 2026
Utilities & green energy
- Sewer: Public Sewer
- Water: Public
- Utilities for property: Cable Available
Community & HOA
Community
- Security: Smoke Detector(s)
- Subdivision: Memorial Pointe
HOA
- Has HOA: Yes
- HOA fee: $612 quarterly
Location
- Region: Newport
Financial & listing details
- Price per square foot: $305/sqft
- Date on market: 8/10/2026
- Cumulative days on market: 4 days
- Road surface type: Paved
Estimated market value
Not available
Estimated sales range
Not available
$3,280/mo
Price history
| Date | Event | Price |
|---|---|---|
| 6/23/2026 | Pending sale | $806,164$305/sqft |
Source:  NKMLS #643952 Report a problem NKMLS #643952 Report a problem | ||
Public tax history
Tax history is unavailable.
Monthly payment
Est. payment
Payment breakdown
Explore the cost of this home by adjusting the details. Changes won't be saved.Climate risks
Neighborhood: 41071
Nearby schools
GreatSchools rating
- 7/10Southgate Public SchoolGrades: PK-8Distance: 1.2 mi
Schools provided by the listing agent
- Elementary: Crossroads Elementary
- Middle: Campbell County Middle School
- High: Campbell County High
Source: NKMLS. This data may not be complete. We recommend contacting the local school district to confirm school assignments for this home.
- $758,8834 bd3 ba3.3k sqft947 Fairbanks Ln, Southgate, KY 41071Sold
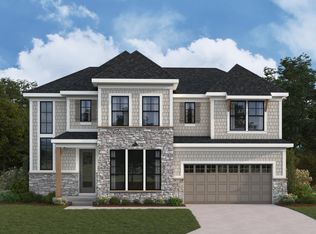
- $924,5634 bd3 ba3.6k sqft952 Fairbanks Ln, Newport, KY 41071Pending

- $948,1004 bd3 ba2.7k sqft3886 Sarah Ct, Southgate, KY 41071Off Market
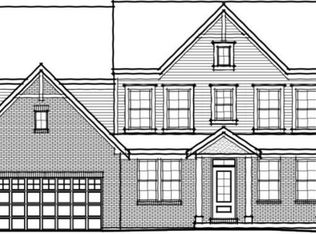
- $797,7124 bd3 ba3.5k sqft3868 Battery Ln, Southgate, KY 41071Sold
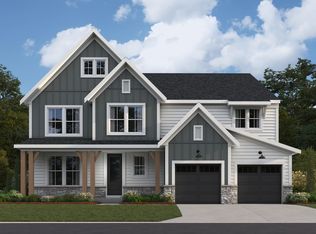
- $904,4404 bd3 ba3.6k sqft3898 Sarah Ct, Southgate, KY 41071Sold
- $---- sqft967 Fairbanks Ln, Southgate, KY 41075New Construction
- $949,1004 bd5 ba3.9k sqft933 Fairbanks Ln, Newport, KY 41071New Construction
- $10,740-- bd-- ba-- sqft15 Blossom Ln, Newport, KY 41071Off Market
A local agent can set up tours, give advice and negotiate with sellers.
A local lender can help you make sure your offer is ready when you are.
Similar homes
- $710,0003 bd4 ba2.4k sqft10 W 13th St, Newport, KY 41071New Construction
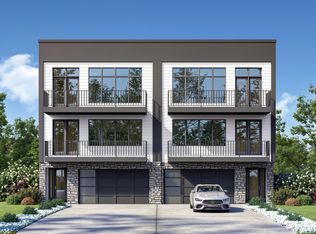 MLS ID #638838, Cory Jennewein, RE/MAX Victory + Affiliates. NKMLS
 - $550,0003 bd2 ba1.5k sqft5240 Myerdale Dr, Cincinnati, OH 45242For Sale

 MLS ID #1890192, Lynda M Pohl, Sibcy Cline, Inc.. Cincy MLS
 - from $800,7004 bd3 ba3k sqftSTRATTON Plan, Meadows at Grand Garden, Edgewood, KY 41017New Construction
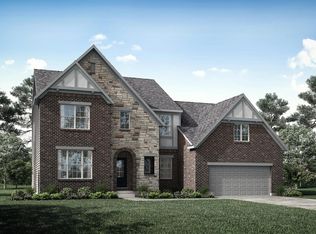 Drees Homes
 - from $758,6004 bd3 ba3.4k sqftBuildable plan: ALDRIDGE by Drees Homes Plan, Rivers Pointe Estates, Hebron, KY 41048New Construction
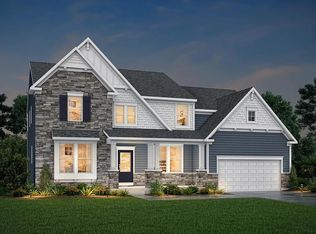 Toebben
 - $604,9994 bd4 ba2.8k sqft3628 Newton Ave, Cincinnati, OH 45207New ConstructionMLS ID #1879605, Randall J. Walton, Linden Lane Realty. Cincy MLS
- $604,9994 bd4 ba2.2k sqft3624 Newton Ave, Cincinnati, OH 45207New ConstructionMLS ID #1878675, Randall J. Walton, Linden Lane Realty. Cincy MLS
- from $615,6004 bd3 ba2.9k sqftSTRATTON Plan, Janson Woods, Cincinnati, OH 45248New ConstructionDrees Homes
- from $603,2003 bd3 ba2.5k sqftATWELL Plan, Wildrose Estates, Fort Mitchell, KY 41017New ConstructionDrees Homes
- $749,9003 bd4 ba2.7k sqft120 W 4th St, Covington, KY 41011New ConstructionDrees Homes
- $745,0003 bd4 ba2.7k sqft118 W 4th St, Covington, KY 41011New ConstructionDrees Homes
- $672,0194 bd4 ba3.1k sqft1753 Goldfinch Ln #87, Milford, OH 45150New ConstructionCincy MLS
- $924,9005 bd5 ba3.5k sqft4722 Alpine Ave, Cincinnati, OH 45242New ConstructionMLS ID #1872729, Robert Hines, Coldwell Banker Realty. Cincy MLS
- $452,2003 bd3 ba1.9k sqft714 Belle Ridge Loop #13, Bellevue, KY 41073New ConstructionMLS ID #638160, Adam Marit, Real Link LLC. NKMLS
- $451,6003 bd3 ba1.9k sqft718 Belle Ridge Loop #14, Bellevue, KY 41073New ConstructionMLS ID #638148, Adam Marit, Real Link LLC. NKMLS
- from $777,2004 bd3 ba3.4k sqftALDRIDGE Plan, Rivers Pointe Estates, Hebron, KY 41048New ConstructionDrees Homes
- from $1,097,0004 bd5 ba3.5k sqftThe Madison Plan, Reserves of Anderson, Cincinnati, OH 45230New ConstructionRedknot Homes
- from $706,2004 bd3 ba3.4k sqftALDRIDGE Plan, Enclave at Courtney Estates, Union, KY 41091New ConstructionDrees Homes
- $409,6004 bd3 ba2.8k sqft10532 Greenbrook Dr, Independence, KY 41051New ConstructionNKMLS
- from $765,0004 bd4 ba3.2k sqftBENNETT Plan, Rivers Pointe Estates, Hebron, KY 41048New ConstructionDrees Homes
- $628,8043 bd3 ba2.4k sqft5708 Chesapeake Trl #21, Green Township, OH 45248New ConstructionCincy MLS
