Skip main navigation
Sold for $435,000
  • $435,000

    951 Ginnie Way, Winter Springs, FL 32708

    3beds
    1,794sqft
    Single Family Residence
    Built in 2013
    2,915 Square Feet Lot
    $429,200 Zestimate®
    $242/sqft
    $2,457 Estimated rent

    Home value

    $429,200

    $391,000 - $472,000

    $2,457/mo

    Zestimate® history
    Loading
    Loading...

    Owner options

    List your home for rent

    $2,457/mo

    Rent Zestimate®

    Find your next renter with Zillow Rental Manager. Plus, with online applications, you can quickly screen prospective tenants – for free.

    Learn more

    $2,457/mo

    Rent Zestimate®

    Refinance and save

    $3,023/mo

    Est. payment

    Refinancing to a lower rate could help reduce your monthly payments and save thousands over the life of the loan.

    See today's rates

    $3,023/mo

    Est. payment

    Explore your selling options

    Work with a Zillow partner agent

    Leverage their expertise and Zillow's premium Showcase listings to get your home seen by more buyers.

    Get started

    List with your own agent

    Get your home in front of millions of buyers by listing it on Zillow.

    Learn how to do it

    Sell it yourself

    Take full control of how buyers see your home on Zillow by listing For Sale by Owner (FSBO).

    List your home

    What's special

    Loft spaceGranite countertopsCommunity poolDouble-pane windowsFront covered porchTranquil pond viewsWood-look tile flooring
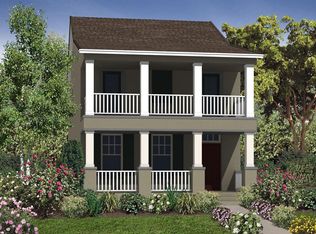
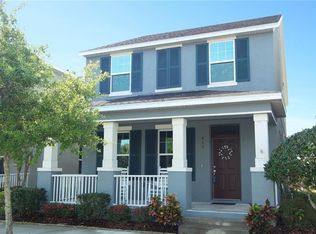
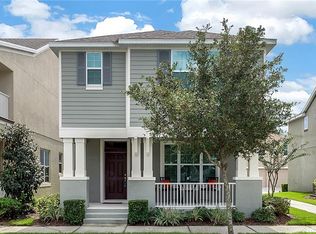
    Move-in ready home and prime location! Welcome to Winter Springs Village—where lifestyle meets convenience in one of the area’s most desirable communities. This well-maintained two-story home sits directly across from the sparkling community pool and clubhouse, where you can spend sunny afternoons relaxing by the water or enjoy gatherings and events just steps from your front door—all with tranquil pond views from the covered porch. The HOA handles all lawn maintenance, allowing you to enjoy the neighborhood’s charm and amenities with ease. Inside, you’ll find wood-look tile flooring throughout the main level, a spacious open living area, and a convenient half bath. The kitchen has granite countertops, upgraded cabinetry with built-in storage compartments, and brand new dishwasher and refrigerator—combining style and function for everyday living. Upstairs, all three bedrooms and two full bathrooms await, including a loft space perfect for home office or playroom. The home also features double-pane windows throughout for enhanced natural light and energy efficiency. Recent updates include a new roof in 2024, fresh interior paint completed in 2025, new water heater in 2025 and the exterior was painted less than four years ago—making this home truly move-in ready. Winter Springs Village is known for its walkable design and unbeatable location. You’re just a short stroll or golf cart ride to Publix, the new Foxtail Coffee, or many other shops. Central Winds Park is minutes away with its popular pickleball courts, dog park, playgrounds, and athletic fields. For outdoor enthusiasts, the Seminole Cross Trail is just steps away—ideal for walking, biking, or skating. With quick access to the 417 and nearby Oviedo on the Park, this home places you at the heart of it all. This is Florida living at its best

    Zillow last checked:

    Listing updated:

    Listing Provided by:

    Melissa Condrey 407-505-9339,

    COMPASS FLORIDA LLC 407-203-9441

    Bought with:

    Maria Gutierrez, 3584729

    CENTRAL FLORIDA REALTY EXPERTS

    Source: Stellar MLS,MLS#: O6325197MLS LogoOriginating MLS: Orlando Regional

    Facts & features

    Interior

    Bedrooms & bathrooms
    • Bedrooms: 3
    • Bathrooms: 3
    • Full bathrooms: 2
    • 1/2 bathrooms: 1
    Primary bedroom
    • Features: Walk-In Closet(s)
    • Level: Second
    • Area: 192 Square Feet
    • Dimensions: 16x12
    Bedroom 1
    • Features: Built-in Closet
    • Level: Second
    • Area: 121 Square Feet
    • Dimensions: 11x11
    Bedroom 2
    • Features: Built-in Closet
    • Level: Second
    • Area: 110 Square Feet
    • Dimensions: 11x10
    Dining room
    • Level: First
    • Area: 81 Square Feet
    • Dimensions: 9x9
    Kitchen
    • Level: First
    • Area: 120 Square Feet
    • Dimensions: 10x12
    Living room
    • Level: First
    • Area: 224 Square Feet
    • Dimensions: 16x14
    Heating
    • Central
    Cooling
    • Central Air
    Appliances
    • Included: Dishwasher, Dryer, Electric Water Heater, Microwave, Range, Refrigerator, Washer
    • Laundry: Inside
    Features
    • Ceiling Fan(s), Kitchen/Family Room Combo, PrimaryBedroom Upstairs, Walk-In Closet(s)
    • Flooring: Carpet, Tile
    • Windows: Double Pane Windows
    • Has fireplace: No
    Interior area
    • Total structure area: 2,493
    • Total interior livable area: 1,794 sqft

    Property

    Parking
    • Total spaces: 2
    • Parking features: Garage Faces Rear
    • Attached garage spaces: 2
    Features
    • Levels: Two
    • Stories: 2
    • Patio & porch: Covered, Front Porch
    • Exterior features: Sidewalk
    • Has view: Yes
    • View description: Water, Pond
    • Has water view: Yes
    • Water view: Water,Pond
    Lot
    • Size: 2,915 sqft
    Details
    • Parcel number: 3120315TF00001910
    • Zoning: RESI
    • Special conditions: None

    Construction

    Type & style
    • Home type: SingleFamily
    • Property subtype: Single Family Residence
    Materials
    • Block
    • Foundation: Slab
    • Roof: Shingle
    Condition
    • New construction: No
    • Year built: 2013

    Utilities & green energy

    • Sewer: Public Sewer
    • Water: Public
    • Utilities for property: Cable Available, Electricity Connected, Sewer Connected, Water Connected

    Community & neighborhood

    Community
    • Community features: Clubhouse, Deed Restrictions, Pool, Sidewalks
    Location
    • Region: Winter Springs
    • Subdivision: WINTER SPGS VILLAGE PH 2

    HOA & financial

    HOA
    • Has HOA: Yes
    • HOA fee: $155 monthly
    • Amenities included: Clubhouse, Playground, Pool
    • Services included: Community Pool, Maintenance Grounds
    • Association name: Sentry Management
    • Association phone: 407-383-5218
    Other fees
    • Pet fee: $0 monthly
    Other financial information
    • Total actual rent: 0

    Other

    Other facts
    • Listing terms: Cash,Conventional,FHA,VA Loan
    • Ownership: Fee Simple
    • Road surface type: Asphalt

    Price history

    DateEventPrice
    12/15/2025Sold$435,000-5.4%$242/sqft
    Source: Stellar MLS #O6325197 Report a problem
    11/17/2025Pending sale$459,900$256/sqft
    Source: Stellar MLS #O6325197 Report a problem
    10/9/2025Price change$459,900-2.1%$256/sqft
    Source: Stellar MLS #O6325197 Report a problem
    9/29/2025Listed for sale$469,900$262/sqft
    Source: Stellar MLS #O6325197 Report a problem
    9/4/2025Pending sale$469,900$262/sqft
    Source: Stellar MLS #O6325197 Report a problem
    8/28/2025Listed for sale$469,900+95.2%$262/sqft
    Source: Stellar MLS #O6325197 Report a problem
    6/21/2019Listing removed$1,850$1/sqft
    Source: Property Management Specialists Report a problem
    3/18/2019Listed for rent$1,850$1/sqft
    Source: Property Management Specialists Report a problem
    6/1/2018Listing removed$1,850$1/sqft
    Source: Florida Rental Ads Report a problem
    5/3/2018Listed for rent$1,850$1/sqft
    Source: Property Management Specialists Report a problem
    6/5/2013Sold$240,700$134/sqft
    Source: Public Record Report a problem

    Public tax history

    YearProperty taxesTax assessment
    2025$5,976 +5.5%$369,170 +2.7%
    2024$5,666 +9.8%$359,597 +10%
    2023$5,159 +8.1%$326,906 +10%
    2022$4,774 +9.8%$297,187 +10%
    2021$4,348 +8.4%$270,170 +9.2%
    2020$4,013 +0.3%$247,508 +1.7%
    2019$4,001 $243,314 +23.4%
    2018$4,001 +53%$197,238 +2.1%
    2017$2,615 +1.1%$193,181 +1.4%
    2016$2,586 -1.4%$190,532 +1.4%
    2015$2,623 $187,893 +0.8%
    2014$2,623 +306.6%$186,402 +432.6%
    2013$645 +178.8%$35,000 +169.2%
    2012$231 $13,000

    Find assessor info on the county website

    Neighborhood: 32708

    Nearby schools

    GreatSchools rating
    Schools provided by the listing agent
    • Elementary: Layer Elementary
    • Middle: Indian Trails Middle
    • High: Winter Springs High

    Source: Stellar MLS. This data may not be complete. We recommend contacting the local school district to confirm school assignments for this home.

    Get a cash offer in 3 minutes
    Find out how much your home could sell for in as little as 3 minutes with a no-obligation cash offer.
    Estimated market value
    $429,200
    Get a cash offer in 3 minutes
    Find out how much your home could sell for in as little as 3 minutes with a no-obligation cash offer.
    Estimated market value
    $429,200