Skip main navigation
Off market
  • $429,300

    959 Ginnie Way, Winter Springs, FL 32708

    3beds
    1,758sqft
    SingleFamily
    Built in 2014
    3,049 Square Feet Lot
    $429,300 Zestimate®
    $244/sqft
    $2,502 Estimated rent

    Home value

    $429,300

    $408,000 - $451,000

    $2,502/mo

    Zestimate® history
    Loading
    Loading...

    Owner options

    List your home for rent

    $2,502/mo

    Rent Zestimate®

    Find your next renter with Zillow Rental Manager. Plus, with online applications, you can quickly screen prospective tenants – for free.

    Learn more

    $2,502/mo

    Rent Zestimate®

    Refinance and save

    $3,080/mo

    Est. payment

    Refinancing to a lower rate could help reduce your monthly payments and save thousands over the life of the loan.

    See today's rates

    $3,080/mo

    Est. payment

    Explore your selling options

    Work with a Zillow partner agent

    Leverage their expertise and Zillow's premium Showcase listings to get your home seen by more buyers.

    Get started

    List with your own agent

    Get your home in front of millions of buyers by listing it on Zillow.

    Learn how to do it

    Sell it yourself

    Take full control of how buyers see your home on Zillow by listing For Sale by Owner (FSBO).

    List your home

    What's special

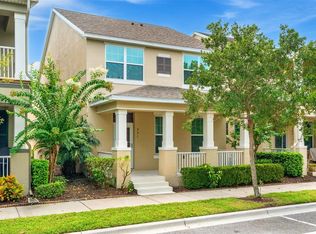
    Fantastic Home in prized Winter Springs Village / Tuskawilla Neighborhood! This is an Energy Efficient Meritage Home with insulated windows & doors, Spray Foam insulation, external air flow, low flow fixtures, radiant barriers all working together to give you a quiet home with a lower energy bill. Beyond the efficiency of the home, Families will enjoy the large front porch while looking out at the community pool / park and green play area all perfect for those family members enjoying the outdoors. Inside floor plan offers a gourmet kitchen with 42" expresso cabinets-smooth granite-stainless steel appliances-oversized breakfast bar all overlooking the living space, loft area upstairs for privacy all part of this package offering comfort and style. Master suite offer walk in closets, large soaker tub with separate shower, double vanity and much more...not many homes available in this price range so please come see right away!

    This property is not currently displayed as for sale or rent on Zillow. This may be different from what's on other websites or public sources.
    Facts & features

    Interior

    Bedrooms & bathrooms
    • Bedrooms: 3
    • Bathrooms: 3
    • Full bathrooms: 2
    • 1/2 bathrooms: 1
    Heating
    • Other
    Cooling
    • Central
    Appliances
    • Included: Microwave, Refrigerator
    • Laundry: Inside
    Features
    • Ceiling Fans(s), Walk-In Closet(s), Open Floorplan, Solid Surface Counters, Solid Wood Cabinets, Tray Ceiling(s), In Wall Pest System
    • Flooring: Carpet
    • Windows: Blinds, Thermal Windows, ENERGY STAR Qualified Windows
    Interior area
    • Structure area source: Public Records
    • Total interior livable area: 1,758 sqft

    Property

    Parking
    • Total spaces: 2
    • Parking features: Carport, Garage
    Features
    • Levels: Two
    • Patio & porch: Covered, Patio, Porch, Front Porch
    • Exterior features: Stucco, Wood, Brick
    • Has view: Yes
    • View description: City
    Lot
    • Size: 3,049 Square Feet
    • Features: Street Paved, In City Limits, Sidewalk, Street One Way
    Details
    • Parcel number: 3120315TF00001930
    • Zoning: RES

    Construction

    Type & style
    • Home type: SingleFamily
    • Architectural style: Cape Cod
    Materials
    • masonry
    • Foundation: Footing
    • Roof: Other
    Condition
    • Completed
    • Year built: 2014

    Utilities & green energy

    • Sewer: Public Sewer
    • Water: Public
    • Utilities for property: Cable Available, BB/HS Internet Available, Electricity Connected, Fire Hydrant
    Green energy
    • Green verification: ENERGY STAR Certified Homes
    • Energy efficient items: Appliances, Insulation, Windows, Water Heater
    • Indoor air quality: Ventilation
    • Water conservation: Low-Flow Fixtures

    Community & HOA

    Community
    • Security: Smoke Detector(s)
    • Subdivision: WINTER SPGS VILLAGE PH 2
    HOA
    • Has HOA: Yes
    • Amenities included: Playground, Park, Pool
    • Services included: Maintenance Grounds, Community Pool
    • HOA fee: $128 monthly
    Location
    • Region: Winter Springs

    Financial & listing details

    • Price per square foot: $244/sqft
    • Tax assessed value: $370,368
    • Annual tax amount: $3,905

    Price history

    DateEventPrice
    5/20/2019Sold$312,500$178/sqft
    Source: Public Record Report a problem
    4/18/2019Pending sale$312,500$178/sqft
    Source: RE/MAX Assured #O5774879 Report a problem
    4/12/2019Price change$312,500-1.6%$178/sqft
    Source: RE/MAX ASSURED #O5774879 Report a problem
    4/5/2019Listed for sale$317,500+24.5%$181/sqft
    Source: RE/MAX ASSURED #O5774879 Report a problem
    4/1/2015Sold$255,000-1.9%$145/sqft
    Source: Public Record Report a problem
    3/26/2015Pending sale$260,000$148/sqft
    Source: JR KROLL REALTY #O5341917 Report a problem
    3/26/2015Listed for sale$260,000$148/sqft
    Source: JR KROLL REALTY #O5341917 Report a problem
    1/27/2015Listing removed$260,000$148/sqft
    Source: JR Kroll Realty #O5341917 Report a problem
    1/22/2015Listed for sale$260,000+13%$148/sqft
    Source: JR Kroll Realty #O5341917 Report a problem
    6/24/2013Sold$230,000$131/sqft
    Source: Public Record Report a problem

    Public tax history

    YearProperty taxesTax assessment
    2025$3,905 +6.2%$283,581 +2.9%
    2024$3,678 +4.2%$275,589 +3%
    2023$3,530 +2.9%$267,562 +3%
    2022$3,431 +0.9%$259,769 +3%
    2021$3,400 +0.9%$252,203 +1.4%
    2020$3,370 +14%$248,721 +12.8%
    2019$2,957 $220,494 +1.9%
    2018$2,957 +0.8%$216,383 +2.1%
    2017$2,935 +0.8%$211,932 +1.4%
    2016$2,912 -1.4%$209,026 +3.7%
    2015$2,954 $201,642 +3.7%
    2014$2,954 +357.9%$194,481 +455.7%
    2013$645 +178.8%$35,000 +169.2%
    2012$231 $13,000
    Find assessor info on the county website

    Neighborhood: 32708

    Nearby schools

    GreatSchools rating
    Schools provided by the listing agent
    • Elementary: Layer Elementary
    • Middle: Indian Trails Middle
    • High: Winter Springs High

    Source: The MLS. This data may not be complete. We recommend contacting the local school district to confirm school assignments for this home.

    Get a cash offer in 3 minutes
    Find out how much your home could sell for in as little as 3 minutes with a no-obligation cash offer.
    Estimated market value
    $429,300
    Get a cash offer in 3 minutes
    Find out how much your home could sell for in as little as 3 minutes with a no-obligation cash offer.
    Estimated market value
    $429,300