Skip main navigation
Closed
  • Tax assessed value
    $635,000

    951 Glenwood Ave SE APT 2606, Atlanta, GA 30316

    3beds
    1,878sqft
    Condominium
    Built in 2002
    -- sqft lot
    $622,900 Zestimate®
    $338/sqft
    $3,326 Estimated rent

    Home value

    $622,900

    $592,000 - $654,000

    $3,326/mo

    Zestimate® history
    Loading
    Loading...

    Owner options

    List your home for rent

    $3,326/mo

    Rent Zestimate®

    Find your next renter with Zillow Rental Manager. Plus, with online applications, you can quickly screen prospective tenants – for free.

    Learn more

    $3,326/mo

    Rent Zestimate®

    Refinance and save

    $8,990/mo

    Est. payment

    Refinancing to a lower rate could help reduce your monthly payments and save thousands over the life of the loan.

    See today's rates

    $8,990/mo

    Est. payment

    Explore your selling options

    Work with a Zillow partner agent

    Leverage their expertise and Zillow's premium Showcase listings to get your home seen by more buyers.

    Get started

    List with your own agent

    Get your home in front of millions of buyers by listing it on Zillow.

    Learn how to do it

    Sell it yourself

    Take full control of how buyers see your home on Zillow by listing For Sale by Owner (FSBO).

    List your home

    What's special

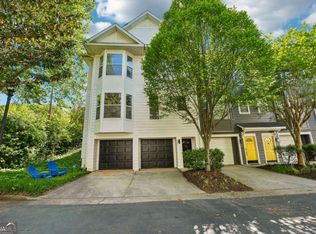
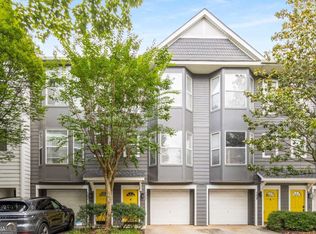
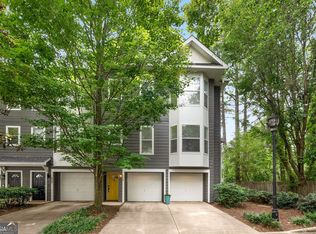
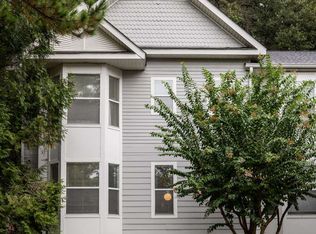
    This beautiful, immaculate townhome presents a RARE opportunity to own one of the coveted 3-bedroom end units in Glenwood Green. This community is very close to restaurants, grocery stores, the BeltLine, festivals, major highways, the airport, etc., providing a wonderful in-town lifestyle! This end unit features a 2-car garage and a 2-car driveway, ensuring guests won't need to use visitor parking. The neighborhood is gated and offers direct access to the BeltLine through a secure keypad gate. Additionally, this unit is in a very desirable location in the complex. After parking in your private ground floor garage, enter the lovely, tiled foyer and head upstairs to the main living area. This level is a wonderful retreat. It features a spacious open living room with numerous windows allowing natural light to pour in. There's also a kitchen (w/a new refrigerator), a separate dining room, a half bath plus extra space outside the kitchen area to set up a desk/work area. BEST feature of all is a big wrap-around porch which is accessible through 2 different doors. The porch is large and can accommodate lots of outdoor furniture so you can read, sip, eat and entertain. On the next level you'll find an oversized primary bedroom with a spacious walk-in closet; and again, great natural lighting from multiple windows! The primary bath has been beautifully renovated with marble and Brizo fixtures, a freestanding soaking tub, and a large walk-in shower. There is another large 2nd bedroom upstairs with many windows too. This bedroom has a walk-in closet, as well, and a full ensuite bathroom. Both of these living levels offer neutral wall colors and wood floors for a classic, clean look. On the ground floor area of the home, you will find a third bedroom/bonus room/home office for whatever your needs may be. The washer & dryer closet is near this room. Outside is a small, fenced backyard. The HOA fees include access to a stunning saltwater, heated swimming pool, perfect for relaxing with neighbors & friends, and also a well-equipped gym. The community features a clubhouse for neighborhood events or rentals and a dog park. Additionally, you can rent a garden plot in the back of the complex if gardening is your passion.

    Zillow last checked:

    Listing updated:

    Listed by:

    Gloria Carter 678-362-4048,

    Atlanta Communities

    Bought with:

    Jamie Stacey, 430663

    Keller Williams Realty Atlanta North

    Source: GAMLS,MLS#: 10330266MLS Logo

    Facts & features

    Interior

    Bedrooms & bathrooms
    • Bedrooms: 3
    • Bathrooms: 3
    • Full bathrooms: 2
    • 1/2 bathrooms: 1
    Rooms
    • Room types: Foyer, Other
    Kitchen
    • Features: Breakfast Bar
    Heating
    • Central, Electric
    Cooling
    • Ceiling Fan(s), Central Air
    Appliances
    • Included: Dishwasher, Disposal, Dryer, Electric Water Heater, Microwave, Refrigerator, Washer
    • Laundry: Laundry Closet
    Features
    • Double Vanity, High Ceilings, Tray Ceiling(s), Walk-In Closet(s)
    • Flooring: Carpet, Hardwood, Laminate, Tile
    • Windows: Bay Window(s), Double Pane Windows
    • Basement: None
    • Has fireplace: No
    • Common walls with other units/homes: End Unit,No One Above,No One Below
    Interior area
    • Total structure area: 1,878
    • Total interior livable area: 1,878 sqft
    • Finished area above ground: 1,878
    • Finished area below ground: 0

    Property

    Parking
    • Parking features: Basement, Garage, Garage Door Opener
    • Has attached garage: Yes
    Features
    • Levels: Three Or More
    • Stories: 3
    • Patio & porch: Deck
    • Exterior features: Balcony
    • Fencing: Back Yard,Fenced
    • Has view: Yes
    • View description: City
    • Body of water: None
    Lot
    • Size: 1,873 Square Feet
    • Features: Level, Private
    Details
    • Parcel number: 14 001200091568
    • Other equipment: Intercom

    Construction

    Type & style
    • Home type: Condo
    • Architectural style: Other
    • Property subtype: Condominium
    • Attached to another structure: Yes
    Materials
    • Other
    • Foundation: Slab
    • Roof: Composition
    Condition
    • Resale
    • New construction: No
    • Year built: 2002

    Utilities & green energy

    • Sewer: Public Sewer
    • Water: Public
    • Utilities for property: Cable Available, Electricity Available, Phone Available, Sewer Available, Water Available

    Community & HOA

    Community
    • Features: Clubhouse, Fitness Center, Gated, Pool, Street Lights, Near Public Transport, Walk To Schools, Near Shopping
    • Security: Carbon Monoxide Detector(s), Gated Community, Key Card Entry, Smoke Detector(s)
    • Subdivision: Glenwood Green
    HOA
    • Has HOA: Yes
    • Services included: Insurance, Maintenance Structure, Maintenance Grounds, Pest Control, Reserve Fund, Security, Sewer, Swimming, Trash, Water
    • HOA fee: $5,112 annually
    Location
    • Region: Atlanta

    Financial & listing details

    • Price per square foot: $338/sqft
    • Tax assessed value: $635,000
    • Annual tax amount: $5,055
    • Date on market: 7/8/2024
    • Cumulative days on market: 44 days
    • Listing agreement: Exclusive Right To Sell
    • Listing terms: Cash,Conventional
    • Electric utility on property: Yes

    Price history

    DateEventPrice
    8/21/2024Sold$635,000+1.6%$338/sqft
    Source: GAMLS #10330266 Report a problem
    7/21/2024Pending sale$625,000$333/sqft
    Source: FMLS GA #7410283 Report a problem
    7/8/2024Listed for sale$625,000+159.3%$333/sqft
    Source: FMLS GA #7410283 Report a problem
    8/27/2014Sold$241,000+0.5%$128/sqft
    Source: FMLS GA #5324384 Report a problem
    8/13/2014Pending sale$239,900$128/sqft
    Source: REAL LIVING CAPITAL CITY #07311289 Report a problem
    7/29/2014Listed for sale$239,900-3.9%$128/sqft
    Source: REAL LIVING CAPITAL CITY #07311289 Report a problem
    9/30/2003Sold$249,700$133/sqft
    Source: Public Record Report a problem

    Public tax history

    YearProperty taxesTax assessment
    2025$8,367 +767.2%$254,000 +17.2%
    2024$965 -77.5%$216,680 +4%
    2023$4,287 -9.7%$208,280 +22.8%
    2022$4,748 +21.2%$169,560 +21.1%
    2021$3,917 -32.4%$140,000
    2020$5,796 +22.2%$140,000 -2.7%
    2019$4,744 $143,880 +26.6%
    2018$4,744 $113,640 +39.1%
    2017$4,744 +32.9%$81,720
    2016$3,568 -0.3%$81,720
    2015$3,578 +171.2%$81,720 +40.9%
    2014$1,319 $58,000
    2013-- $58,000 +2.3%
    2012-- $56,680 -30%
    2011-- $80,960 -7.3%
    2010$2,791 $87,360 -5.8%
    2009-- $92,720 -7.8%
    2008-- $100,600
    2007-- $100,600
    Find assessor info on the county website

    Neighborhood: Ormewood Park

    Nearby schools

    GreatSchools rating
    Schools provided by the listing agent
    • Elementary: Parkside
    • Middle: King
    • High: MH Jackson Jr

    Source: GAMLS. This data may not be complete. We recommend contacting the local school district to confirm school assignments for this home.

    Get a cash offer in 3 minutes
    Find out how much your home could sell for in as little as 3 minutes with a no-obligation cash offer.
    Estimated market value
    $622,900
    Get a cash offer in 3 minutes
    Find out how much your home could sell for in as little as 3 minutes with a no-obligation cash offer.
    Estimated market value
    $622,900