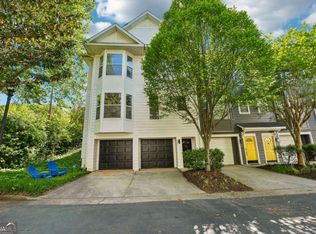
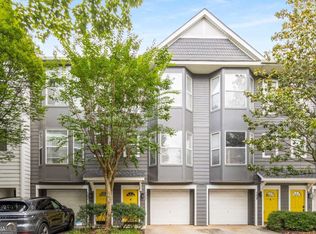
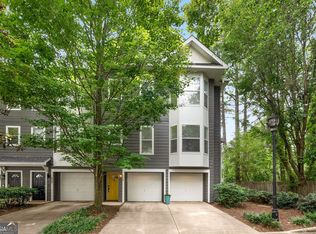
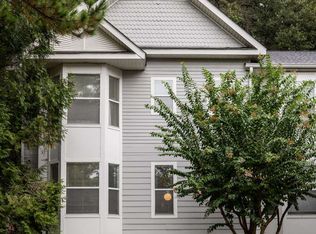
BELTLINE LIVING at it's finest! Welcome to Glenwood Green, a controlled access townhome enclave of 188 homes with superb amenities and an unbeatable intown location. This 3 bedrooms, 2.5 bathroom updated townhome features a 2-car garage and fantastic outdoor living space. The main level designed for both everyday living and entertaining with an open floorpan and tons of windows. The layout includes an oversized living room, 9' ceilings, a half bath, separate dining room, breakfast nook, kitchen with granite counters and SS appliances. The upper level includes two large primary bedrooms with en suite baths and large walk-in closets. The terrace level features the third bedroom with a built-in Murphy bed, laundry room and direct access to your 2-car garage. The outdoor living space includes 2 wraparound porches, a patio and garden space. An added bonus is the new HVAC and fenced backyard that is perfect for pets. Glenwood Green amenities include a heated saltwater pool, fitness center with Peloton bikes, dog park, and clubhouse with catering kitchen and mens and womens changing rooms. Residents enjoy a pedestrian lifestyle with nearby restaurants, coffee shops, retail, parks, grocery stores, Madison Yards and convenient access to interstates. If you're looking for Beltline living at an affordable price---this property has it all. Welcome home!
Pending
Price cut: $15K (7/25)
$555,000
951 Glenwood Ave SE APT 1306, Atlanta, GA 30316
3beds
1,878sqft
Townhouse
Built in 2002
1,873 Square Feet Lot
$544,700 Zestimate®
$296/sqft
$-- HOA
What's special
Half bathGarden spaceTons of windowsSeparate dining roomBreakfast nookLarge walk-in closetsFantastic outdoor living space
- 81 days |
- 279 |
- 16 |
Zillow last checked:
Listing updated:
Listed by:
Kyle Embler 404-664-3436,
Ansley RE|Christie's Int'l RE
Source: GAMLS,MLS#: 10779881
Facts & features
Interior
Bedrooms & bathrooms
- Bedrooms: 3
- Bathrooms: 3
- Full bathrooms: 2
- 1/2 bathrooms: 1
Rooms
- Room types: Bonus Room, Foyer
Dining room
- Features: Separate Room
Kitchen
- Features: Breakfast Bar, Breakfast Room, Pantry
Heating
- Heat Pump
Cooling
- Ceiling Fan(s), Electric, Heat Pump, Zoned
Appliances
- Included: Dishwasher, Disposal, Dryer, Electric Water Heater, Microwave, Refrigerator, Washer
- Laundry: Laundry Closet
Features
- Bookcases, Separate Shower, Tray Ceiling(s), Walk-In Closet(s)
- Flooring: Carpet, Hardwood, Tile
- Windows: Bay Window(s), Double Pane Windows
- Basement: Concrete,None
- Has fireplace: No
- Common walls with other units/homes: End Unit,No One Above,No One Below
Interior area
- Total structure area: 1,878
- Total interior livable area: 1,878 sqft
- Finished area above ground: 1,878
- Finished area below ground: 0
Property
Parking
- Total spaces: 2
- Parking features: Attached, Garage, Garage Door Opener
- Has attached garage: Yes
Features
- Levels: Three Or More
- Stories: 3
- Patio & porch: Deck, Patio
- Exterior features: Garden
- Has private pool: Yes
- Pool features: Heated, In Ground, Salt Water
- Fencing: Back Yard,Wood
- Body of water: None
Lot
- Size: 1,873 Square Feet
- Features: Corner Lot
Details
- Additional structures: Kennel/Dog Run, Pool House
- Parcel number: 14 001200091295
Construction
Type & style
- Home type: Townhouse
- Architectural style: Traditional
- Property subtype: Townhouse
- Attached to another structure: Yes
Materials
- Other
- Foundation: Slab
- Roof: Other
Condition
- Resale
- New construction: No
- Year built: 2002
Utilities & green energy
- Sewer: Public Sewer
- Water: Public
- Utilities for property: Cable Available, Electricity Available, High Speed Internet, Natural Gas Available, Phone Available, Sewer Available, Water Available
Community & HOA
Community
- Features: Clubhouse, Fitness Center, Gated, Park, Pool, Near Public Transport, Walk To Schools, Near Shopping
- Security: Gated Community, Smoke Detector(s)
- Subdivision: Glenwood Green
HOA
- Has HOA: Yes
- Services included: Insurance, Maintenance Grounds, Reserve Fund, Security, Sewer, Swimming, Trash, Water
Location
- Region: Atlanta
Financial & listing details
- Price per square foot: $296/sqft
- Tax assessed value: $520,700
- Annual tax amount: $6,022
- Date on market: 6/5/2026
- Cumulative days on market: 81 days
- Listing agreement: Exclusive Right To Sell
- Listing terms: Cash,Conventional,VA Loan
- Electric utility on property: Yes
Estimated market value
$544,700
$517,000 - $572,000
$3,502/mo
Price history
| Date | Event | Price |
|---|---|---|
| 8/11/2026 | Pending sale | $555,000$296/sqft |
Source:  GAMLS #10779881 Report a problem GAMLS #10779881 Report a problem | ||
| 7/25/2026 | Price change | $555,000-2.6%$296/sqft |
Source: GAMLS #10779881 Report a problem | ||
| 6/5/2026 | Listed for sale | $570,000+50%$304/sqft |
Source:  FMLS GA #7782773 Report a problem FMLS GA #7782773 Report a problem | ||
| 4/6/2020 | Sold | $379,900$202/sqft |
Source:  GAMLS #8727733 Report a problem GAMLS #8727733 Report a problem | ||
| 2/4/2020 | Pending sale | $379,900$202/sqft |
Source: Compass #8727733 Report a problem | ||
| 1/30/2020 | Listed for sale | $379,900+36.2%$202/sqft |
Source: Compass #6662797 Report a problem | ||
| 4/15/2016 | Sold | $279,000$149/sqft |
Source:  FMLS GA #5655300 Report a problem FMLS GA #5655300 Report a problem | ||
| 3/4/2016 | Pending sale | $279,000$149/sqft |
Source: PALMERHOUSE PROPERTIES #5655300 Report a problem | ||
| 3/3/2016 | Listed for sale | $279,000+13.9%$149/sqft |
Source: PALMERHOUSE PROPERTIES #5655300 Report a problem | ||
| 11/7/2002 | Sold | $244,900$130/sqft |
Source: Public Record Report a problem | ||
Public tax history
| Year | Property taxes | Tax assessment |
|---|---|---|
| 2025 | $6,022 -0.1% | $208,280 |
| 2024 | $6,026 +77.1% | $208,280 |
| 2023 | $3,402 -31.2% | $208,280 +22.8% |
| 2022 | $4,942 +13.2% | $169,560 +15.2% |
| 2021 | $4,366 -27.5% | $147,240 +1.2% |
| 2020 | $6,023 +76% | $145,480 +1.1% |
| 2019 | $3,422 | $143,880 +26.6% |
| 2018 | $3,422 | $113,640 +39.1% |
| 2017 | $3,422 -4.1% | $81,720 |
| 2016 | $3,568 +53% | $81,720 |
| 2015 | $2,332 +76.8% | $81,720 +40.9% |
| 2014 | $1,319 | $58,000 |
| 2013 | -- | $58,000 +2.3% |
| 2012 | $1,238 | $56,680 -30% |
| 2011 | -- | $80,960 -7.3% |
| 2010 | $2,791 +347.4% | $87,360 -5.8% |
| 2009 | $624 | $92,720 -7.8% |
| 2008 | -- | $100,600 |
| 2007 | $804 | $100,600 |
Find assessor info on the county website
Monthly payment
Est. payment
Payment breakdown
Explore the cost of this home by adjusting the details. Changes won't be saved.Climate risks
Neighborhood: Ormewood Park
Nearby schools
GreatSchools rating
- 7/10Parkside Elementary SchoolGrades: PK-5Distance: 0.5 mi
- 5/10King Middle SchoolGrades: 6-8Distance: 1.4 mi
- 6/10Maynard H. Jackson- Jr. High SchoolGrades: 9-12Distance: 0.3 mi
Schools provided by the listing agent
- Elementary: Parkside
- Middle: King
- High: MH Jackson Jr
Source: GAMLS. This data may not be complete. We recommend contacting the local school district to confirm school assignments for this home.
- $525,0002 bd3 ba-- sqft951 Glenwood Ave SE APT 101, Atlanta, GA 30316Sold
- $378,0001 bd2 ba1k sqft951 Glenwood Ave SE APT 103, Atlanta, GA 30316Sold
- $625,0003 bd3 ba1.8k sqft951 Glenwood Ave SE APT 604, Atlanta, GA 30316Sold
- $605,0002 bd3 ba1.8k sqft951 Glenwood Ave SE APT 3001, Atlanta, GA 30316Sold
- $580,0003 bd3 ba1.8k sqft951 Glenwood Ave SE APT 2401, Atlanta, GA 30316Sold
- $415,0002 bd2 ba1.2k sqft951 Glenwood Ave SE APT 3104, Atlanta, GA 30316Sold
- $495,0003 bd3 ba1.7k sqft951 Glenwood Ave SE APT 2703, Atlanta, GA 30316Sold
- $420,0002 bd2 ba1.2k sqft951 Glenwood Ave SE APT 1004, Atlanta, GA 30316Sold
A local agent can set up tours, give advice and negotiate with sellers.
Similar homes
- $569,0003 bd3 ba1.8k sqft951 Glenwood Ave SE APT 1107, Atlanta, GA 30316Active

 MLS ID #10813538, Sam Stowell, Ansley RE|Christie's Int'l RE. GAMLS
 - $499,0003 bd3 ba2.1k sqft1912 Hosea L Williams Dr NE APT 5, Atlanta, GA 30317For Sale

 MLS ID #7825361, Anthony Shaverin, A Plus Realty, LLC.. FMLS GA
 - $514,0003 bd4 ba1.7k sqft786 Cady Way, Atlanta, GA 30312Active
 MLS ID #10825206, Brandy Spicer, Ansley Real Estate | Christie's Int. GAMLS
 - $549,9003 bd3 ba2.1k sqft562 Terry St SE, Atlanta, GA 30312For Sale
 MLS ID #7774914, Kahtan Araim, Uptown Realty, Inc.. FMLS GA
 - $599,0002 bd3 ba1.3k sqft201 Brickworks Cir NE, Atlanta, GA 30307Active Under ContractMLS ID #10826019, Taylor Inman, Ansley RE | Christie's Int'l RE. GAMLS
- $689,0003 bd2 ba2.2k sqft739 Pasley Ave SE, Atlanta, GA 30316ActiveMLS ID #10825982, Jose A Alencar, Ansley RE|Christie's Int'l RE. GAMLS
- $545,0002 bd3 ba1.8k sqft1278 Eames Grn NW, Atlanta, GA 30318ActiveMLS ID #10827537, Patty Medina, Century 21 Results. GAMLS
- $470,0003 bd4 ba1.8k sqft763 Dunlop Way, Atlanta, GA 30312ActiveMLS ID #10820171, Maura Neill, REMAX Around Atlanta. GAMLS
- $449,0004 bd4 ba2k sqft512 McGill Pl NE, Atlanta, GA 30312ActiveMLS ID #10808124, Andrew Johnson, Century 21 Results. GAMLS
- $459,0003 bd4 ba2.1k sqft225 Carlyle Park Dr NE, Atlanta, GA 30307For SaleMLS ID #7805037, Shelby Hinson, Dorsey Alston Realtors. FMLS GA
- $592,5003 bd4 ba2.3k sqft1513 Whitehead Blf NW, Atlanta, GA 30318ActiveMLS ID #10811054, Eric Baker, Ansley RE|Christie's Int'l RE. GAMLS
- $524,0003 bd4 ba2.2k sqft2634 Portbury Pl NE, Atlanta, GA 30329For SaleMLS ID #7808194, Raymond Kuk, Atlanta Realty Global, LLC.. FMLS GA
- $424,9002 bd3 ba1.6k sqft1112 Park Row S, Atlanta, GA 30312ActiveMLS ID #10780032, Franck Munana, Keller Williams Realty Consultants. GAMLS
- $650,0003 bd3 ba1.8k sqft199 Wesley Ave NE, Atlanta, GA 30307ActiveMLS ID #10826004, Stephen Beckwith, Atlanta Fine Homes - Sotheby's Int'l. GAMLS
- $495,0003 bd4 ba1.8k sqft2294 Limehurst Dr NE #17, Atlanta, GA 30319ActiveMLS ID #10825390, Maria Licata, REMAX Around Atlanta. GAMLS
- $489,0003 bd4 ba1.8k sqft2299 Limehurst Dr NE Unit 23, Atlanta, GA 30319ActiveMLS ID #10825086, Cia Cummings, Ansley RE | Christie's Int'l RE. GAMLS
- $750,0003 bd3 ba1.9k sqft1968 McLendon Ave NE, Atlanta, GA 30307Active Under ContractMLS ID #10829917, Cynthia Baer, Keller Williams Realty. GAMLS
- $399,0003 bd3 ba1.5k sqft2414 Lakeshore Ln, Atlanta, GA 30316ActiveMLS ID #10739235, Robin M Fink, Ansley RE|Christie's Int'l RE. GAMLS
- $675,0003 bd3 ba1.7k sqft50 Screven St NE, Atlanta, GA 30307Active Under ContractMLS ID #10790403, Quinn Arnau, Ansley RE | Christie's Int'l RE. GAMLS
- $550,0003 bd2 ba1.4k sqft1781 Warren Ct NW, Atlanta, GA 30318ActiveMLS ID #10811331, David Pruett, Ansley RE|Christie's Int'l RE. GAMLS
