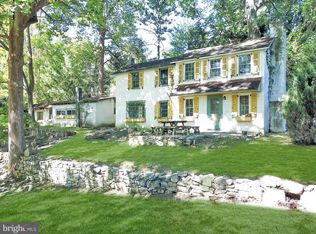
Welcome to 951 Little Conestoga Road, a charming colonial set on a peaceful 0.80-acre lot in the highly regarded Downingtown School District and STEM Academy with NO HOA! This home offers a warm blend of vintage character and thoughtful modern updates. Step inside through the insulated Therma-Tru® fiberglass front door (2020) into the front room—perfect as a sunroom, family room, or home office. The spacious living room flows seamlessly into a large dining room with plenty of space for gatherings, while the kitchen features updated flooring and opens to a screened-in 23x9 porch with an attached patio—ideal for outdoor grilling and entertaining. Upstairs you’ll find three nicely sized bedrooms, one with access to a walk-up attic, and a full bathroom with updated vanity, flooring, and mirror (2020). Fresh carpeting (2024) and paint add a clean, move-in-ready feel throughout. The basement includes laundry, well-maintained mechanicals, and access to the two-car garage. Notable upgrades include a NEW Riello oil burner fuel pump (2025), radon removal system with NEW fan (2024), NEW AO Smith 40-gallon water heater (2023), and a COMPLETE septic system replacement (2019)! Additional features include a 200-amp Eaton electrical panel with generator interlock, whole house surge protector, NEW service cable (2022), LED lighting throughout, in-wall HDMI and speaker wiring, and FIOS fiber-optic internet with backup power. Outside, enjoy mature landscaping with azaleas, tulips, rhododendrons, and more, plus a 12x10 treehouse platform with composite decking and potential for a zip line, trapdoor, and fireman’s pole! Turn right out of the driveway and head straight to Marsh Creek State Park, where you'll find trails, water sports, fishing and more. Local favorites like Far Away Farms Country Corner and Hidden Horseshoe Produce are nearby, and you’re less than 15 minutes from Lowe’s, Walmart, and local dining options in Morgantown. Eagleview’s shopping plazas are just over Marsh Creek, and you’ll love the convenience to I-76 and US-322 for easy commuting. This is a rare opportunity to own a move-in ready home with major system upgrades in a tranquil yet accessible location—check out the video tour and schedule your showing today!
Sold for $450,000
Zillow last checked:
Listing updated:
Bought with:
Sam Walls, RS373711
VRA Realty
Source: Bright MLS,MLS#: PACT2098734
Price history
| Date | Event | Price |
|---|---|---|
| 7/8/2025 | Sold | $450,000+20%$341/sqft |
Source:  Bright MLS #PACT2098734 Report a problem Bright MLS #PACT2098734 Report a problem | ||
| 6/2/2025 | Pending sale | $375,000$284/sqft |
Source: Bright MLS #PACT2098734 Report a problem | ||
| 5/30/2025 | Listed for sale | $375,000+63%$284/sqft |
Source: Bright MLS #PACT2098734 Report a problem | ||
| 1/7/2024 | Listing removed | -- |
Source: Zillow Rentals Report a problem | ||
| 12/29/2023 | Listed for rent | $2,000+8.1%$2/sqft |
Source: Zillow Rentals Report a problem | ||
| 10/23/2022 | Listing removed | -- |
Source: Zillow Rental Manager Report a problem | ||
| 10/16/2022 | Listed for rent | $1,850$1/sqft |
Source: Zillow Rental Manager Report a problem | ||
| 10/14/2019 | Sold | $230,000$174/sqft |
Source: Public Record Report a problem | ||
| 10/12/2019 | Listed for sale | $230,000$174/sqft |
Source: RE/MAX of Reading #PACT475360 Report a problem | ||
| 9/7/2019 | Pending sale | $230,000$174/sqft |
Source: RE/MAX of Reading #PACT475360 Report a problem | ||
| 7/26/2019 | Price change | $230,000+2.2%$174/sqft |
Source: RE/MAX Of Reading #PACT475360 Report a problem | ||
| 5/15/2019 | Pending sale | $225,000$170/sqft |
Source: RE/MAX of Reading #PACT475360 Report a problem | ||
| 5/13/2019 | Price change | $225,000-6.3%$170/sqft |
Source: RE/MAX of Reading #PACT475360 Report a problem | ||
| 4/22/2019 | Listed for sale | $240,000$182/sqft |
Source: RE/MAX of Reading #PACT475360 Report a problem | ||
| 4/19/2019 | Pending sale | $240,000$182/sqft |
Source: RE/MAX of Reading #PACT475360 Report a problem | ||
| 4/11/2019 | Listed for sale | $240,000$182/sqft |
Source: RE/MAX of Reading #PACT475360 Report a problem | ||
Nearby homes
- $488,9003 bd1 ba1.9k sqft961 Little Conestoga Rd, Glenmoore, PA 19343Off Market
- $391,2003 bd1 ba1.1k sqft950 Little Conestoga Rd, Glenmoore, PA 19343Off Market
- $38,870-- bd-- ba-- sqft102 Ferguson Preserve Ln, Glenmoore, PA 19343Off Market
- $465,8002 bd1 ba1.7k sqft981 Little Conestoga Rd, Glenmoore, PA 19343Off Market
Get a cash offer in 3 minutes
Find out how much your home could sell for in as little as 3 minutes with a no-obligation cash offer.
Estimated market value
$471,600
