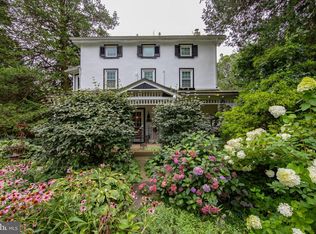
Welcome to this beautiful and serene property, set back along a private driveway and surrounded by nature. Enter this spacious Colonial home through the inviting front porch and walk into a gracious 2- story foyer that sets the tone for the rest of the home. The main level features a large living room highlighted by a cozy pellet stove and accented with large windows. The spacious and formal dining room is ideal for hosting gatherings. Work from home in a generously sized private office. The updated kitchen is a chef’s delight, bright with recessed lighting and complete with beautiful Corian Countertops, accented with a complimentary tiled backsplash, a center island featuring a Prep Sink , a Corian built-in Kitchen Sink, Double wall oven, Gas cooktop, Dishwasher, Built-in microwave and Garbage disposal. Just off the kitchen, the warm and inviting 2-story cathedral ceiling family room offers a stunning wall of two beautiful windows on each side of the cozy gas fireplace and two Skylights creating the perfect space for relaxing or entertaining. When it is time to wind down, the adjacent and beautiful approx. 18x12ft Sunroom is the perfect choice to read a book or gather with family. The natural light flows into this room from all surrounding windows—an ideal year-round retreat. Step outside the sliding door to an oasis backyard on to a beautiful paver patio with a fire-pit, where you can unwind and enjoy the peaceful setting with lush surroundings, Fruit Trees (Apple, Fig, etc) and a garden ready for your personal touch. Upstairs, you’ll find four well-appointed bedrooms, including a luxurious primary suite featuring a large sitting room or 2nd office and an extra-large walk-in closet. The spacious and bright Primary en-suite bath has a walk-in shower, soaking tub, and linen closet. Three additional generously sized bedrooms share an updated hall bath. The expansive basement with an egress window offers endless possibilities for additional living space, including a potential bedroom, home gym, playroom, or media area, already plumbed for full bath, along with ample storage. There is a spacious two-car heated garage and a second laundry sink for easy cleanup after working in the yard! The lengthy and wide driveway offers plenty of parking for those visiting guests! A few updates: New Roof 2024, New Skylights 2024, New Air Conditioning System 2024 (and lots more..) Ideally located in the Downingtown School District and close to major routes, shopping, dining, parks, and Marsh Creek, this home offers the perfect blend of comfort, space, and tranquility.
Sold for $780,000
Zillow last checked:
Listing updated:
Bought with:
Wendy Caruso, RS356725
Coldwell Banker Realty
Source: Bright MLS,MLS#: PACT2123136
Price history
| Date | Event | Price |
|---|---|---|
| 6/26/2026 | Sold | $780,000+4%$233/sqft |
Source:  Bright MLS #PACT2123136 Report a problem Bright MLS #PACT2123136 Report a problem | ||
| 6/23/2026 | Pending sale | $750,000$224/sqft |
Source: Bright MLS #PACT2123136 Report a problem | ||
| 4/28/2026 | Contingent | $750,000$224/sqft |
Source: Bright MLS #PACT2123136 Report a problem | ||
| 4/24/2026 | Listed for sale | $750,000+63%$224/sqft |
Source: Bright MLS #PACT2123136 Report a problem | ||
| 8/2/2018 | Sold | $460,000+0.4%$137/sqft |
Source: Public Record Report a problem | ||
| 6/19/2018 | Listed for sale | $458,350+12.2%$137/sqft |
Source: L&F - West Chester #1001898766 Report a problem | ||
| 12/2/2015 | Sold | $408,500-3.9%$122/sqft |
Source: Public Record Report a problem | ||
| 10/9/2015 | Pending sale | $425,000$127/sqft |
Source: Keller Williams - Exton #6603936 Report a problem | ||
| 7/4/2015 | Listed for sale | $425,000+372.2%$127/sqft |
Source: Keller Williams - Exton #6603936 Report a problem | ||
| 10/22/2003 | Sold | $90,000$27/sqft |
Source: Public Record Report a problem | ||
Nearby homes
Get a cash offer in 3 minutes
Find out how much your home could sell for in as little as 3 minutes with a no-obligation cash offer.
Estimated market value
$785,300
