Skip main navigation
Sold for $445,000
  • $445,000

    951 Newton Street, Denver, CO 80204

    3beds
    1,540sqft
    Duplex
    Built in 1957
    3,013 Square Feet Lot
    $-- Zestimate®
    $289/sqft
    $2,274 Estimated rent

    Home value

    Not available

    Estimated sales range

    Not available

    $2,274/mo

    Zestimate® history
    Loading
    Loading...

    Owner options

    List your home for rent

    $2,274/mo

    Rent Zestimate®

    Find your next renter with Zillow Rental Manager. Plus, with online applications, you can quickly screen prospective tenants – for free.

    Learn more

    $2,274/mo

    Rent Zestimate®

    Refinance and save

    $2,546/mo

    Est. payment

    Refinancing to a lower rate could help reduce your monthly payments and save thousands over the life of the loan.

    See today's rates

    $2,546/mo

    Est. payment

    Explore your selling options

    Work with a Zillow partner agent

    Leverage their expertise and Zillow's premium Showcase listings to get your home seen by more buyers.

    Get started

    List with your own agent

    Get your home in front of millions of buyers by listing it on Zillow.

    Learn how to do it

    Sell it yourself

    Take full control of how buyers see your home on Zillow by listing For Sale by Owner (FSBO).

    List your home

    What's special

    Backyard accessDowntown denverTrendy restaurantsLarge storage roomSleek stainless-steel appliancesHallway linen closetLarge shade trees
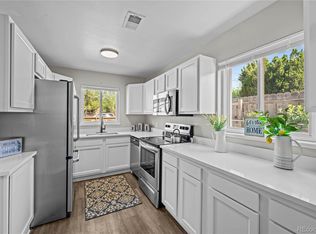
    An entirely updated half-duplex in Villa Park boasting coveted front porch, radiant living room and chicly trimmed farmhouse kitchen with ample cabinetry, sleek stainless-steel appliances and single-basin sink. Tucked away from the main living area, a pair of spacious bedrooms are joined by a hallway linen closet and laundry enclosure; plus, a stylishly finished full-bath. Off the kitchen, stairs reveal basement square-footage adding to the unit’s appeal with a family room, third bedroom and large storage room; and backyard access is enlivened with large shade trees and views of Lakewood Gulch Trail, a 3.4-mile path for outdoor recreation. Located within close proximity to Sloan’s Lake, trendy restaurants and retail of The Highlands Neighborhood and Downtown Denver, as well as prompt access to I-25 and I-70 for travel throughout the Mile High City.

    Zillow last checked:

    Listing updated:

    Listed by:

    Debra Guy 720-289-7299,

    RE/MAX of Cherry Creek,

    Christopher Harvey 720-438-8407,

    RE/MAX of Cherry Creek

    Bought with:

    Irene Glazer

    Compass - Denver

    Source: REcolorado as distributed by MLS GRID,MLS#: 5624296MLS Logo

    Facts & features

    Interior

    Bedrooms & bathrooms
    • Bedrooms: 3
    • Bathrooms: 1
    • Full bathrooms: 1
    • Main level bathrooms: 1
    • Main level bedrooms: 2
    Primary bedroom
    • Level: Main
    • Area: 140 Square Feet
    • Dimensions: 10 x 14
    Bedroom
    • Level: Main
    • Area: 121 Square Feet
    • Dimensions: 11 x 11
    Bedroom
    • Level: Basement
    • Area: 132 Square Feet
    • Dimensions: 11 x 12
    Bathroom
    • Level: Main
    • Area: 35 Square Feet
    • Dimensions: 5 x 7
    Family room
    • Level: Basement
    • Area: 247 Square Feet
    • Dimensions: 13 x 19
    Kitchen
    • Level: Main
    • Area: 110 Square Feet
    • Dimensions: 10 x 11
    Living room
    • Level: Main
    • Area: 234 Square Feet
    • Dimensions: 13 x 18
    Heating
    • Forced Air, Natural Gas
    Cooling
    • None
    Appliances
    • Included: Dishwasher, Dryer, Microwave, Oven, Range, Refrigerator, Washer
    • Laundry: Laundry Closet
    Features
    • Built-in Features, Ceiling Fan(s), Granite Counters, Open Floorplan, Primary Suite
    • Flooring: Carpet, Tile, Wood
    • Basement: Full
    • Common walls with other units/homes: 1 Common Wall
    Interior area
    • Total structure area: 1,540
    • Total interior livable area: 1,540 sqft
    • Finished area above ground: 770
    • Finished area below ground: 385

    Property

    Parking
    • Total spaces: 1
    • Details: Off Street Spaces: 1
    Features
    • Levels: One
    • Stories: 1
    • Entry location: Ground
    • Patio & porch: Covered, Front Porch
    • Exterior features: Lighting, Private Yard, Rain Gutters
    • Fencing: Partial
    Lot
    • Size: 3,013 sqft
    • Features: Greenbelt, Near Public Transit
    Details
    • Parcel number: 506504036
    • Zoning: E-SU-D1X
    • Special conditions: Standard

    Construction

    Type & style
    • Home type: SingleFamily
    • Property subtype: Duplex
    • Attached to another structure: Yes
    Materials
    • Frame, Vinyl Siding
    • Roof: Composition
    Condition
    • Updated/Remodeled
    • Year built: 1957

    Utilities & green energy

    • Sewer: Public Sewer
    • Water: Public

    Community & neighborhood

    Security
    • Security features: Smoke Detector(s)
    Location
    • Region: Denver
    • Subdivision: Villa Park

    Other

    Other facts
    • Listing terms: Cash,Conventional,FHA,VA Loan
    • Ownership: Individual

    Price history

    DateEventPrice
    10/20/2023Sold$445,000$289/sqft
    Source: REcolorado as distributed by MLS GRID #5624296 Report a problem
    2/24/2021Listing removed--
    Source: Owner Report a problem
    11/11/2020Listing removed$1,680$1/sqft
    Source: Owner Report a problem
    11/4/2020Listed for rent$1,680+29.2%$1/sqft
    Source: Owner Report a problem
    5/3/2015Listing removed$1,300$1/sqft
    Source: Owner Report a problem
    4/30/2015Listed for rent$1,300+8.3%$1/sqft
    Source: Owner Report a problem
    4/8/2014Listing removed$1,200$1/sqft
    Source: Postlets Report a problem
    1/12/2014Listed for rent$1,200$1/sqft
    Source: Postlets Report a problem

    Public tax history

    YearProperty taxesTax assessment
    2018$1,286 +0.3%$16,620
    2017$1,282 +97.9%$16,620 +100.5%
    2016$648 +40%$8,290
    2015$463 0%$8,290 +48.8%
    2014$463 -4.4%$5,570
    2013$484 +17.9%$5,570 -3.3%
    2012$411 -49.9%$5,760
    2011$819 +2.2%$5,760 -53.2%
    2010$801 -9.1%$12,300
    2009$882 -0.2%$12,300 -6.8%
    2008$883 +13.3%$13,200
    2007$779 +1.1%$13,200 +13.4%
    2006$771 +25.2%$11,640
    2005$616 $11,640

    Find assessor info on the county website

    Neighborhood: Villa Park

    Nearby schools

    GreatSchools rating
    Schools provided by the listing agent
    • Elementary: Eagleton
    • Middle: Strive Lake
    • High: North
    • District: Denver 1

    Source: REcolorado as distributed by MLS GRID. This data may not be complete. We recommend contacting the local school district to confirm school assignments for this home.

    Get pre-qualified for a loan
    At Zillow Home Loans, we can pre-qualify you in as little as 5 minutes with no impact to your credit score.

    An equal housing lender. NMLS #10287.