Skip main navigation
Sold for $362,000
  • $362,000

    963 N Newton Street, Denver, CO 80204

    2beds
    695sqft
    Duplex
    Built in 1960
    2,202 Square Feet Lot
    $343,700 Zestimate®
    $521/sqft
    $2,080 Estimated rent

    Home value

    $343,700

    $320,000 - $371,000

    $2,080/mo

    Zestimate® history
    Loading
    Loading...

    Owner options

    List your home for rent

    $2,080/mo

    Rent Zestimate®

    Find your next renter with Zillow Rental Manager. Plus, with online applications, you can quickly screen prospective tenants – for free.

    Learn more

    $2,080/mo

    Rent Zestimate®

    Refinance and save

    $2,083/mo

    Est. payment

    Refinancing to a lower rate could help reduce your monthly payments and save thousands over the life of the loan.

    See today's rates

    $2,083/mo

    Est. payment

    Explore your selling options

    Work with a Zillow partner agent

    Leverage their expertise and Zillow's premium Showcase listings to get your home seen by more buyers.

    Get started

    List with your own agent

    Get your home in front of millions of buyers by listing it on Zillow.

    Learn how to do it

    Sell it yourself

    Take full control of how buyers see your home on Zillow by listing For Sale by Owner (FSBO).

    List your home

    What's special

    Upgraded bathKitchen cabinetsLaminate flooring
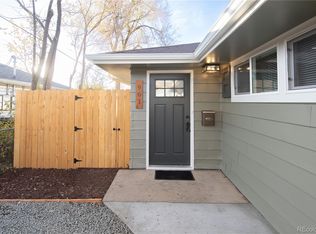
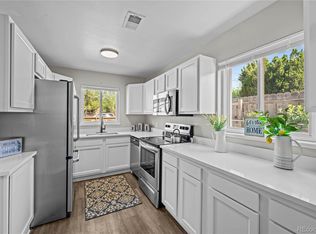
    Hey Buyers! – are you tired of looking at properties that miss the mark? This 2-bedroom, 1-bathroom home is the ultimate crowd-pleaser! With new interior and exterior paint, laminate flooring, carpet, kitchen cabinets, countertops, backsplash, appliances, and a beautifully upgraded bath, this home is like new! Plus, enjoy peace of mind with a new electrical panel, 5 year roof certification, gutters, windows, and AC unit. You will love it! – schedule a showing today and seal the deal!"

    Zillow last checked:

    Listing updated:

    Listed by:

    Jennifer Heineman jennifer@bocrealty.com,

    Buy-Out Company Realty, LLC

    Bought with:

    Maura Putnik, 40041282

    Coldwell Banker Global Luxury Denver

    Source: REcolorado as distributed by MLS GRID,MLS#: 9648748MLS Logo

    Facts & features

    Interior

    Bedrooms & bathrooms
    • Bedrooms: 2
    • Bathrooms: 1
    • Full bathrooms: 1
    • Main level bathrooms: 1
    • Main level bedrooms: 2
    Bedroom
    • Level: Main
    Bedroom
    • Level: Main
    Bathroom
    • Level: Main
    Dining room
    • Level: Main
    Kitchen
    • Level: Main
    Laundry
    • Level: Main
    Living room
    • Level: Main
    Heating
    • Forced Air, Natural Gas
    Cooling
    • Central Air
    Appliances
    • Included: Dishwasher, Disposal, Microwave, Range, Range Hood, Refrigerator
    • Laundry: In Unit
    Features
    • Granite Counters
    • Flooring: Carpet, Laminate, Tile
    • Has basement: No
    • Common walls with other units/homes: 1 Common Wall
    Interior area
    • Total structure area: 695
    • Total interior livable area: 695 sqft
    • Finished area above ground: 695

    Property

    Parking
    • Total spaces: 1
    • Details: Off Street Spaces: 1
    Features
    • Levels: One
    • Stories: 1
    • Entry location: Ground
    Lot
    • Size: 2,202 Square Feet
    Details
    • Parcel number: 0506504039000
    • Special conditions: Standard

    Construction

    Type & style
    • Home type: SingleFamily
    • Property subtype: Duplex
    • Attached to another structure: Yes
    Materials
    • Wood Siding
    • Roof: Composition
    Condition
    • Updated/Remodeled
    • Year built: 1960

    Utilities & green energy

    • Sewer: Public Sewer
    • Water: Public
    • Utilities for property: Electricity Connected, Natural Gas Available, Natural Gas Connected

    Community & HOA

    Community
    • Subdivision: Windsor
    HOA
    • Has HOA: No
    Location
    • Region: Denver

    Financial & listing details

    • Price per square foot: $521/sqft
    • Tax assessed value: $261,300
    • Annual tax amount: $2,883
    • Date on market: 11/22/2024
    • Listing terms: Cash,Conventional,FHA,VA Loan
    • Exclusions: Any Staging Items
    • Ownership: Corporation/Trust
    • Electric utility on property: Yes
    • Road surface type: Paved

    Price history

    DateEventPrice
    3/14/2025Sold$362,000-2.2%$521/sqft
    Source: REcolorado as distributed by MLS GRID #9648748 Report a problem
    2/22/2025Pending sale$369,973$532/sqft
    Source: REcolorado as distributed by MLS GRID #9648748 Report a problem
    2/14/2025Price change$369,973-1.3%$532/sqft
    Source: REcolorado as distributed by MLS GRID #9648748 Report a problem
    1/22/2025Price change$374,973-2.6%$540/sqft
    Source: REcolorado as distributed by MLS GRID #9648748 Report a problem
    11/22/2024Listed for sale$384,973$554/sqft
    Source: REcolorado as distributed by MLS GRID #9648748 Report a problem
    8/10/2011Listing removed$595$1/sqft
    Source: Associated Brokers Realty, Inc. Report a problem
    8/3/2011Listed for rent$595$1/sqft
    Source: Associated Brokers Realty, Inc. Report a problem

    Public tax history

    YearProperty taxesTax assessment
    2024-- $13,820
    Find assessor info on the county website

    Neighborhood: Villa Park

    Nearby schools

    GreatSchools rating
    Schools provided by the listing agent
    • Elementary: Eagleton
    • Middle: Strive Lake
    • High: North
    • District: Denver 1

    Source: REcolorado as distributed by MLS GRID. This data may not be complete. We recommend contacting the local school district to confirm school assignments for this home.

    Get a cash offer in 3 minutes
    Find out how much your home could sell for in as little as 3 minutes with a no-obligation cash offer.
    Estimated market value
    $343,700
    Get a cash offer in 3 minutes
    Find out how much your home could sell for in as little as 3 minutes with a no-obligation cash offer.
    Estimated market value
    $343,700