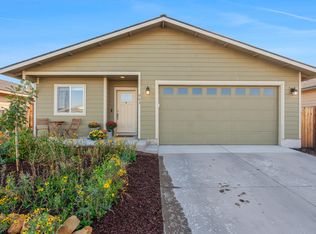
This lovely home built in 2020, is the perfect move-in ready Madras property, for you to kick off your shoes and come home after a long days work. Great floor plan with Kitchen/Living in the rear of the property overlooking the back yard. Upgraded LVP flooring, A/C unit was added for crisp, cold air all summer long. Fenced and partially landscaped with patio. Inside offers three bedrooms and two baths. The primary has a large walk-in closet with a double vanity sink, granite counters, and walk-in shower. The kitchen is the real show stopper with beautiful granite counters, tile backsplash, large island, pantry, custom lighting, stainless steel appliances, and eat in bar for entertaining. It opens to the great room with lots of natural lighting that looks out over the peaceful back yard. This home is priced to sell and is a great opportunity for a well done, move-in ready home!
Active
$319,000
951 SE Maliah Ave, Madras, OR 97741
3beds
2baths
1,435sqft
:
Get pre-qualified$2,223/mo
Single Family Residence
Built in 2020
4,356 Square Feet Lot
$319,100 Zestimate®
$222/sqft
$25/mo HOA
What's special
Walk-in showerCustom lightingStainless steel appliancesUpgraded lvp flooringDouble vanity sinkLarge islandGranite counters
- 68 days |
- 256 |
- 18 |
Zillow last checked:
Listing updated:
Listed by:
eXp Realty, LLC 888-814-9613
Source: Oregon Datashare,MLS#: 220222029
Facts & features
Interior
Bedrooms & bathrooms
- Bedrooms: 3
- Bathrooms: 2
Heating
- Forced Air, Natural Gas
Cooling
- Central Air
Appliances
- Included: Dishwasher, Disposal, Microwave, Range, Refrigerator, Water Heater
Features
- Breakfast Bar, Ceiling Fan(s), Double Vanity, Fiberglass Stall Shower, Kitchen Island, Linen Closet, Pantry, Primary Downstairs, Shower/Tub Combo, Solid Surface Counters, Walk-In Closet(s)
- Flooring: Carpet, Simulated Wood
- Windows: Double Pane Windows, Vinyl Frames
- Basement: None
- Has fireplace: No
- Common walls with other units/homes: No Common Walls
Interior area
- Total structure area: 1,435
- Total interior livable area: 1,435 sqft
Video & virtual tour
Property
Parking
- Total spaces: 2
- Parking features: Attached, Garage Door Opener, On Street
- Attached garage spaces: 2
- Has uncovered spaces: Yes
Features
- Levels: One
- Stories: 1
- Patio & porch: Patio
- Fencing: Fenced
- Has view: Yes
- View description: Neighborhood
Lot
- Size: 4,356 Square Feet
- Features: Landscaped, Sprinklers In Front
Details
- Parcel number: 16029
- Zoning description: R1
- Special conditions: Notice Of Default
Construction
Type & style
- Home type: SingleFamily
- Architectural style: Craftsman
- Property subtype: Single Family Residence
Materials
- Frame
- Foundation: Stemwall
- Roof: Composition
Condition
- New construction: No
- Year built: 2020
Utilities & green energy
- Sewer: Public Sewer
- Water: Private
Community & HOA
Community
- Security: Carbon Monoxide Detector(s), Smoke Detector(s)
- Subdivision: Strawberry Heights
HOA
- Has HOA: Yes
- Amenities included: Snow Removal
- HOA fee: $300 annually
Location
- Region: Madras
Financial & listing details
- Price per square foot: $222/sqft
- Tax assessed value: $348,160
- Annual tax amount: $2,712
- Date on market: 5/23/2026
- Cumulative days on market: 68 days
- Listing terms: Cash,Conventional,FHA,USDA Loan,VA Loan
- Inclusions: Refrigerator, Stove, Dishwasher, Microwave
- Road surface type: Paved
Estimated market value
$319,100
$303,000 - $335,000
$2,257/mo
Price history
| Date | Event | Price |
|---|---|---|
| 2/26/2021 | Sold | $265,000$185/sqft |
Source:  Oregon Datashare #220113864 Report a problem Oregon Datashare #220113864 Report a problem | ||
Public tax history
| Year | Property taxes | Tax assessment |
|---|---|---|
| 2024 | $2,666 +6.8% | $128,180 +3% |
| 2023 | $2,497 +1.5% | $124,450 +3% |
| 2022 | $2,460 +4.4% | $120,830 +3% |
| 2021 | $2,356 +863.1% | $117,320 +783.4% |
| 2020 | $245 +26% | $13,280 +26% |
| 2018 | $194 +26.1% | $10,540 +25% |
| 2017 | $154 +2.5% | $8,430 +2.1% |
| 2016 | $150 +27.3% | $8,260 +28.1% |
| 2015 | $118 +33.7% | $6,450 +34.9% |
| 2014 | $88 -1.7% | $4,780 +5.1% |
| 2013 | $90 +1.3% | $4,550 +2.9% |
| 2012 | $89 -3.8% | $4,420 -4.9% |
| 2011 | $92 -42.6% | $4,650 -42.6% |
| 2010 | $160 | $8,100 |
Find assessor info on the county website
Monthly payment
Est. payment
Payment breakdown
Explore the cost of this home by adjusting the details. Changes won't be saved.Climate risks
Neighborhood: 97741
Nearby schools
GreatSchools rating
- 6/10Buff Intermediate SchoolGrades: K-5Distance: 0.4 mi
- 5/10Jefferson County Middle SchoolGrades: 6-8Distance: 1.2 mi
- 5/10Madras High SchoolGrades: 9-12Distance: 0.6 mi
Schools provided by the listing agent
- Middle: Jefferson County Middle
- High: Madras High
Source: Oregon Datashare. This data may not be complete. We recommend contacting the local school district to confirm school assignments for this home.
- $324,7003 bd2 ba1.5k sqft937 SE Maliah Ave, Madras, OR 97741Off Market
- $336,9003 bd2 ba1.3k sqft963 SE Maliah Ave, Madras, OR 97741For Sale
- $--4,792 Square Feet5 Maliah, Madras, OR 97741Off Market
- $346,7004 bd2 ba1.6k sqft936 SE Maliah Ave, Madras, OR 97741Off Market
- $307,8003 bd2 ba1.2k sqft925 SE Maliah Ave, Madras, OR 97741Off Market
- $309,1003 bd2 ba1.3k sqft975 SE Maliah Ave, Madras, OR 97741Off Market
- $385,0004 bd2 ba1.8k sqft928 SE Strawberry Ln, Madras, OR 97741Sold
- $329,0003 bd2 ba1.2k sqft942 SE Strawberry Ln, Madras, OR 97741Off Market
A local agent can set up tours, give advice and negotiate with sellers.
Similar homes
- $399,9003 bd2 ba1.6k sqft976 SE Maui Ln, Madras, OR 97741For Sale

 MLS ID #220226126, Wendi Ann Monroe-Kidwell, Cascade Hasson SIR. Oregon Datashare
 - $336,9004 bd2 ba1.6k sqft919 SE Maliah Ave, Madras, OR 97741For Sale
 MLS ID #220224426, Charity Saldana, Signet Realty. Oregon Datashare
 - $336,9003 bd2 ba1.3k sqft963 SE Maliah Ave, Madras, OR 97741For SaleMLS ID #220216678, Allison Downing, Dreams Realty Group, LLC. Oregon Datashare
- $335,0003 bd2 ba1.4k sqft512 SE Ponderosa Dr, Madras, OR 97741For Sale
 MLS ID #220222491, Rachel Bare, Mariposa Real Estate Corp.. Oregon Datashare
 - $325,0003 bd2 ba1.5k sqft172 SE Tracie St, Madras, OR 97741For SaleMLS ID #220224662, Nick Arthur Holmboe, Keller Williams Realty Central Oregon. Oregon Datashare
- $379,9003 bd2 ba1.2k sqft898 SE Strawberry Ln, Madras, OR 97741For SaleMLS ID #220224498, Micah Luke Burkley, Burkley Realty LLC. Oregon Datashare
- $329,9003 bd2 ba1.5k sqft499 SE 8th St, Madras, OR 97741For SaleMLS ID #220211861, Ali K. Stensgar-Alire, Signet Realty. Oregon Datashare
- $340,2005 bd2 ba1.8k sqft485 SE Ponderosa Dr, Madras, OR 97741For SaleMLS ID #220213961, Brenda Sue Anderson, Stellar Realty Northwest. Oregon Datashare
- $359,9003 bd2 ba1.2k sqft727 SE Cross Ln, Madras, OR 97741For SaleMLS ID #220221774, Joshua Stephen Grossman, Epique Realty. Oregon Datashare
- $399,9003 bd2 ba1.5k sqft500 SE Segoviano Ct, Madras, OR 97741For SaleMLS ID #220218442, Anayelid Estrada, eXp Realty, LLC. Oregon Datashare
- $297,0003 bd2 ba827 sqft811 SW Madison St, Madras, OR 97741For SaleMLS ID #220215882, Ali K. Stensgar-Alire, Signet Realty. Oregon Datashare
- $399,9004 bd2 ba1.5k sqft136 SE G St, Madras, OR 97741For SaleMLS ID #220225898, Sean Patrick Davis, High Desert Realty, LLC. Oregon Datashare
- $349,9003 bd1 ba1.2k sqft496 SW 2nd St, Madras, OR 97741For SaleMLS ID #220222232, Jessica Dawn Lay, eXp Realty, LLC. Oregon Datashare
- $325,0003 bd1 ba1.4k sqft264 SE D St, Madras, OR 97741For SaleMLS ID #220222970, Wiliam Kuyper, MORE Realty, Inc.. Oregon Datashare
- $375,0005 bd3 ba1.9k sqft539 SE Leisek Way, Madras, OR 97741For SaleMLS ID #220214631, Mike C. Ahern, eXp Realty, LLC. Oregon Datashare
- $319,0003 bd2 ba1.4k sqft376 NE Chestnut St, Madras, OR 97741Active
 MLS ID #772612960, Erin Martin, Matin Real Estate. RMLS (OR)
 - $309,0003 bd2 ba1.1k sqft578 NE Marigold St, Madras, OR 97741For SaleMLS ID #220220545, Richard Allen, Willow Canyon Group. Oregon Datashare
- $348,9004 bd2 ba1.8k sqft215 SE J St, Madras, OR 97741For SaleMLS ID #220221051, Ali K. Stensgar-Alire, Signet Realty. Oregon Datashare
- $319,0003 bd2 ba1.2k sqft31 3rd St, Metolius, OR 97741For SaleMLS ID #220224197, Shane Cass, Keller Williams Realty Central Oregon. Oregon Datashare
- $295,0003 bd1 ba1k sqft286 SE D St, Madras, OR 97741For SaleMLS ID #220194684, Michael Boynton, Coldwell Banker Sun Country. Oregon Datashare
