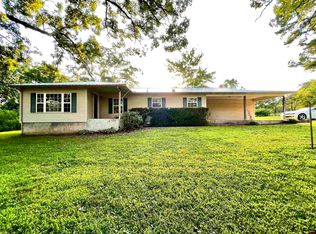
This beautiful 3 bedroom, 2.5 bath home has been remodeled and has so much to offer! The home features a spacious open kitchen and dining area with easy access to the back patio. The large living room provides plenty of space to relax and unwind, complete with a wood-burning fireplace. The master suite has an attached full bathroom with a walk in shower. Large laundry room off the 2 vehicle garage and a pantry! An attached bonus room adds even more flexibility, featuring its own workshop space and convenient half bath, perfect for hobbies, a home business, or extra living space. The property also includes a basement area for additional storage. Recent updates throughout the home include brand new flooring, remodeled bathrooms, updated fixtures, fresh paint, and so much more. Ideally located near the White River and downtown Calico Rock, this home offers both modern updates and a great location to enjoy all the area has to offer!
Active
$189,900
951 State Highway 223, Pineville, AR 72566
3beds
1,968sqft
:
Get pre-qualified$1,214/mo
Single Family Residence
Built in 1974
0.48 Acres Lot
$181,200 Zestimate®
$96/sqft
$-- HOA
What's special
Large laundry roomWalk in showerRemodeled bathroomsBrand new flooringWood-burning fireplaceFresh paintUpdated fixtures
- 110 days |
- 167 |
- 4 |
Zillow last checked:
Listing updated:
Listed by:
Brandy N Corter 870-373-4009,
Re/Max Edge Realty Melbourne 870-916-2008
Source: CARMLS,MLS#: 26016260
Facts & features
Interior
Bedrooms & bathrooms
- Bedrooms: 3
- Bathrooms: 3
- Full bathrooms: 2
- 1/2 bathrooms: 1
Rooms
- Room types: Den/Family Room, Office/Study, Workshop/Craft, Bonus Room, Basement
Dining room
- Features: Kitchen/Dining Combo, Breakfast Bar
Heating
- Electric
Cooling
- Electric
Appliances
- Included: Free-Standing Range, Dishwasher, Refrigerator, Washer, Dryer, Electric Water Heater
- Laundry: Washer Hookup, Electric Dryer Hookup, Laundry Room
Features
- Walk-in Shower, Breakfast Bar, Kit Counter-Formica, Pantry, Paneling, 3 Bedrooms Same Level
- Flooring: Luxury Vinyl
- Basement: Interior Entry
- Has fireplace: Yes
- Fireplace features: Wood Burning Stove
Interior area
- Total structure area: 1,968
- Total interior livable area: 1,968 sqft
Property
Parking
- Total spaces: 2
- Parking features: Garage, Two Car, Garage Door Opener
- Has garage: Yes
Features
- Levels: One
- Stories: 1
- Patio & porch: Patio, Porch
- Exterior features: Rain Gutters
Lot
- Size: 0.48 Acres
- Features: Level
Details
- Parcel number: 67000020000
Construction
Type & style
- Home type: SingleFamily
- Architectural style: Traditional
- Property subtype: Single Family Residence
Materials
- Brick
- Foundation: Slab/Crawl Combination
- Roof: Composition
Condition
- New construction: No
- Year built: 1974
Utilities & green energy
- Electric: Electric-Co-op
- Sewer: Septic Tank
- Water: Public
Community & HOA
Community
- Subdivision: WAYLAND
HOA
- Has HOA: No
Location
- Region: Pineville
Financial & listing details
- Price per square foot: $96/sqft
- Tax assessed value: $117,900
- Annual tax amount: $877
- Date on market: 4/23/2026
- Listing terms: VA Loan,FHA,Conventional,Cash
- Road surface type: Paved
Estimated market value
$181,200
$172,000 - $190,000
$1,534/mo
Price history
| Date | Event | Price |
|---|---|---|
| 4/23/2026 | Listed for sale | $189,900-17.3%$96/sqft |
Source:  CARMLS #26016260 Report a problem CARMLS #26016260 Report a problem | ||
| 9/28/2025 | Listing removed | $229,500$117/sqft |
Source: CARMLS #25012379 Report a problem | ||
| 6/20/2025 | Price change | $229,500-4.2%$117/sqft |
Source: CARMLS #25012379 Report a problem | ||
| 3/31/2025 | Listed for sale | $239,500$122/sqft |
Source: CARMLS #25012379 Report a problem | ||
Public tax history
| Year | Property taxes | Tax assessment |
|---|---|---|
| 2025 | $877 +8.7% | $16,200 +9.1% |
| 2024 | $807 +158.7% | $14,850 +10% |
| 2023 | $312 -13.8% | $13,500 |
| 2022 | $362 | $13,500 |
| 2021 | $362 +10.7% | $13,500 -26.7% |
| 2020 | $327 -53.4% | $18,430 |
| 2019 | $702 | $18,430 |
| 2018 | $702 | $18,430 |
| 2017 | $702 | $18,430 |
| 2016 | -- | $18,430 |
| 2015 | -- | -- |
| 2014 | -- | -- |
| 2013 | -- | $20,750 |
| 2012 | -- | $20,750 |
| 2011 | -- | $20,750 -2.1% |
| 2010 | -- | $21,200 |
| 2009 | -- | $21,200 |
Find assessor info on the county website
Monthly payment
Est. payment
Payment breakdown
Explore the cost of this home by adjusting the details. Changes won't be saved.Climate risks
Neighborhood: 72566
Nearby schools
GreatSchools rating
- 6/10Calico Rock Elementary SchoolGrades: K-6Distance: 3.4 mi
- 5/10Calico Rock High SchoolGrades: 7-12Distance: 2.9 mi
- $33,700-- bd-- ba840 sqft6746 State Highway 223, Pineville, AR 72566Off Market
- $92,100-- bd1 ba1k sqft982 State Highway 223, Pineville, AR 72566Off Market
- $---- bd-- ba-- sqft964 State Highway 223, Pineville, AR 72566Off Market
- $72,950-- bd1 ba1.8k sqft1000 State Highway 223, Pineville, AR 72566Off Market
- $54,950-- bd-- ba4.8k sqft964 State Highway 223, Pineville, AR 72566Off Market
- $33,400-- bd1 ba912 sqft945 State Highway 223, Pineville, AR 72566Off Market
- $91,900-- bd1 ba988 sqft941 State Highway 223, Pineville, AR 72566Off Market
- $140,100-- bd1 ba1.5k sqft50 Ash St, Pineville, AR 72566Off Market
Similar homes
- $195,0003 bd2 ba1.5k sqft3503 State Highway 223, Dolph, AR 72566For Sale
 MLS ID #132659, Jacie L Pool, HOUSE OF REALTY. Mountain Home MLS
 - $187,0003 bd2 ba1.6k sqft64 Oak St, Calico Rock, AR 72519For Sale
 MLS ID #133155, Jacie L Pool, HOUSE OF REALTY. Mountain Home MLS
 - $230,0003 bd2 ba1.5k sqft881 Driftwood Dr, Pineville, AR 72566For Sale
 MLS ID #131107, Telicia Wade Perry, ERA DOTY R.E. FLIPPIN. Mountain Home MLS
 - $--2 bd2 ba1.8k sqft40 Lorene St, Calico Rock, AR 72519Auction
 Auction.com 1
 - $149,9003 bd1 ba1.7k sqft700 Wideman Rd, Oxford, AR 72565For Sale
 MLS ID #26032441, Roxanne Byram, United Country Ozark Realty. CARMLS
 - $195,5003 bd3 ba1.7k sqft1846 Boyce St, Melbourne, AR 72556For SaleMLS ID #26030934, Brandy N Corter, Re/Max Edge Realty Melbourne. CARMLS
- $175,0003 bd1 ba1.1k sqft4040 Flora Cemetery Rd, Viola, AR 72583For SaleMLS ID #134915, Melody Walker, PEGLAR REAL ESTATE GROUP. Mountain Home MLS
- $195,0003 bd2 ba1.5k sqft343 S Lacey St, Melbourne, AR 72556For SaleMLS ID #26025547, Brandy N Corter, Re/Max Edge Realty Melbourne. CARMLS
- $225,0004 bd2 ba1.4k sqft3648 Jordan Rd, Norfork, AR 72658For SaleMLS ID #133940, Melody Walker, PEGLAR REAL ESTATE GROUP. Mountain Home MLS
- $159,9003 bd2 ba1.4k sqft82 S Oak St, Melbourne, AR 72556For SaleMLS ID #26031918, Braden Tate, Re/Max Edge Realty Melbourne. CARMLS
- $215,0003 bd2 ba1.9k sqft135 Levisy Flat Cemetery Rd, Mountain View, AR 72560For SaleMLS ID #26028865, Michelle M Hutchings-Middleton, Century 21 Middleton. CARMLS
- $210,0003 bd2 ba1.6k sqft20684 N Highway 5, Mountain View, AR 72560For SaleMLS ID #26008219, Travis W Smith, Swafford Realty and Auction. CARMLS
- $185,0003 bd3 ba1.9k sqft3058 Rocky Ridge Rd, Mountain Home, AR 72653For SaleMLS ID #133721, Kim Koenen, SOUTHERN BREEZE REAL ESTATE. Mountain Home MLS
- $221,0001 bd1 ba2.1k sqft2682 State Highway 56, Calico Rock, AR 72519For SaleMLS ID #26020819, Dale Ivy, United Country Ozark Realty-Calico Rock. CARMLS
- $--4 bd2 ba1.6k sqft56 Pine St, Melbourne, AR 72556AuctionXome
- $210,0002 bd2 ba1.2k sqft1165 Rocky Ridge Rd, Mountain Home, AR 72653For SaleMLS ID #134819, Chuck Stevens, BAXTER REAL ESTATE COMPANY. Mountain Home MLS
- $139,9004 bd2 ba1.5k sqft439 Haley St, Melbourne, AR 72556For SaleMLS ID #26031721, Cody W Cooper, United Country Ozark Realty. CARMLS
- $149,9003 bd3 ba2.6k sqft4546 Highway 354 E, Wiseman, AR 72587For SaleMLS ID #26020679, Jeremy R Burns, United Country Ozark Realty. CARMLS
- $179,9004 bd3 ba1.5k sqft243 Boland Dr, Henderson, AR 72544For SaleMLS ID #134347, Roger Talburt, PEGLAR REAL ESTATE GROUP. Mountain Home MLS
- $250,0002 bd2 ba1.6k sqft333 Manor Dr, Melbourne, AR 72556For SaleMLS ID #134899, Roy Knapp, BAXTER REAL ESTATE COMPANY. Mountain Home MLS
