Located in the ozarks with beautiful scenery of mountains and forest. Enjoy watching dragonflies in the summer. The blacktop is 2 miles down a dirt road. Garage includes a 10,000 gallon sistern from rain water. Also has a 500 gallon propane tank for gas stove top and heating.
For sale by owner
$195,500
1846 Boyce St, Melbourne, AR 72556
3beds
1,764sqft
SingleFamily
Built in 2017
7 Acres Lot
$188,900 Zestimate®
$111/sqft
$-- HOA
Overview
What the owner loves about this home
The open floor plan And a peaceful serenity while sitting outside on the porch. You have one neighbor nearby which means a small community to help each other in time of a need.
- 84 days
- 635
- 60
Listed by:
Property Owner (870) 291-1256
Facts & features
Interior
Bedrooms & bathrooms
- Bedrooms: 3
- Bathrooms: 3
- Full bathrooms: 2
- 1/2 bathrooms: 1
Heating
- Wall, Wood / Pellet
Cooling
- Wall
Appliances
- Included: Dishwasher, Dryer, Range / Oven, Refrigerator, Washer
Features
- Flooring: Tile, Carpet, Laminate
- Basement: None
- Has fireplace: Yes
Interior area
- Total interior livable area: 1,764 sqft
Property
Parking
- Parking features: Carport, Garage - Attached
Lot
- Size: 7 Acres
Details
- Parcel number: 00105171000
Construction
Type & style
- Home type: SingleFamily
Materials
- Frame
- Foundation: Piers
- Roof: Metal
Condition
- New construction: No
- Year built: 2017
Community & HOA
Location
- Region: Melbourne
Financial & listing details
- Price per square foot: $111/sqft
- Tax assessed value: $98,850
- Annual tax amount: $309
- Date on market: 7/26/2026
Estimated market value
$188,900
$179,000 - $198,000
$1,737/mo
Price history
| Date | Event | Price |
|---|---|---|
| 7/30/2026 | Price change | $195,500-13.1%$111/sqft |
Source:  CARMLS #26030934 Report a problem CARMLS #26030934 Report a problem | ||
| 5/20/2024 | Listed for sale | $225,000$128/sqft |
Source: CARMLS #24017566 Report a problem | ||
Public tax history
| Year | Property taxes | Tax assessment |
|---|---|---|
| 2025 | $309 -24.4% | $19,770 |
| 2024 | $409 -15.5% | $19,770 |
| 2023 | $484 -9.4% | $19,770 |
| 2022 | $534 +637.3% | $19,770 +1175.5% |
| 2021 | $72 -5.4% | $1,550 -5.5% |
| 2020 | $77 +1090.7% | $1,640 +1071.4% |
| 2019 | $6 | $140 |
| 2018 | $6 | $140 |
| 2017 | $6 | $140 |
| 2016 | -- | $140 -12.5% |
| 2015 | -- | $160 |
| 2014 | -- | $160 |
| 2013 | -- | $160 |
| 2012 | -- | $160 |
| 2011 | -- | $160 +6.7% |
| 2010 | -- | $150 |
Find assessor info on the county website
Monthly payment
Est. payment
Payment breakdown
Explore the cost of this home by adjusting the details. Changes won't be saved.Climate risks
Neighborhood: 72556
Similar homes
- $220,0003 bd2 ba1.5k sqft103 Tyler St, Melbourne, AR 72556For Sale
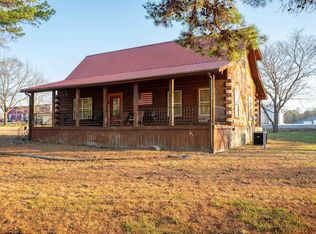
 MLS ID #26021876, Joshua L Cole, Venture Realty Group - Cabot. CARMLS
 - $172,5903 bd2 ba1.4k sqft51 Pine St, Melbourne, AR 72556For Sale
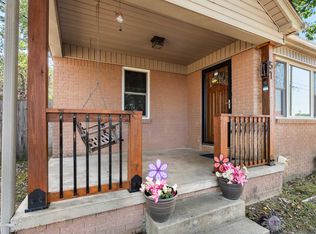 MLS ID #26036958, Teresa A Cribbs, Re/Max Edge Realty Melbourne. CARMLS
 - $139,9004 bd2 ba1.5k sqft439 Haley St, Melbourne, AR 72556For Sale
 MLS ID #26031721, Cody W Cooper, United Country Ozark Realty. CARMLS
 - $159,9003 bd2 ba1.4k sqft82 S Oak St, Melbourne, AR 72556For Sale
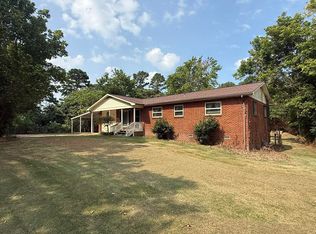 MLS ID #26031918, Braden Tate, Re/Max Edge Realty Melbourne. CARMLS
 - $279,9003 bd2 ba1.6k sqft133 Connelly Rd, Melbourne, AR 72556For SaleMLS ID #26011718, Chrissy M Counce, Cooper Realty. CARMLS
- $159,9002 bd1 ba918 sqft284 Burgundy Pl, Melbourne, AR 72556For SaleMLS ID #26030774, Anna Wade, Re/Max Edge Realty Melbourne. CARMLS
- $169,9002 bd1 ba1.4k sqft37 College Dr, Melbourne, AR 72556For SaleMLS ID #26031536, Brandy N Corter, Re/Max Edge Realty Melbourne. CARMLS
- $200,0004 bd3 ba1.5k sqft9739 Highway 5, Mountain View, AR 72560For SaleMLS ID #26036348, Jean A Rock, Green & Partee Real Estate. CARMLS
- $210,0003 bd2 ba1.5k sqft2572 Cooper Holw, Batesville, AR 72501For SaleMLS ID #26029778, Braden Tate, Re/Max Edge Realty Melbourne. CARMLS
- $259,9002 bd2 ba1.2k sqft5404 Mount Olive Rd, Melbourne, AR 72556For SaleMLS ID #26035394, Anna Wade, Re/Max Edge Realty Melbourne. CARMLS
- $179,5003 bd2 ba1.6k sqft4622 Finley Creek Rd, Sidney, AR 72577For SaleMLS ID #26032776, Cody W Cooper, United Country Ozark Realty. CARMLS
- $179,0003 bd2 ba1.7k sqft21119 N Highway 5, Mountain View, AR 72560For SaleMLS ID #26038474, Michelle M Hutchings-Middleton, Century 21 Middleton. CARMLS
- $195,0002 bd2 ba1.2k sqft144 Cow Mountain Rd, Mountain View, AR 72560For SaleMLS ID #26037799, Steve A Sutton, Re/Max Edge Realty. CARMLS
- $195,0003 bd2 ba1.1k sqft585 Rocky Rd, Pleasant Grove, AR 72567For SaleMLS ID #26003419, Bonita Goodnight, Re/Max Edge Realty. CARMLS
- $289,9003 bd3 ba2.1k sqft49 Pounders Dr, Violet Hill, AR 72584For SaleMLS ID #26018211, Chrissy M Counce, Cooper Realty. CARMLS
- $210,0003 bd2 ba1.6k sqft20684 N Highway 5, Mountain View, AR 72560For SaleMLS ID #26008219, Travis W Smith, Swafford Realty and Auction. CARMLS
- $273,0003 bd2 ba1.5k sqft364 Estes Ln, Brockwell, AR 72517For SaleMLS ID #26014753, Laura J Sackett, Ozark Gateway Realty OGW LLC. CARMLS
