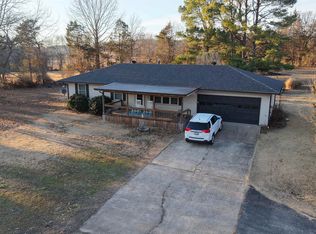
Charming 3 bedroom, 2 bathroom home situated on 3 acres in the Ozarks, offering privacy, functionality, and room to grow. The 1,294 sq ft home features a spacious master suite with walk-in shower, soaking tub, and walk-in closet. A standout feature is the 900 sq ft bonus space connected by a 12x40 covered patio—complete with full bathroom and plumbing in place for a kitchen, including propane lines for a cook stove and fireplace—ideal for guest quarters, in-law suite, or additional living space. The home includes gas tankless (on-demand) water heater, and Next Fiber high-speed internet. Outdoor amenities include a large covered patio with direct propane hookup for grilling, a covered raised bed garden. Conveniently located just 3.5 miles from Melbourne School and near Cooper’s Hawk Golf Course.
Active
$299,900
49 Pounders Dr, Violet Hill, AR 72584
3beds
2,194sqft
:
Get pre-qualified$1,896/mo
Single Family Residence
Built in 2004
3 Acres Lot
$288,500 Zestimate®
$137/sqft
$-- HOA
What's special
Covered raised bed gardenSpacious master suiteWalk-in closetWalk-in showerSoaking tub
- 92 days |
- 282 |
- 13 |
Zillow last checked:
Listing updated:
Listed by:
Chrissy M Counce 870-291-7281,
Cooper Realty 870-368-4429
Source: CARMLS,MLS#: 26018211
Facts & features
Interior
Bedrooms & bathrooms
- Bedrooms: 3
- Bathrooms: 3
- Full bathrooms: 3
Rooms
- Room types: Game Room
Dining room
- Features: Eat-in Kitchen, Kitchen/Dining Combo
Heating
- Heat Pump, Ductless
Cooling
- Electric
Appliances
- Included: Free-Standing Range, Double Oven, Gas Range, Dishwasher, Refrigerator, Plumbed For Ice Maker, Convection Oven, Ice Maker, Gas Water Heater
- Laundry: Washer Hookup, Electric Dryer Hookup
Features
- Walk-In Closet(s), Ceiling Fan(s), Walk-in Shower, Wired for Data, Sheet Rock, Primary Bedroom/Main Lv, Guest Bedroom/Main Lv
- Flooring: Carpet, Wood, Tile
- Has fireplace: No
- Fireplace features: None
Interior area
- Total structure area: 2,194
- Total interior livable area: 2,194 sqft
Property
Parking
- Parking features: Garage
- Has garage: Yes
Features
- Levels: One
- Stories: 1
- Patio & porch: Patio
- Exterior features: Rain Gutters
Lot
- Size: 3 Acres
- Dimensions: 350 x 372 x 353 x 370
- Features: Sloped, Corner Lot
Details
- Parcel number: 00103744005
- Other equipment: Satellite Dish
Construction
Type & style
- Home type: SingleFamily
- Architectural style: Traditional
- Property subtype: Single Family Residence
Materials
- Frame
- Foundation: Crawl Space
- Roof: Shingle
Condition
- New construction: No
- Year built: 2004
Utilities & green energy
- Electric: Electric-Co-op
- Gas: Gas-Propane/Butane
- Sewer: Septic Tank
- Water: Public
- Utilities for property: Gas-Propane/Butane, Underground Utilities
Community & HOA
Community
- Security: Smoke Detector(s)
- Subdivision: Metes & Bounds
HOA
- Has HOA: No
Location
- Region: Violet Hill
Financial & listing details
- Price per square foot: $137/sqft
- Tax assessed value: $108,950
- Annual tax amount: $1,100
- Date on market: 5/6/2026
- Listing terms: VA Loan,FHA,Conventional,Trade or Exchange,Owner May Carry,Cash
- Road surface type: Gravel
Estimated market value
$288,500
$274,000 - $303,000
$1,808/mo
Price history
| Date | Event | Price |
|---|---|---|
| 5/6/2026 | Listed for sale | $299,900$137/sqft |
Source:  CARMLS #26018211 Report a problem CARMLS #26018211 Report a problem | ||
Public tax history
| Year | Property taxes | Tax assessment |
|---|---|---|
| 2025 | $401 -20% | $21,790 |
| 2024 | $501 -13% | $21,790 |
| 2023 | $576 -8% | $21,790 |
| 2022 | $626 | $21,790 |
| 2021 | $626 +3.7% | $21,790 +2.3% |
| 2020 | $604 -38.3% | $21,310 |
| 2019 | $979 +12.3% | $21,310 +12.3% |
| 2018 | $871 | $18,970 |
| 2017 | $871 | $18,970 |
| 2016 | -- | $18,970 -1.2% |
| 2015 | -- | $19,200 |
| 2014 | -- | $19,200 |
| 2013 | -- | $19,200 |
| 2012 | -- | $19,200 |
| 2011 | -- | $19,200 -6.7% |
| 2010 | -- | $20,580 |
| 2009 | -- | $20,580 |
Find assessor info on the county website
Monthly payment
Est. payment
Payment breakdown
Explore the cost of this home by adjusting the details. Changes won't be saved.Climate risks
Neighborhood: 72584
Nearby schools
GreatSchools rating
- 7/10Melbourne Elementary SchoolGrades: PK-6Distance: 2.5 mi
- 8/10Melbourne High SchoolGrades: 7-12Distance: 2.4 mi
- $156,0003 bd2 ba1.5k sqft73 Pounders Dr, Violet Hill, AR 72584Sold
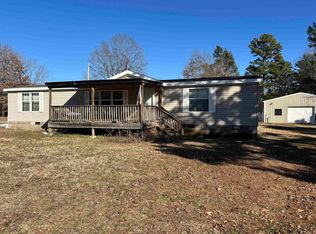
- $215,5003 bd2 ba1.5k sqft52 Pounders Dr, Violet Hill, AR 72584Off Market
- $151,2003 bd2 ba1.9k sqft100 Pounders Dr, Violet Hill, AR 72584Off Market
- $207,900-- bd2 ba1.4k sqft71 Cutoff Rd, Violet Hill, AR 72584Off Market
- $6,500-- bd-- ba-- sqft24 Cutoff Rd, Violet Hill, AR 72584Off Market
- $343,900-- bd2 ba1.8k sqft526 Cutoff Rd, Violet Hill, AR 72584Off Market
- $17,900-- bd-- ba1.2k sqft2654 Larkin Rd, Melbourne, AR 72556Off Market
- $156,0004 bd2 ba1.7k sqft520 Cutoff Rd, Violet Hill, AR 72584Sold
A local agent can set up tours, give advice and negotiate with sellers.
Similar homes
- $299,9003 bd2 ba1.3k sqft884 J Bar J Cir, Violet Hill, AR 72584For Sale
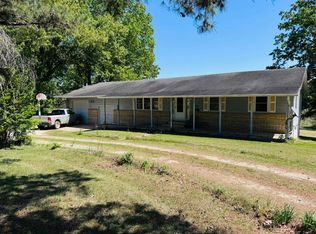
 MLS ID #26016097, Braden Tate, Re/Max Edge Realty Melbourne. CARMLS
 - $299,9003 bd2 ba1.9k sqft4849 State Highway 354, Wiseman, AR 72587For Sale
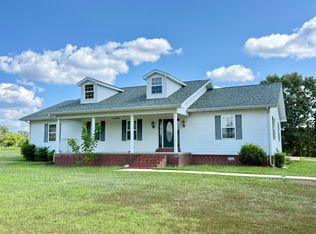 MLS ID #26032012, Will M Watson, United Country Ozark Realty. CARMLS
 - $269,9005 bd3 ba2.1k sqft95 Deerfield Dr, Melbourne, AR 72556For Sale
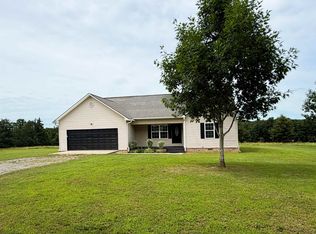 MLS ID #26025342, Roxanne Byram, United Country Ozark Realty. CARMLS
 - $259,9003 bd2 ba1.3k sqft420 Old Fort Rd, Melbourne, AR 72556For Sale
 MLS ID #26006493, Greg A Manry, United Country Ozark Realty. CARMLS
 - $299,0003 bd1 ba1.2k sqft4217 Mill Creek Rd, Melbourne, AR 72556For Sale By Owner
- $334,9003 bd2 ba1.9k sqft840 Sage Meadows Ln, Sage, AR 72573For SaleMLS ID #26011870, Cody W Cooper, United Country Ozark Realty. CARMLS
- $249,9003 bd2 ba1.5k sqft137 Sharp St, Melbourne, AR 72556For SaleMLS ID #26019455, Roxanne Byram, United Country Ozark Realty. CARMLS
- $339,5003 bd2 ba1.8k sqft740 Highway 69 Spur #B, Sage, AR 72573For SaleMLS ID #133827, Linette Wright, MOODY REALTY, INC-UNITED COUNTRY. Mountain Home MLS
- $395,0003 bd3 ba2k sqft116 Wild Rose Ln, Melbourne, AR 72556For SaleMLS ID #26027490, Roxanne Byram, United Country Ozark Realty. CARMLS
- $--4 bd2 ba1.6k sqft56 Pine St, Melbourne, AR 72556AuctionXome
- $195,0003 bd2 ba1.5k sqft343 S Lacey St, Melbourne, AR 72556For SaleMLS ID #26025547, Brandy N Corter, Re/Max Edge Realty Melbourne. CARMLS
- $273,0003 bd2 ba1.5k sqft364 Estes Ln, Brockwell, AR 72517For SaleMLS ID #26014753, Laura J Sackett, Ozark Gateway Realty OGW LLC. CARMLS
- $250,0002 bd2 ba1.6k sqft333 Manor Dr, Melbourne, AR 72556For SaleMLS ID #134899, Roy Knapp, BAXTER REAL ESTATE COMPANY. Mountain Home MLS
- $252,0003 bd2 ba1.6k sqft2506 Finley Creek Rd, Sidney, AR 72577For SaleMLS ID #11690926, Shauna Baxter, Carpenter Real Estate. My State MLS
- $319,9003 bd2 ba1.7k sqft901 Sage Meadows Ln, Melbourne, AR 72556For SaleMLS ID #26-436, Team Markowski 870-213-5683. BBOR
- $299,9003 bd2 ba1.6k sqft133 Connelly Rd, Melbourne, AR 72556For SaleMLS ID #26011718, Chrissy M Counce, Cooper Realty. CARMLS
- $220,0003 bd2 ba1.5k sqft103 Tyler St, Melbourne, AR 72556For SaleMLS ID #26021876, Joshua L Cole, Venture Realty Group - Cabot. CARMLS
- $325,0005 bd4 ba2.6k sqft81 State Highway 58 Spur Hwy, Melbourne, AR 72556For SaleMLS ID #26010771, Cody W Cooper, United Country Ozark Realty. CARMLS
- $349,9003 bd2 ba2k sqft684 Townsend Ln, Brockwell, AR 72585For SaleMLS ID #26026385, Roxanne Byram, United Country Ozark Realty. CARMLS
- $159,9003 bd2 ba1.4k sqft82 S Oak St, Melbourne, AR 72556For SaleMLS ID #26031918, Braden Tate, Re/Max Edge Realty Melbourne. CARMLS
