Discover this beautifully renovated 5-bedroom, 4-bathroom brick home on 8.2 acres in the heart of North Central Arkansas, ideally located between Melbourne and Batesville. Situated on a scenic hilltop, this property offers breathtaking Ozark Mountain views, rural country living, and convenient access to town. This spacious home features 2,161 sq ft on the main level plus a 1,939 sq ft basement, providing ample living space. The main level includes 3 bedrooms, 3 full bathrooms, a large living area, and an open-concept kitchen perfect for entertaining. The partially finished basement adds 2 additional bedrooms, 1 bathroom, and plenty of unfinished space for storage, a workshop, or future expansion. Recent upgrades include a new roof, new HVAC system, and a brand-new back deck—ideal for enjoying the panoramic views and outdoor living. The 8-acre tract offers privacy, room for outdoor activities, and space for gardening, animals, or additional improvements. Additional acreage is available for buyers seeking even more land. This move-in-ready home combines modern updates, acreage, and stunning Ozark scenery for only $325,000.
Active
Price cut: $4.9K (7/28)
$325,000
81 State Highway 58 Spur Hwy, Melbourne, AR 72556
5beds
2,627sqft
:
Get pre-qualified$2,035/mo
Single Family Residence
Built in ----
8.2 Acres Lot
$-- Zestimate®
$124/sqft
$-- HOA
What's special
Stunning ozark sceneryModern updatesScenic hilltopBreathtaking ozark mountain viewsRoom for outdoor activities
- 139 days |
- 383 |
- 16 |
Zillow last checked:
Listing updated:
Listed by:
Cody W Cooper 870-291-7911,
United Country Ozark Realty 870-368-4155
Source: CARMLS,MLS#: 26010771
Facts & features
Interior
Bedrooms & bathrooms
- Bedrooms: 5
- Bathrooms: 4
- Full bathrooms: 4
Rooms
- Room types: Basement
Dining room
- Features: Eat-in Kitchen
Heating
- Natural Gas
Cooling
- Gas
Appliances
- Included: Microwave, Gas Range, Refrigerator
- Laundry: Laundry Room
Features
- Built-in Features, 3 Bedrooms Upper Level, 2 Bedrooms Lower Level
- Flooring: Vinyl
- Has fireplace: No
- Fireplace features: None
Interior area
- Total structure area: 2,627
- Total interior livable area: 2,627 sqft
Property
Parking
- Parking features: Garage
- Has garage: Yes
Features
- Levels: Two
- Stories: 2
- Patio & porch: Deck
Lot
- Size: 8.2 Acres
- Features: Sloped
Details
- Parcel number: 00102943001
Construction
Type & style
- Home type: SingleFamily
- Architectural style: Traditional
- Property subtype: Single Family Residence
Materials
- Brick
- Foundation: Slab
- Roof: Shingle
Condition
- New construction: No
Utilities & green energy
- Electric: Elec-Municipal (+Entergy)
- Gas: Gas-Propane/Butane
- Sewer: Septic Tank
- Water: Well
- Utilities for property: Gas-Propane/Butane
Community & HOA
Community
- Subdivision: Metes & Bounds
HOA
- Has HOA: No
Location
- Region: Melbourne
Financial & listing details
- Price per square foot: $124/sqft
- Tax assessed value: $164,400
- Annual tax amount: $1,262
- Date on market: 3/20/2026
- Road surface type: Paved
Estimated market value
Not available
Estimated sales range
Not available
$2,204/mo
Price history
| Date | Event | Price |
|---|---|---|
| 7/28/2026 | Price change | $325,000-1.5%$124/sqft |
Source:  CARMLS #26010771 Report a problem CARMLS #26010771 Report a problem | ||
| 7/8/2026 | Price change | $329,900-5.6%$126/sqft |
Source: CARMLS #26010771 Report a problem | ||
| 6/30/2026 | Listed for sale | $349,500$133/sqft |
Source: CARMLS #26010771 Report a problem | ||
| 6/18/2026 | Contingent | $349,500$133/sqft |
Source: CARMLS #26010771 Report a problem | ||
| 4/15/2026 | Price change | $349,500-6.8%$133/sqft |
Source: CARMLS #26010771 Report a problem | ||
| 3/20/2026 | Listed for sale | $375,000$143/sqft |
Source: CARMLS #26010771 Report a problem | ||
Public tax history
| Year | Property taxes | Tax assessment |
|---|---|---|
| 2025 | $1,262 +7.1% | $27,490 +7.1% |
| 2024 | $1,178 +7.7% | $25,660 +7.7% |
| 2023 | $1,094 +8.3% | $23,830 +8.3% |
| 2022 | $1,010 +9.1% | $22,000 +9.1% |
| 2021 | $926 +98.3% | $20,170 -30.1% |
| 2020 | $467 -44.5% | $28,870 |
| 2019 | $842 | $28,870 |
| 2018 | $842 -2.2% | $28,870 -1.4% |
| 2017 | $861 | $29,280 |
| 2016 | -- | $29,280 |
| 2015 | -- | -- |
| 2014 | -- | -- |
| 2013 | -- | $26,470 |
| 2012 | -- | $26,470 |
| 2011 | -- | $26,470 -12.2% |
| 2010 | -- | $30,150 |
| 2009 | -- | $30,150 |
Find assessor info on the county website
Monthly payment
Est. payment
Payment breakdown
Explore the cost of this home by adjusting the details. Changes won't be saved.Climate risks
Neighborhood: 72556
Nearby schools
GreatSchools rating
- 7/10Melbourne Elementary SchoolGrades: PK-6Distance: 4 mi
- 8/10Melbourne High SchoolGrades: 7-12Distance: 4.1 mi
- $55,000-- bd-- ba720 sqft92 State Highway 58 Spur Hwy, Melbourne, AR 72556Sold
- $99,90017.39 acres20B State Highway 58 E, Melbourne, AR 72556Lot/Land
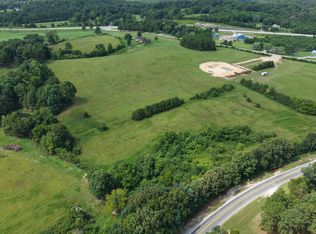
- $168,300-- bd-- ba2.5k sqft244 State Highway 58 Spur Hwy, Melbourne, AR 72556Off Market
- $129,300-- bd1 ba1.3k sqft321 E State Highway 58, Melbourne, AR 72556Off Market
- $56,00010.15 acres10D State Highway 58 E, Melbourne, AR 72556Sold
- $61,950-- bd-- ba2.1k sqft4067 W State Highway 58, Melbourne, AR 72556Off Market
- $22,450-- bd-- ba1.2k sqft1970 W State Highway 58, Melbourne, AR 72556Off Market
- $109,0002 bd1 ba850 sqft1539 W State Highway 58, Melbourne, AR 72556Off Market
A local agent can set up tours, give advice and negotiate with sellers.
A local lender can help you make sure your offer is ready when you are.
Similar homes
- $339,5003 bd2 ba1.8k sqft740 Highway 69 Spur #B, Sage, AR 72573For Sale
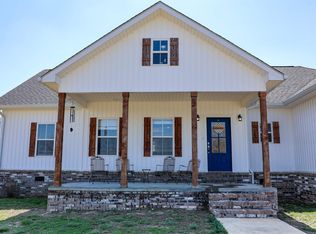 MLS ID #133827, Linette Wright, MOODY REALTY, INC-UNITED COUNTRY. Mountain Home MLS
 - $395,0003 bd3 ba2k sqft116 Wild Rose Ln, Melbourne, AR 72556For Sale
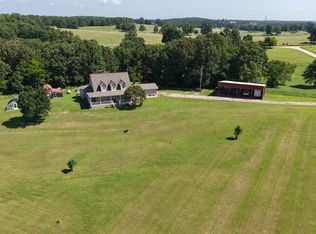
 MLS ID #26027490, Roxanne Byram, United Country Ozark Realty. CARMLS
 - $334,9003 bd2 ba1.9k sqft840 Sage Meadows Ln, Sage, AR 72573For Sale
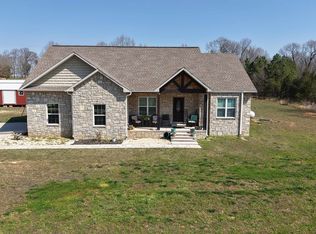 MLS ID #26011870, Cody W Cooper, United Country Ozark Realty. CARMLS
 - $269,9005 bd3 ba2.1k sqft95 Deerfield Dr, Melbourne, AR 72556For Sale
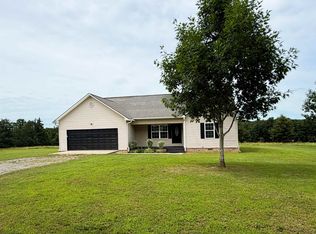 MLS ID #26025342, Roxanne Byram, United Country Ozark Realty. CARMLS
 - $319,9003 bd2 ba1.7k sqft901 Sage Meadows Ln, Melbourne, AR 72556For SaleMLS ID #26-436, Team Markowski 870-213-5683. BBOR
- $299,9003 bd2 ba1.9k sqft4849 State Highway 354, Wiseman, AR 72587For SaleMLS ID #26032012, Will M Watson, United Country Ozark Realty. CARMLS
- $--4 bd2 ba1.6k sqft56 Pine St, Melbourne, AR 72556AuctionXome
- $299,9003 bd3 ba2.1k sqft49 Pounders Dr, Violet Hill, AR 72584For SaleMLS ID #26018211, Chrissy M Counce, Cooper Realty. CARMLS
- $299,9003 bd2 ba1.6k sqft133 Connelly Rd, Melbourne, AR 72556For SaleMLS ID #26011718, Chrissy M Counce, Cooper Realty. CARMLS
- $250,0002 bd2 ba1.6k sqft333 Manor Dr, Melbourne, AR 72556For SaleMLS ID #134899, Roy Knapp, BAXTER REAL ESTATE COMPANY. Mountain Home MLS
- $299,9003 bd2 ba1.3k sqft884 J Bar J Cir, Violet Hill, AR 72584For SaleMLS ID #26016097, Braden Tate, Re/Max Edge Realty Melbourne. CARMLS
- $249,9003 bd2 ba1.5k sqft137 Sharp St, Melbourne, AR 72556For SaleMLS ID #26019455, Roxanne Byram, United Country Ozark Realty. CARMLS
- $279,0004 bd2 ba2.3k sqft1623 Barren Fork Rd, Mount Pleasant, AR 72561For SaleMLS ID #26003792, Carey A Markum, Venture Realty Group - Batesville. CARMLS
- $349,9003 bd2 ba2k sqft684 Townsend Ln, Brockwell, AR 72585For SaleMLS ID #26026385, Roxanne Byram, United Country Ozark Realty. CARMLS
- $325,0003 bd3 ba2.3k sqft506 Victoria Dr, Horseshoe Bend, AR 72512For SaleMLS ID #26011328, Jeremy R Burns, United Country Ozark Realty. CARMLS
- $195,0003 bd2 ba1.5k sqft343 S Lacey St, Melbourne, AR 72556For SaleMLS ID #26025547, Brandy N Corter, Re/Max Edge Realty Melbourne. CARMLS
- $252,0003 bd2 ba1.6k sqft2506 Finley Creek Rd, Sidney, AR 72577For SaleMLS ID #11690926, Shauna Baxter, Carpenter Real Estate. My State MLS
- $399,9004 bd3 ba2.5k sqft515 Sage Meadows Ln, Sage, AR 72573For SaleMLS ID #26023090, Anna Wade, Re/Max Edge Realty Melbourne. CARMLS
- $380,0004 bd3 ba1.7k sqft169 Rainbow Ln, Cave City, AR 72521For SaleMLS ID #26030576, Yvonne Cooper, Scenic Rivers Realty. CARMLS
- $329,9003 bd2 ba1.7k sqft1682 Us Highway 167, Evening Shade, AR 72532New ConstructionMLS ID #26031462, Michele M Maiga, Choice Realty. CARMLS
