Home for Sale in Melbourne, Arkansas! Close to one of the best Golf Courses in the State and the Beautiful White River!! This well-maintained 5-bedroom, 3-bathroom home sits on 1.08 acres at the end of a private dead-end street. This Arkansas property offers the perfect combination of privacy, space, and convenience, just minutes from Ozarka College, shopping, dining, and local amenities in Melbourne. Designed with functionality in mind, the main level features 3 bedrooms and 2 full bathrooms, including a spacious primary suite with a walk-in closet and walk-in shower. The home also offers a comfortable living room, an open and inviting kitchen, and a large laundry room with ample space. Upstairs, you’ll find 2 additional bedrooms, a full bathroom, and a second living area or bonus room that is ideal for a playroom, office, or guest space. The 1.08-acre lot provides plenty of outdoor space for entertainment, pets, gardening, or simply enjoying the rural setting. If you’re searching for a spacious and move-in ready home with acreage, this one is a must-see! Listed for $269,900.
Active
Price cut: $29.1K (7/21)
$269,900
95 Deerfield Dr, Melbourne, AR 72556
5beds
2,196sqft
:
Get pre-qualified$1,706/mo
Single Family Residence
Built in 2008
1.08 Acres Lot
$263,500 Zestimate®
$123/sqft
$-- HOA
What's special
Open and inviting kitchen
- 48 days |
- 342 |
- 16 |
Zillow last checked:
Listing updated:
Listed by:
Roxanne Byram 870-291-0382,
United Country Ozark Realty 870-368-4155
Source: CARMLS,MLS#: 26025342
Facts & features
Interior
Bedrooms & bathrooms
- Bedrooms: 5
- Bathrooms: 3
- Full bathrooms: 3
Rooms
- Room types: Great Room, Den/Family Room, Bonus Room
Dining room
- Features: Eat-in Kitchen, Kitchen/Dining Combo
Heating
- Electric
Cooling
- Electric
Appliances
- Included: Free-Standing Range, Microwave, Electric Range, Dishwasher, Refrigerator, Water Softener
- Laundry: Laundry Room
Features
- Walk-In Closet(s), Primary Bedroom/Main Lv, Primary Bedroom Apart, 2 Bedrooms Upper Level, 3 Bedrooms Lower Level
- Flooring: Carpet, Wood
- Has fireplace: No
- Fireplace features: None
Interior area
- Total structure area: 2,196
- Total interior livable area: 2,196 sqft
Property
Parking
- Total spaces: 2
- Parking features: Garage, Two Car
- Has garage: Yes
Features
- Levels: Two
- Stories: 2
Lot
- Size: 1.08 Acres
- Features: Level, Corner Lot, Cleared, Extra Landscaping
Details
- Parcel number: 51200010000
Construction
Type & style
- Home type: SingleFamily
- Architectural style: Traditional
- Property subtype: Single Family Residence
Materials
- Metal/Vinyl Siding, Spray Foam Insulation
- Foundation: Crawl Space
- Roof: Shingle
Condition
- New construction: No
- Year built: 2008
Utilities & green energy
- Electric: Elec-Municipal (+Entergy)
- Sewer: Public Sewer
- Water: Public
Community & HOA
Community
- Subdivision: WINDSONG ACRES
HOA
- Has HOA: No
Location
- Region: Melbourne
Financial & listing details
- Price per square foot: $123/sqft
- Tax assessed value: $119,750
- Annual tax amount: $1,284
- Date on market: 6/23/2026
- Road surface type: Paved
Estimated market value
$263,500
$250,000 - $277,000
$1,899/mo
Price history
| Date | Event | Price |
|---|---|---|
| 7/21/2026 | Price change | $269,900-9.7%$123/sqft |
Source:  CARMLS #26025342 Report a problem CARMLS #26025342 Report a problem | ||
| 6/23/2026 | Listed for sale | $299,000$136/sqft |
Source: CARMLS #26025342 Report a problem | ||
Public tax history
| Year | Property taxes | Tax assessment |
|---|---|---|
| 2025 | $596 -14.4% | $23,950 |
| 2024 | $696 -9.7% | $23,950 |
| 2023 | $771 -6.1% | $23,950 |
| 2022 | $821 | $23,950 |
| 2021 | $821 -9.8% | $23,950 -6.9% |
| 2020 | $909 -20.7% | $25,730 +12.1% |
| 2019 | $1,146 | $22,960 |
| 2018 | $1,146 | $22,960 |
| 2017 | $1,146 | $22,960 |
| 2016 | -- | $22,960 -7% |
| 2015 | -- | $24,690 |
| 2014 | -- | $24,690 +23.1% |
| 2013 | -- | $20,060 -5.4% |
| 2012 | -- | $21,210 +1471.1% |
| 2011 | -- | $1,350 -94.4% |
| 2010 | -- | $24,310 |
| 2009 | -- | $24,310 |
Find assessor info on the county website
Monthly payment
Est. payment
Payment breakdown
Explore the cost of this home by adjusting the details. Changes won't be saved.Climate risks
Neighborhood: 72556
Nearby schools
GreatSchools rating
- 7/10Melbourne Elementary SchoolGrades: PK-6Distance: 3.9 mi
- 8/10Melbourne High SchoolGrades: 7-12Distance: 3.9 mi
- $140,600-- bd1 ba2.4k sqft94 Deerfield Dr, Melbourne, AR 72556Off Market
- $176,4003 bd2 ba1.4k sqft64 Deerfield Dr, Melbourne, AR 72556Off Market

- $172,1002 bd2 ba1.2k sqft44 Deerfield Dr, Melbourne, AR 72556Off Market
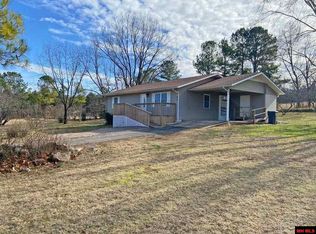
- $197,400-- bd2 ba1.3k sqft2 S Lacey St, Melbourne, AR 72556Off Market
- $280,0003 bd2 ba2.1k sqft25 Heritage Ln, Melbourne, AR 72556Sold
- $180,100-- bd2 ba3.1k sqft93 N Lacey St, Melbourne, AR 72556Off Market
- $--6 acresHaven Hill Road, Melbourne, AR 72556Off Market
- $65,450-- bd-- ba988 sqft90 Haven Hill Rd, Melbourne, AR 72556Off Market
A local agent can set up tours, give advice and negotiate with sellers.
A local lender can help you make sure your offer is ready when you are.
Similar homes
- $249,9003 bd2 ba1.5k sqft137 Sharp St, Melbourne, AR 72556For Sale
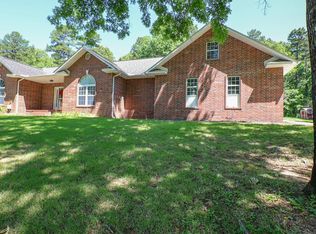
 MLS ID #26019455, Roxanne Byram, United Country Ozark Realty. CARMLS
 - $139,9004 bd2 ba1.5k sqft439 Haley St, Melbourne, AR 72556For Sale
 MLS ID #26031721, Cody W Cooper, United Country Ozark Realty. CARMLS
 - $195,0003 bd2 ba1.5k sqft343 S Lacey St, Melbourne, AR 72556For Sale
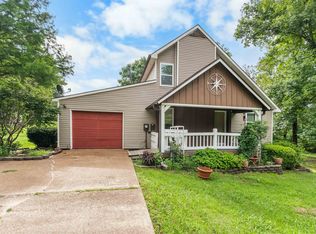 MLS ID #26025547, Brandy N Corter, Re/Max Edge Realty Melbourne. CARMLS
 - $159,9003 bd2 ba1.4k sqft82 S Oak St, Melbourne, AR 72556For Sale
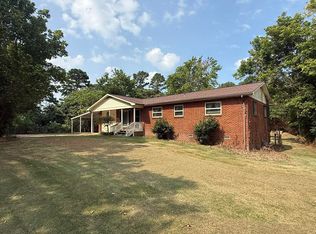 MLS ID #26031918, Braden Tate, Re/Max Edge Realty Melbourne. CARMLS
 - $299,9003 bd3 ba2.1k sqft49 Pounders Dr, Violet Hill, AR 72584For SaleMLS ID #26018211, Chrissy M Counce, Cooper Realty. CARMLS
- $250,0002 bd2 ba1.6k sqft333 Manor Dr, Melbourne, AR 72556For SaleMLS ID #134899, Roy Knapp, BAXTER REAL ESTATE COMPANY. Mountain Home MLS
- $195,5003 bd3 ba1.7k sqft1846 Boyce St, Melbourne, AR 72556For SaleMLS ID #26030934, Brandy N Corter, Re/Max Edge Realty Melbourne. CARMLS
- $299,0003 bd1 ba1.2k sqft4217 Mill Creek Rd, Melbourne, AR 72556For Sale By Owner
- $325,0005 bd4 ba2.6k sqft81 State Highway 58 Spur Hwy, Melbourne, AR 72556For SaleMLS ID #26010771, Cody W Cooper, United Country Ozark Realty. CARMLS
- $395,0003 bd3 ba2k sqft116 Wild Rose Ln, Melbourne, AR 72556For SaleMLS ID #26027490, Roxanne Byram, United Country Ozark Realty. CARMLS
- $247,0003 bd3 ba1.8k sqft7701 Highway 9, Melbourne, AR 72556For SaleMLS ID #26022290, Brandy N Corter, Re/Max Edge Realty Melbourne. CARMLS
- $299,9003 bd2 ba1.9k sqft4849 State Highway 354, Wiseman, AR 72587For SaleMLS ID #26032012, Will M Watson, United Country Ozark Realty. CARMLS
- $299,9003 bd2 ba1.6k sqft133 Connelly Rd, Melbourne, AR 72556For SaleMLS ID #26011718, Chrissy M Counce, Cooper Realty. CARMLS
- $339,5003 bd2 ba1.8k sqft740 Highway 69 Spur #B, Sage, AR 72573For SaleMLS ID #133827, Linette Wright, MOODY REALTY, INC-UNITED COUNTRY. Mountain Home MLS
- $252,0003 bd2 ba1.6k sqft2506 Finley Creek Rd, Sidney, AR 72577For SaleMLS ID #11690926, Shauna Baxter, Carpenter Real Estate. My State MLS
- $299,9003 bd2 ba1.3k sqft884 J Bar J Cir, Violet Hill, AR 72584For SaleMLS ID #26016097, Braden Tate, Re/Max Edge Realty Melbourne. CARMLS
- $259,9003 bd3 ba2.1k sqft1323 Riverview Dr, Horseshoe Bend, AR 72512For SaleMLS ID #26021503, J. Dawn Butler, Choice Realty. CARMLS
- $255,8344 bd3 ba2.1k sqft110 Emerald Ln, Horseshoe Bend, AR 72512For SaleMLS ID #26025260, Bobby Middleton, Century 21 Middleton. CARMLS
- $250,0002 bd1 ba1.6k sqft858 N Riverview Ln, Mountain View, AR 72560For SaleMLS ID #26032106, Michelle M Hutchings-Middleton, Century 21 Middleton. CARMLS
- $334,9003 bd2 ba1.9k sqft840 Sage Meadows Ln, Sage, AR 72573For SaleMLS ID #26011870, Cody W Cooper, United Country Ozark Realty. CARMLS
