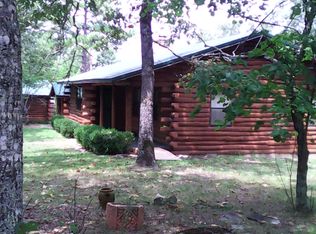
PRICE REDUCED!! Mountain view from picture windows in the primary bedroom & living room. Better yet, enjoy the vista view from the back deck or screened porch to ward off mosquitoes. Custom built, one owner log home on 2 acres +/- with wood ceilings & walls. Recently stained exterior of shop and home a few yrs ago. Large kitchen w/lots of counter space and cabinet storage includes microwave, glass top stove, fridge plus washer/dryer in laundry room with even more cabinets. Split floor plan w/primary bedroom on one side with walk in closet and full bath. Beyond expansive living dining area w/ gas log fireplace is 2 more good sized bedrooms and full bath. Attached garage w/ built in cabinets. Detached 24X24 concrete floored log shop with wall heater, window air Plus half bath & separate 220 breaker box. Also 24X24 pole barn w/ chat flooring. Store your vehicles in the garage, work in the shop & still have space to store land maintenance in the barn. Fenced garden area ready to go. Hand laid rock path/tiered backyard. Centrally located: 15 mins to Melbourne, 30 mins to Salem/Ash Flat, <45 mins to Mountain Home, <15 mins to Izard Reg Hospital in Calico Rock. See Virtual tours
Active
Price cut: $11K (7/13)
$273,000
364 Estes Ln, Brockwell, AR 72517
3beds
1,568sqft
:
Get pre-qualified$1,727/mo
Single Family Residence
Built in 1997
2 Acres Lot
$264,100 Zestimate®
$174/sqft
$-- HOA
What's special
Fenced garden areaWood ceilings and walls
- 109 days |
- 169 |
- 6 |
Zillow last checked:
Listing updated:
Listed by:
Laura J Sackett 870-847-1651,
Ozark Gateway Realty OGW LLC 870-994-8000
Source: CARMLS,MLS#: 26014753
Facts & features
Interior
Bedrooms & bathrooms
- Bedrooms: 3
- Bathrooms: 2
- Full bathrooms: 2
Primary bedroom
- Area: 182.25
- Dimensions: 13.5 x 13.5
Bedroom 2
- Area: 148.5
- Dimensions: 13.5 x 11
Bedroom 3
- Area: 143
- Dimensions: 13 x 11
Dining room
- Features: Separate Dining Room, Living/Dining Combo
- Area: 189
- Dimensions: 14 x 13.5
Kitchen
- Area: 222.75
- Dimensions: 16.5 x 13.5
Living room
- Area: 357
- Dimensions: 25.5 x 14
Heating
- Electric, Heat Pump
Cooling
- Electric
Appliances
- Included: Microwave, Electric Range, Surface Range, Refrigerator, Washer, Electric Water Heater
- Laundry: Washer Hookup, Electric Dryer Hookup, Laundry Room
Features
- Walk-In Closet(s), Ceiling Fan(s), Kit Counter-Formica, Wood Ceiling, Primary Bedroom/Main Lv, Guest Bedroom/Main Lv, Primary Bedroom Apart, 3 Bedrooms Same Level
- Flooring: Carpet, Vinyl
- Doors: Insulated Doors
- Windows: Window Treatments, Insulated Windows
- Basement: None
- Attic: Attic Vent-Electric
- Has fireplace: Yes
- Fireplace features: Gas Logs Present
Interior area
- Total structure area: 1,568
- Total interior livable area: 1,568 sqft
Video & virtual tour
Property
Parking
- Total spaces: 2
- Parking features: Garage, Two Car, Garage Faces Side
- Has garage: Yes
Features
- Levels: One
- Stories: 1
- Patio & porch: Deck, Screened
- Exterior features: Storage
- Has view: Yes
- View description: Mountain(s), Vista View
Lot
- Size: 2 Acres
- Dimensions: 350' x 255' x 350' x 245'
- Features: Sloped, Not in Subdivision, River/Lake Area
Details
- Parcel number: 00107806001
Construction
Type & style
- Home type: SingleFamily
- Architectural style: Ranch
- Property subtype: Single Family Residence
Materials
- Log
- Foundation: Crawl Space
- Roof: Metal,Shingle
Condition
- New construction: No
- Year built: 1997
Utilities & green energy
- Electric: Electric-Co-op
- Gas: Gas-Propane/Butane
- Sewer: Septic Tank
- Water: Well
- Utilities for property: Gas-Propane/Butane
Green energy
- Energy efficient items: Doors
Community & HOA
Community
- Subdivision: Metes & Bounds
HOA
- Has HOA: No
Location
- Region: Brockwell
Financial & listing details
- Price per square foot: $174/sqft
- Tax assessed value: $94,300
- Annual tax amount: $609
- Date on market: 4/14/2026
- Listing terms: VA Loan,FHA,Conventional,Cash,USDA Loan
- Road surface type: Gravel
Estimated market value
$264,100
$251,000 - $277,000
$1,210/mo
Price history
| Date | Event | Price |
|---|---|---|
| 7/13/2026 | Price change | $273,000-3.9%$174/sqft |
Source:  CARMLS #26014753 Report a problem CARMLS #26014753 Report a problem | ||
| 4/14/2026 | Listed for sale | $284,000$181/sqft |
Source: CARMLS #26014753 Report a problem | ||
Public tax history
| Year | Property taxes | Tax assessment |
|---|---|---|
| 2025 | $643 +8.6% | $13,920 +9.1% |
| 2024 | $593 +406.9% | $12,760 +10% |
| 2023 | $117 -30% | $11,600 |
| 2022 | $167 | $11,600 |
| 2021 | $167 +26.5% | $11,600 -39.6% |
| 2020 | $132 -74% | $19,210 |
| 2019 | $507 | $19,210 |
| 2018 | $507 | $19,210 |
| 2017 | $507 | $19,210 |
| 2016 | -- | $19,210 +14.9% |
| 2015 | -- | $16,720 |
| 2014 | -- | $16,720 |
| 2013 | -- | $16,720 |
| 2012 | -- | $16,720 -27.7% |
| 2011 | -- | $23,130 -7.2% |
| 2010 | -- | $24,920 |
| 2009 | -- | $24,920 |
Find assessor info on the county website
Monthly payment
Est. payment
Payment breakdown
Explore the cost of this home by adjusting the details. Changes won't be saved.Climate risks
Neighborhood: 72517
Getting around
0 / 100
Car-DependentNearby schools
GreatSchools rating
- 6/10Calico Rock Elementary SchoolGrades: K-6Distance: 6.9 mi
- 5/10Calico Rock High SchoolGrades: 7-12Distance: 6.3 mi
- $370,2003 bd2 ba2k sqft290 Estes Ln, Brockwell, AR 72517Off Market
- $300,8005 bd3 ba3.3k sqft130 Estes Ln, Brockwell, AR 72517Off Market
- $324,300-- bd3 ba1.9k sqft130 Estes Ln, Brockwell, AR 72517Off Market
- $163,800-- bd1 ba720 sqft533 Estes Ln, Mountain Home, AR 72517Off Market
- $129,800-- bd1 ba1.2k sqft99 Townsend Rd, Brockwell, AR 72517Off Market
- $--3 Acres001 Hwy 56 E, Brockwell, AR 72517Off Market
- $298,100-- bd2 ba1.7k sqft495 Estes Ln, Brockwell, AR 72517Off Market
- $2,05010 Acres243 Townsend Rd, Brockwell, AR 72517Off Market
A local agent can set up tours, give advice and negotiate with sellers.
Similar homes
- $325,0002 bd2 ba1.3k sqft18 Sharp Ln, Brockwell, AR 72517For Sale
 MLS ID #26019062, Brandy N Corter, Re/Max Edge Realty Melbourne. CARMLS
 - $299,0003 bd1 ba1.2k sqft4217 Mill Creek Rd, Melbourne, AR 72556For Sale By Owner

- $195,5003 bd3 ba1.7k sqft1846 Boyce St, Melbourne, AR 72556For Sale
 MLS ID #26030934, Brandy N Corter, Re/Max Edge Realty Melbourne. CARMLS
 - $349,9003 bd2 ba2k sqft684 Townsend Ln, Brockwell, AR 72585For Sale
 MLS ID #26026385, Roxanne Byram, United Country Ozark Realty. CARMLS
 - $299,9003 bd3 ba2.1k sqft49 Pounders Dr, Violet Hill, AR 72584For SaleMLS ID #26018211, Chrissy M Counce, Cooper Realty. CARMLS
- $259,9003 bd2 ba1.3k sqft420 Old Fort Rd, Melbourne, AR 72556For SaleMLS ID #26006493, Greg A Manry, United Country Ozark Realty. CARMLS
- $249,9003 bd2 ba1.5k sqft137 Sharp St, Melbourne, AR 72556For SaleMLS ID #26019455, Roxanne Byram, United Country Ozark Realty. CARMLS
- $299,9003 bd2 ba1.6k sqft133 Connelly Rd, Melbourne, AR 72556For SaleMLS ID #26011718, Chrissy M Counce, Cooper Realty. CARMLS
- $269,9005 bd3 ba2.1k sqft95 Deerfield Dr, Melbourne, AR 72556For SaleMLS ID #26025342, Roxanne Byram, United Country Ozark Realty. CARMLS
- $259,9003 bd3 ba2.1k sqft1323 Riverview Dr, Horseshoe Bend, AR 72512For SaleMLS ID #26021503, J. Dawn Butler, Choice Realty. CARMLS
- $225,0002 bd1 ba1.1k sqft5547 Highway 14, Fifty Six, AR 72533For SaleMLS ID #26030675, Brenda Astle, Outdoor Properties, LLC. CARMLS
- $269,0003 bd2 ba1.1k sqft950 Cool Water Retreat, Mountain View, AR 72560For SaleMLS ID #26012521, Brittany Mitchell, Re/Max Edge Realty. CARMLS
- $286,0003 bd3 ba1.8k sqft236 N Riverview Ln, Mountain View, AR 72560For SaleMLS ID #26028031, Michelle M Hutchings-Middleton, Century 21 Middleton. CARMLS
- $324,5003 bd2 ba1.7k sqft109 Jones St, Calico Rock, AR 72519For SaleMLS ID #132592, Linda Zdora, CENTURY 21 LeMAC REALTY. Mountain Home MLS
- $252,0003 bd2 ba1.6k sqft2506 Finley Creek Rd, Sidney, AR 72577For SaleMLS ID #11690926, Shauna Baxter, Carpenter Real Estate. My State MLS
- $224,9002 bd1 ba784 sqft1194 Sadieville Rd, Calico Rock, AR 72519For SaleMLS ID #26013461, Ricky D Harris, Expedition Land & Realty. CARMLS
- $259,9003 bd2 ba1.9k sqft208 Fairway Dr, Horseshoe Bend, AR 72512For SaleMLS ID #26015591, Andrea J Andrews, Compass Rose Realty. CARMLS
- $220,0003 bd2 ba1.5k sqft103 Tyler St, Melbourne, AR 72556For SaleMLS ID #26021876, Joshua L Cole, Venture Realty Group - Cabot. CARMLS
- $296,0002 bd1 ba1.6k sqft858 N Riverview Ln, Melbourne, AR 72556For SaleMLS ID #25039694, Lee Ann Thomas, Re/Max Edge Realty. CARMLS
- $299,9003 bd3 ba2.2k sqft101 Henderson Rd, Mountain View, AR 72560For SaleMLS ID #26027416, Taylor S Long, Carlton Lake Realty. CARMLS
