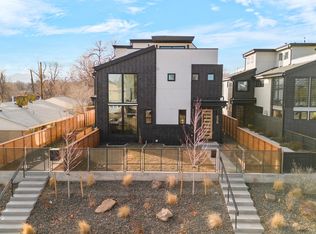
For salePrice cut: $2.9K (6/26)
$387,000
2beds
725sqft
951 Tennyson Street, Denver, CO 80204
2beds
725sqft
Duplex
Built in 1963
2,990 sqft
1 Garage space
$534 price/sqft
What's special
Modern updatesStylishly remodeled interiorFenced front yardThoughtfully designed outdoor spacesInviting atmospherePrivate entranceGas stove
Welcome home to this beautifully updated half-duplex that truly lives like a single-family residence! With its private entrance, garage, and thoughtfully designed outdoor spaces, this property offers the perfect blend of comfort, convenience. Step inside to find a stylishly remodeled interior featuring a modern kitchen complete with granite countertops, sleek stainless ...
- 92 days |
- 656 |
- 33 |
Source: REcolorado as distributed by MLS GRID,MLS#: 6057908
Travel times
Living Room
Kitchen
Bedroom
Zillow last checked:
Listing updated:
Listed by:
Erica Hageman 303-903-1240 ericah@remax.net,
RE/MAX Momentum
Source: REcolorado as distributed by MLS GRID,MLS#: 6057908
Facts & features
Interior
Bedrooms & bathrooms
- Bedrooms: 2
- Bathrooms: 1
- Full bathrooms: 1
- Main level bathrooms: 1
- Main level bedrooms: 2
Bedroom
- Features: Primary Suite
- Level: Main
- Area: 143 Square Feet
- Dimensions: 11 x 13
Bedroom
- Level: Main
- Area: 130 Square Feet
- Dimensions: 10 x 13
Bathroom
- Level: Main
Family room
- Level: Main
- Area: 228 Square Feet
- Dimensions: 12 x 19
Kitchen
- Level: Main
- Area: 170 Square Feet
- Dimensions: 10 x 17
Laundry
- Level: Main
Heating
- Forced Air
Cooling
- Evaporative Cooling
Appliances
- Included: Dishwasher, Disposal, Dryer, Microwave, Oven, Refrigerator, Washer
- Laundry: In Unit
Features
- Granite Counters, High Speed Internet
- Flooring: Carpet, Laminate, Tile
- Windows: Double Pane Windows, Window Coverings
- Basement: Crawl Space
- Common walls with other units/homes: End Unit
Interior area
- Total structure area: 725
- Total interior livable area: 725 sqft
- Finished area above ground: 725
Video & virtual tour
Property
Parking
- Total spaces: 1
- Parking features: Garage
- Garage spaces: 1
Features
- Levels: One
- Stories: 1
- Patio & porch: Deck, Patio
- Exterior features: Private Yard
- Fencing: Full
Lot
- Size: 2,990 Square Feet
- Features: Level
Details
- Parcel number: 506601029
- Zoning: E-TU-C
- Special conditions: Standard
Construction
Type & style
- Home type: SingleFamily
- Architectural style: Cottage
- Property subtype: Duplex
- Attached to another structure: Yes
Materials
- Brick
- Roof: Composition
Condition
- Updated/Remodeled
- Year built: 1963
Utilities & green energy
- Sewer: Public Sewer
- Water: Public
Community & HOA
Community
- Security: Carbon Monoxide Detector(s), Security System, Smoke Detector(s)
- Subdivision: Villa Park
HOA
- Has HOA: No
Location
- Region: Denver
Financial & listing details
- Price per square foot: $534/sqft
- Annual tax amount: $1,887
- Date on market: 4/8/2026
- Listing terms: Cash,Conventional,FHA,VA Loan
- Exclusions: None
- Ownership: Individual
- Road surface type: Paved
Price history
| Date | Event | Price |
|---|---|---|
| 6/26/2026 | Price change | $387,000-0.7%$534/sqft |
Source: | ||
| 5/26/2026 | Price change | $389,900-1.3%$538/sqft |
Source: | ||
| 5/6/2026 | Price change | $395,000-1.2%$545/sqft |
Source: | ||
| 4/22/2026 | Price change | $399,9000%$552/sqft |
Source: | ||
| 4/8/2026 | Listed for sale | $400,000$552/sqft |
Source: | ||
| 7/30/2025 | Listing removed | $2,100$3/sqft |
Source: Zillow Rentals Report a problem | ||
| 7/17/2025 | Listed for rent | $2,100$3/sqft |
Source: Zillow Rentals Report a problem | ||
Public tax history
Tax history is unavailable.
Monthly payment
Est. payment
$2,088/mo
Principal & interest
$1930
Property taxes
$158
Estimated market value
Not available
Estimated sales range
Not available
Not available
Climate risks
Explore flood, wildfire, and other predictive climate risk information for this property on First Street®️.
Neighborhood: Villa Park
Nearby schools
Cowell Elementary School
Grades PK-5 • 0.1 miles5/10
GreatSchools® Rating
Student Progress Rating
5/10Lake Middle School
Grades 6-8 • 1.1 miles5/10
GreatSchools® Rating
Test Score Rating
2/10Student Progress Rating
7/10North High School
Grades 9-12 • 2.2 miles5/10
GreatSchools® Rating
College Readiness Rating
6/10Student Progress Rating
4/10- Colorado
- Denver County
- Denver
- 80204
- Villa Park
- 951 Tennyson Street