Welcome to Your dream Home!!!Imagine stepping into a home where every detail has been thoughtfully designed for comfort, style and functionality. 9510 Diana Ln offers the perfect blend of modern living and timeless charm. You will be enhanced by the Grand 2-sty Foyer seamlessly flowing into the elegant Living Room, Dining Room and the gleaming Solid Yellow Birch Auburn a Mirage Flooring. With an open-concept floor plan, the Living Area is perfect for both entertaining Guests and Family gatherings, spacious Family Room with Fireplace and soaring Ceiling, large Windows flood the space with Natural Light highlighting the beautiful hardwood flooring and the Neutral Fresh Paint thru-out the home. The Heart of the Home boasts a Gourmet Kitchen equipped with SS appliances: cooktop, double-oven, microwave, refrigerator, dishwasher, large pantry closet, abundance of of 42" Cherry Natural Cabinets, a good sized Center-Island for easy elbow movement. Whether you are a Seasoned Chef or a Culinary Novice, this Kitchen will inspire Your inner Foodie. 1st Floor designated office/den and a convenient 5th Bedroom ideal for Guests or In-Laws with dedicated Full Bathroom. Oak Railings thru-out the Stairs and Upper Hallway that definitely enhance the Aesthetic Appeal of the Home. Retreat to four generous-sized Bedrooms in the 2nd floor that offer Peace and Privacy. The Primary Suite features a Tray Ceiling, Two Walk-In Closets, En-Suite Bathroom with Jetted Whirlpool Tub, His and Her Vanities and enclosed Lavatory. 2nd and 3rd Bedrooms have Walk-In Closets. Check out the humongous Basement Area that presents a blank canvas for various uses and endless possibilities, a bath rough-in-3pc (tub, sink, and commode with stud wall) is ready for the future 4th full bathroom. Step outside to a Brick Paver Patio with built-in Fire Pit ideal for summer barbecue, morning coffees or simply unwinding after a long day, Backyard backs up to an open space. Additionally 1st floor Furnace is installed in 2022, 2nd floor A/C in 2023 and Water Heater in 2020. 9510 Diana Ln is conveniently close to Top-Rated Schools, Shopping Centers, Restaurants along the vibrant Randall Rd, corridor and major Highways, make daily commutes a breeze. Schedule your tour today and take the first step toward making 9510 Diana Ln Your New Address!
Closed
$538,500
9510 Diana Ln, Huntley, IL 60142
5beds
3,900sqft
Single Family Residence
Built in 2005
-- sqft lot
$566,800 Zestimate®
$138/sqft
$3,976 Estimated rent
Home value
$566,800
$521,000 - $618,000
$3,976/mo
Zestimate® history
Owner options
List your home for rent
$3,976/mo
Rent Zestimate®
Find your next renter with Zillow Rental Manager. Plus, with online applications, you can quickly screen prospective tenants – for free.
$3,976/mo
Rent Zestimate®
Refinance and save
$4,240/mo
Est. payment
Refinancing to a lower rate could help reduce your monthly payments and save thousands over the life of the loan.
$4,240/mo
Est. payment
Explore your selling options
Work with a Zillow partner agent
Leverage their expertise and Zillow's premium Showcase listings to get your home seen by more buyers.
Get startedList with your own agent
Get your home in front of millions of buyers by listing it on Zillow.
Learn how to do itSell it yourself
Take full control of how buyers see your home on Zillow by listing For Sale by Owner (FSBO).
List your homeWhat's special
Four generous-sized bedroomsOpen-concept floor planEnclosed lavatoryBeautiful hardwood flooringHumongous basement areaHis and her vanitiesOak railings
Zillow last checked:
Listing updated:
Listed by:
Juliet Borja, ABR,GRI 708-764-6446,
Investors Realty Ltd.
Bought with:
Julie Maxwell
Keller Williams Success Realty
Source: MRED as distributed by MLS GRID,MLS#: 12374158
Facts & features
Interior
Bedrooms & bathrooms
- Bedrooms: 5
- Bathrooms: 4
- Full bathrooms: 3
- 1/2 bathrooms: 1
Rooms
- Room types: Bedroom 5, Den
Primary bedroom
- Features: Flooring (Carpet), Bathroom (Full, Double Sink, Whirlpool & Sep Shwr)
- Level: Second
- Area: 378 Square Feet
- Dimensions: 21X18
Bedroom 2
- Features: Flooring (Carpet)
- Level: Second
- Area: 216 Square Feet
- Dimensions: 18X12
Bedroom 3
- Features: Flooring (Carpet)
- Level: Second
- Area: 195 Square Feet
- Dimensions: 15X13
Bedroom 4
- Features: Flooring (Carpet)
- Level: Second
- Area: 221 Square Feet
- Dimensions: 17X13
Bedroom 5
- Features: Flooring (Hardwood)
- Level: Main
- Area: 156 Square Feet
- Dimensions: 13X12
Den
- Features: Flooring (Hardwood)
- Level: Main
- Area: 132 Square Feet
- Dimensions: 12X11
Dining room
- Features: Flooring (Hardwood)
- Level: Main
- Area: 140 Square Feet
- Dimensions: 14X10
Family room
- Features: Flooring (Hardwood)
- Level: Main
- Area: 357 Square Feet
- Dimensions: 21X17
Kitchen
- Features: Kitchen (Eating Area-Table Space, Island, Pantry-Closet, Custom Cabinetry), Flooring (Hardwood)
- Level: Main
- Area: 360 Square Feet
- Dimensions: 20X18
Laundry
- Features: Flooring (Ceramic Tile)
- Level: Main
- Area: 60 Square Feet
- Dimensions: 10X06
Living room
- Features: Flooring (Hardwood)
- Level: Main
- Area: 195 Square Feet
- Dimensions: 15X13
Heating
- Natural Gas, Forced Air
Cooling
- Central Air
Appliances
- Included: Double Oven, Microwave, Dishwasher, Refrigerator, Washer, Dryer, Cooktop
- Laundry: Main Level, In Unit, Sink
Features
- 1st Floor Bedroom, 1st Floor Full Bath, Walk-In Closet(s), Pantry
- Flooring: Hardwood
- Basement: Unfinished,Bath/Stubbed,Full
- Number of fireplaces: 1
- Fireplace features: Family Room
Interior area
- Total structure area: 0
- Total interior livable area: 3,900 sqft
Property
Parking
- Total spaces: 2
- Parking features: Garage Door Opener, On Site, Attached, Garage
- Attached garage spaces: 2
- Has uncovered spaces: Yes
Accessibility
- Accessibility features: No Disability Access
Features
- Stories: 2
Lot
- Dimensions: 175X84X143X76
Details
- Parcel number: 1821282007
- Special conditions: None
- Other equipment: Ceiling Fan(s), Sump Pump
Construction
Type & style
- Home type: SingleFamily
- Property subtype: Single Family Residence
Materials
- Vinyl Siding, Brick
Condition
- New construction: No
- Year built: 2005
Details
- Builder model: THE ELLSWORTH
Utilities & green energy
- Sewer: Public Sewer
- Water: Public
Community & HOA
Community
- Security: Carbon Monoxide Detector(s)
- Subdivision: Covington Lakes
HOA
- Has HOA: Yes
- Services included: None
- HOA fee: $300 annually
Location
- Region: Huntley
Financial & listing details
- Price per square foot: $138/sqft
- Tax assessed value: $496,275
- Annual tax amount: $11,179
- Date on market: 5/24/2025
- Listing terms: Cash
- Ownership: Fee Simple
Price history
| Date | Event | Price |
|---|---|---|
| 6/30/2025 | Sold | $538,500-2.1%$138/sqft |
Source:  MRED as distributed by MLS GRID #12374158 Report a problem MRED as distributed by MLS GRID #12374158 Report a problem | ||
| 5/27/2025 | Contingent | $549,900$141/sqft |
Source: MRED as distributed by MLS GRID #12374158 Report a problem | ||
| 5/24/2025 | Listed for sale | $549,900+20.6%$141/sqft |
Source: MRED as distributed by MLS GRID #12374158 Report a problem | ||
| 1/12/2006 | Sold | $456,110$117/sqft |
Source: Public Record Report a problem | ||
Public tax history
| Year | Property taxes | Tax assessment |
|---|---|---|
| 2024 | $11,179 +2.7% | $165,425 +11.3% |
| 2023 | $10,884 +5.2% | $148,603 +9.8% |
| 2022 | $10,348 +3% | $135,315 +6.2% |
| 2021 | $10,043 +1.7% | $127,440 +2.7% |
| 2020 | $9,879 | $124,042 +2.6% |
| 2019 | -- | $120,875 +0.8% |
| 2018 | $9,698 +2% | $119,944 +6.1% |
| 2017 | $9,512 -1% | $113,038 +5.2% |
| 2016 | $9,609 | $107,471 +7.8% |
| 2013 | $9,609 | $99,662 -15.9% |
| 2011 | -- | $118,497 +5.3% |
| 2010 | -- | $112,522 -19.4% |
| 2009 | -- | $139,586 |
| 2008 | -- | $139,586 +23.3% |
| 2006 | -- | $113,177 +9515.7% |
| 2005 | $85 | $1,177 |
Find assessor info on the county website
Neighborhood: 60142
Nearby homes
- $494,0003 bd2 ba2.2k sqft9490 Diana Ln, Huntley, IL 60142Sold

- $590,5004 bd3 ba3.7k sqft9520 Diana Ln, Huntley, IL 60142Off Market
- $599,9005 bd5 ba3.5k sqft11109 Caldwell Dr, Huntley, IL 60142For Sale
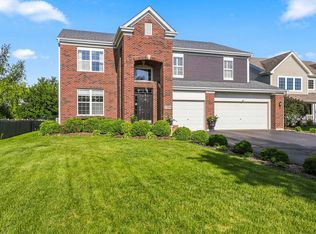
- $578,400-- bd-- ba3.5k sqft9470 Diana Ln, Huntley, IL 60142Off Market
- $556,9004 bd2 ba3.2k sqft9491 Diana Ln, Huntley, IL 60142Off Market
- $499,600-- bd-- ba-- sqft9511 Diana Ln, Huntley, IL 60142Off Market
- $539,700-- bd-- ba-- sqft11119 Caldwell Dr, Huntley, IL 60142Off Market
- $639,8005 bd3 ba4.8k sqft9460 Diana Ln, Huntley, IL 60142Off Market
Nearby schools
GreatSchools rating
- 7/10Martin Elementary SchoolGrades: 3-5Distance: 0.3 mi
- 7/10Marlowe Middle SchoolGrades: 6-8Distance: 0.4 mi
- 8/10Huntley High SchoolGrades: 9-12Distance: 3.3 mi
Schools provided by the listing agent
- Elementary: Chesak Elementary School
- Middle: Marlowe Middle School
- High: Huntley High School
- District: 158
Source: MRED as distributed by MLS GRID. This data may not be complete. We recommend contacting the local school district to confirm school assignments for this home.
Get a cash offer in 3 minutes
Find out how much your home could sell for in as little as 3 minutes with a no-obligation cash offer.
Estimated market value
$566,800
Get a cash offer in 3 minutes
Find out how much your home could sell for in as little as 3 minutes with a no-obligation cash offer.
Estimated market value
$566,800
- Illinois
- McHenry County
- Huntley
- 60142
- 9510 Diana Ln
Nearby cities
Nearby zip codes
Other Huntley Topics
