Everything you've been searching for is right here! Nestled in the highly sought-after Covington Lakes Subdivision, this exceptional 5-bedroom, 4.5-bath home offers the perfect blend of luxury, space, and privacy. Featuring a first-floor den, a beautifully finished basement, 3 car garage, countless updates throughout, and a premium lot backing to open space, this is a home that truly stands out from the moment you arrive. Step inside to rich hardwood floors throughout most of the main level, complemented by elegant wainscoting and custom millwork that add warmth and character. The formal living and dining rooms offer stylish spaces for entertaining, while the stunning kitchen is the heart of the home with white cabinetry, quartz countertops, a center island, gas cooktop, double oven, stainless steel appliances, recessed lighting, and a spacious eating area. Sliding glass doors lead to the peaceful backyard where you can relax and enjoy beautiful sunrise views over the open space. The inviting family room features a cozy fireplace, creating the perfect gathering space for relaxing evenings. A desirable first-floor den offers exceptional flexibility and is ideal for a private home office, playroom, study area, or guest space to fit your lifestyle. The oversized laundry room adds everyday convenience with ceramic tile flooring, abundant cabinetry, generous countertop space for folding, and newer front-loading washer and dryer. Upstairs, you'll find five generously sized bedrooms, including an impressive primary suite with hardwood floors, picturesque sunrise views, a huge walk-in closet, and a luxurious en-suite bath featuring dual vanities, a soaking tub, and separate walk-in shower. A private en-suite bath in the second bedroom is perfect for guests or multigenerational living, while bedrooms three and four share a Jack-and-Jill bath and feature larget closets and plantation shutters. Bedroom five offers flexibility as a bedroom, home office, or hobby space. The recently finished basement expands your living space with a full bathroom, an expansive recreation room, and a large exercise room that could easily serve as a sixth bedroom, playroom, or home theater. Enjoy peace of mind with major updates already completed, including dual-zone furnaces and air conditioners (2022), water heater (2022), roof and siding (2018), dishwasher (2022), and refrigerator (2024). With its ideal layout, quality updates, and unbeatable setting backing to open space, this exceptional home is ready to impress!
Contingent
$599,900
11109 Caldwell Dr, Huntley, IL 60142
5beds
3,505sqft
:
Get pre-qualified$4,557/mo
Single Family Residence
Built in 2006
0.31 Acres Lot
$605,600 Zestimate®
$171/sqft
$-- HOA
What's special
Cozy wood-burning fireplaceBeautifully finished basementPicturesque sunrise viewsRecessed lightingCenter islandSpacious eating areaDouble oven
- 31 days |
- 773 |
- 25 |
Likely to sell faster than
Zillow last checked:
Listing updated:
Listed by:
Jamie Lange 630-292-3415,
Huntley Realty,
Erin Bendis,
Huntley Realty
Source: MRED as distributed by MLS GRID,MLS#: 12698735
Facts & features
Interior
Bedrooms & bathrooms
- Bedrooms: 5
- Bathrooms: 5
- Full bathrooms: 4
- 1/2 bathrooms: 1
Rooms
- Room types: Bedroom 5, Recreation Room, Exercise Room, Den
Primary bedroom
- Features: Flooring (Hardwood), Window Treatments (Curtains/Drapes), Bathroom (Full, Tub & Separate Shwr)
- Level: Second
- Area: 384 Square Feet
- Dimensions: 24X16
Bedroom 2
- Features: Flooring (Carpet), Window Treatments (Plantation Shutters)
- Level: Second
- Area: 180 Square Feet
- Dimensions: 12X15
Bedroom 3
- Features: Flooring (Carpet), Window Treatments (Plantation Shutters)
- Level: Second
- Area: 168 Square Feet
- Dimensions: 12X14
Bedroom 4
- Features: Flooring (Carpet), Window Treatments (Plantation Shutters)
- Level: Second
- Area: 192 Square Feet
- Dimensions: 12X16
Bedroom 5
- Features: Flooring (Carpet)
- Level: Second
- Area: 150 Square Feet
- Dimensions: 15X10
Den
- Features: Flooring (Hardwood), Window Treatments (Plantation Shutters)
- Level: Main
- Area: 187 Square Feet
- Dimensions: 17X11
Dining room
- Features: Flooring (Hardwood)
- Level: Main
- Area: 168 Square Feet
- Dimensions: 14X12
Exercise room
- Features: Flooring (Luxury Vinyl)
- Level: Basement
- Area: 345 Square Feet
- Dimensions: 23X15
Family room
- Features: Flooring (Hardwood), Window Treatments (Blinds)
- Level: Main
- Area: 476 Square Feet
- Dimensions: 28X17
Kitchen
- Features: Kitchen (Eating Area-Breakfast Bar, Eating Area-Table Space, Pantry-Closet), Flooring (Hardwood)
- Level: Main
- Area: 304 Square Feet
- Dimensions: 19X16
Laundry
- Features: Flooring (Ceramic Tile)
- Level: Main
- Area: 70 Square Feet
- Dimensions: 10X7
Living room
- Features: Flooring (Hardwood), Window Treatments (Blinds)
- Level: Main
- Area: 196 Square Feet
- Dimensions: 14X14
Recreation room
- Features: Flooring (Luxury Vinyl)
- Level: Basement
- Area: 594 Square Feet
- Dimensions: 22X27
Heating
- Natural Gas
Cooling
- Central Air, Zoned
Appliances
- Included: Range, Microwave, Dishwasher, Refrigerator, Washer, Dryer, Disposal
- Laundry: Main Level, Gas Dryer Hookup, In Unit, Sink
Features
- Walk-In Closet(s), Separate Dining Room, Pantry, Quartz Counters
- Flooring: Hardwood, Carpet
- Windows: Screens, Drapes, Plantation Shutters, Window Treatments
- Basement: Finished,Full
- Number of fireplaces: 1
- Fireplace features: Gas Log, Gas Starter, Family Room
Interior area
- Total structure area: 4,883
- Total interior livable area: 3,505 sqft
- Finished area below ground: 1,378
Video & virtual tour
Property
Parking
- Total spaces: 3
- Parking features: Asphalt, Yes, Garage Owned, Attached, Garage
- Attached garage spaces: 3
Accessibility
- Accessibility features: No Disability Access
Features
- Stories: 2
- Patio & porch: Patio
Lot
- Size: 0.31 Acres
Details
- Parcel number: 1821282005
- Special conditions: None
Construction
Type & style
- Home type: SingleFamily
- Property subtype: Single Family Residence
Materials
- Vinyl Siding
- Foundation: Concrete Perimeter
- Roof: Asphalt
Condition
- New construction: No
- Year built: 2006
Details
- Builder model: EDINGTON
Utilities & green energy
- Sewer: Public Sewer
- Water: Public
Community & HOA
Community
- Features: Park, Lake, Curbs, Sidewalks, Street Lights, Street Paved
- Subdivision: Covington Lakes
HOA
- Services included: None
Location
- Region: Huntley
Financial & listing details
- Price per square foot: $171/sqft
- Tax assessed value: $483,885
- Annual tax amount: $10,659
- Date on market: 7/9/2026
- Ownership: Fee Simple
Estimated market value
$605,600
$575,000 - $636,000
$4,003/mo
Price history
| Date | Event | Price |
|---|---|---|
| 7/14/2026 | Contingent | $599,900$171/sqft |
Source:  MRED as distributed by MLS GRID #12698735 Report a problem MRED as distributed by MLS GRID #12698735 Report a problem | ||
| 7/9/2026 | Listed for sale | $599,900+34.1%$171/sqft |
Source: MRED as distributed by MLS GRID #12698735 Report a problem | ||
| 1/23/2006 | Sold | $447,260$128/sqft |
Source: Public Record Report a problem | ||
Public tax history
| Year | Property taxes | Tax assessment |
|---|---|---|
| 2024 | $10,886 +2.7% | $161,295 +11.3% |
| 2023 | $10,597 +5.1% | $144,893 +9.8% |
| 2022 | $10,078 +3% | $131,937 +6.2% |
| 2021 | $9,780 +1.7% | $124,258 +2.7% |
| 2020 | $9,620 | $120,944 +2.6% |
| 2019 | -- | $117,856 +1.2% |
| 2018 | $9,403 +2% | $116,480 +6.1% |
| 2017 | $9,222 -1% | $109,773 +5.2% |
| 2016 | $9,315 | $104,367 +8.3% |
| 2013 | $9,315 | $96,359 -12.4% |
| 2011 | -- | $110,004 +5.3% |
| 2010 | -- | $104,457 -18.6% |
| 2009 | -- | $128,322 |
| 2008 | -- | $128,322 +28.2% |
| 2006 | -- | $100,131 +8407.3% |
| 2005 | $85 | $1,177 |
Find assessor info on the county website
Monthly payment
Est. payment
Payment breakdown
Explore the cost of this home by adjusting the details. Changes won't be saved.Climate risks
Neighborhood: 60142
Nearby schools
GreatSchools rating
- 7/10Martin Elementary SchoolGrades: 3-5Distance: 0.2 mi
- 7/10Marlowe Middle SchoolGrades: 6-8Distance: 0.4 mi
- 8/10Huntley High SchoolGrades: 9-12Distance: 3.3 mi
Schools provided by the listing agent
- Elementary: Chesak Elementary School
- Middle: Marlowe Middle School
- High: Huntley High School
- District: 158
Source: MRED as distributed by MLS GRID. This data may not be complete. We recommend contacting the local school district to confirm school assignments for this home.
- $588,2004 bd3 ba3.7k sqft9520 Diana Ln, Huntley, IL 60142Off Market
- $517,400-- bd-- ba-- sqft11119 Caldwell Dr, Huntley, IL 60142Off Market
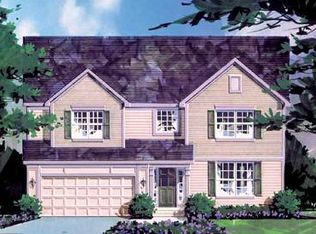
- $538,5005 bd4 ba3.9k sqft9510 Diana Ln, Huntley, IL 60142Sold
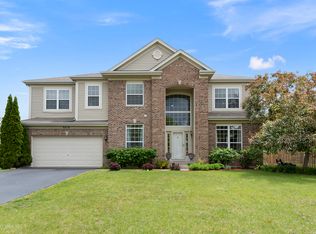
- $499,400-- bd-- ba-- sqft11129 Caldwell Dr, Huntley, IL 60142Off Market
- $558,500-- bd-- ba3.5k sqft11163 Victoria Ln, Huntley, IL 60142Off Market
- $494,0003 bd2 ba2.2k sqft9490 Diana Ln, Huntley, IL 60142Sold
- $482,200-- bd-- ba-- sqft11139 Caldwell Dr, Huntley, IL 60142Off Market
- $479,000-- bd-- ba-- sqft9511 Diana Ln, Huntley, IL 60142Off Market
A local agent can set up tours, give advice and negotiate with sellers.
Similar homes
- $600,0003 bd4 ba3k sqft10669 Wheatlands Way, Huntley, IL 60142Active
 MLS ID #12715359, Amy Foote, ABR,GRI,SFR, Compass. MRED as distributed by MLS GRID
 - $475,0004 bd3 ba2.4k sqft10475 Casselberry S, Huntley, IL 60142New
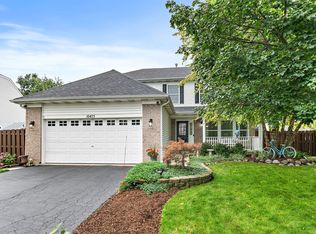 MLS ID #12722764, Amy Foote, ABR,GRI,SFR, Compass. MRED as distributed by MLS GRID
 - $559,0004 bd3 ba2.9k sqft11293 Nicollet Ln, Huntley, IL 60142Active
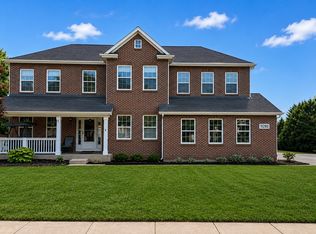 MLS ID #12710727, Sarah Leonard, E-PRO, Legacy Properties, A Sarah Leonard Company, LLC. MRED as distributed by MLS GRID
 - $574,9003 bd3 ba2.1k sqft13106 Eakin Creek Ct, Huntley, IL 60142New
 MLS ID #12721115, Vilma Alvarez, ABR,SRES, Huntley Realty. MRED as distributed by MLS GRID
 - $649,9005 bd4 ba3.3k sqft1790 Queensport Dr, Crystal Lake, IL 60014ActiveMLS ID #12723609, Joseph Woodbury, Baird & Warner. MRED as distributed by MLS GRID
- $489,9003 bd3 ba2.3k sqft10651 Capitol Ln, Huntley, IL 60142ActiveMLS ID #12694334, Robert Wisdom, RE/MAX Horizon. MRED as distributed by MLS GRID
- $584,9002 bd2 ba2.5k sqft13021 Brookwood Dr, Huntley, IL 60142ActiveMLS ID #12710848, Vilma Alvarez, ABR,SRES, Huntley Realty. MRED as distributed by MLS GRID
- $639,9003 bd4 ba2.5k sqft12706 Sycamore Ct, Huntley, IL 60142ActiveMLS ID #12661889, Joseph Render, Huntley Realty. MRED as distributed by MLS GRID
- $589,0004 bd3 ba3.2k sqft2457 Bryn Mawr Ln, Crystal Lake, IL 60014ActiveMLS ID #12692960, Jessica Grieser, Compass. MRED as distributed by MLS GRID
- $565,0004 bd4 ba3.8k sqft10 Hithergreen Ct, Algonquin, IL 60102Price ChangeMLS ID #12695643, Kim Alden, Compass. MRED as distributed by MLS GRID
- $609,0005 bd4 ba3.5k sqft1123 Barber Ct, Dundee, IL 60118ActiveMLS ID #12689028, Tracy Bushka, HomeSmart Connect LLC. MRED as distributed by MLS GRID
- $615,0004 bd4 ba3.8k sqft6 Yorkshire Ct, Algonquin, IL 60102ActiveMLS ID #12712838, Karen Goins, RE/MAX Suburban. MRED as distributed by MLS GRID
- $594,9005 bd4 ba4k sqft1904 Dakota Rdg, Johnsburg, IL 60051NewMLS ID #12726000, James Shin, @properties Christie's International Real Estate. MRED as distributed by MLS GRID
- $499,9002 bd2 ba2.2k sqft13453 E Grainery Ln, Huntley, IL 60142ActiveMLS ID #12715066, David Ciancanelli, Real 1 Realty. MRED as distributed by MLS GRID
- $575,0004 bd4 ba3.5k sqft750 Majestic Dr, Algonquin, IL 60102ActiveMLS ID #12687023, Chris McGary, eXp Realty. MRED as distributed by MLS GRID
- $649,0006 bd4 ba4.4k sqft7202 Paulson Dr, Marengo, IL 60152ActiveMLS ID #12723729, Veronica Rodriguez, Redfin Corporation. MRED as distributed by MLS GRID
- $539,0005 bd3 ba3.5k sqft1160 Heavens Gate, Lake In The Hills, IL 60156ActiveMLS ID #12634057, Jennifer Mullen, RE/MAX Plaza. MRED as distributed by MLS GRID
- $675,0005 bd4 ba4.6k sqft8709 Shade Tree Cir, Crystal Lake, IL 60014ActiveMLS ID #12704882, Roxana Naughton, SRS, Berkshire Hathaway Homeservices Chicago. MRED as distributed by MLS GRID
- $629,9005 bd3 ba3.5k sqft5701 Caribou Ln, Hoffman Estates, IL 60192ActiveMLS ID #12722012, Gina Lepore, Coldwell Banker Realty. MRED as distributed by MLS GRID
- $410,0005 bd3 ba2.2k sqft320 Starwood Pass, Lake In The Hills, IL 60156Price ChangeMLS ID #12659735, Ashley Arzer, Redfin Corporation. MRED as distributed by MLS GRID
