Skip main navigation
Sold for $364,500
  • $364,500

    9510 GEORGIAN PARK LANE #102, TAMPA, FL 33626

    2beds
    1,279sqft
    Condominium
    Built in 2004
    -- sqft lot
    $323,300 Zestimate®
    $285/sqft
    $2,255 Estimated rent

    Home value

    $323,300

    $304,000 - $343,000

    $2,255/mo

    Zestimate® history
    Loading
    Loading...

    Owner options

    List your home for rent

    $2,255/mo

    Rent Zestimate®

    Find your next renter with Zillow Rental Manager. Plus, with online applications, you can quickly screen prospective tenants – for free.

    Learn more

    $2,255/mo

    Rent Zestimate®

    Refinance and save

    $2,831/mo

    Est. payment

    Refinancing to a lower rate could help reduce your monthly payments and save thousands over the life of the loan.

    See today's rates

    $2,831/mo

    Est. payment

    Explore your selling options

    Work with a Zillow partner agent

    Leverage their expertise and Zillow's premium Showcase listings to get your home seen by more buyers.

    Get started

    List with your own agent

    Get your home in front of millions of buyers by listing it on Zillow.

    Learn how to do it

    Sell it yourself

    Take full control of how buyers see your home on Zillow by listing For Sale by Owner (FSBO).

    List your home

    What's special

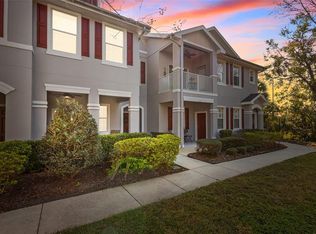
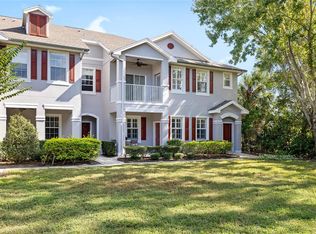
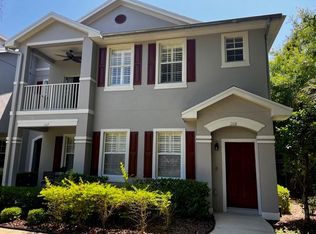
    Welcome to this beautiful corner unit condo on the ground floor, nestled in the highly sought-after neighborhood of Westchase in Tampa, Florida. As you approach the front entrance, you're greeted by a welcoming front porch, perfect for enjoying conversations with neighbors and admiring the picturesque courtyard and mature oak trees. Step inside to discover stunning bamboo flooring throughout, abundant natural light, and an inviting open floor plan. Crown molding adorns the home, adding a touch of elegance to every room. The chef-inspired kitchen is sure to impress, boasting modern appliances, ample cabinetry, and a convenient breakfast bar. With its seamless blend of functionality and style, this kitchen is perfect for both quick meals and culinary adventures. The dining room, living area, and kitchen flow seamlessly together, creating an ideal space for entertaining guests. With 10-foot ceilings, the home feels spacious and inviting. Retreat to the master bedroom, conveniently located off the living room, offering a comfortable sanctuary. The ensuite bathroom features his and her sinks and a grand rainfall glass shower, along with a spacious walk-in closet and an additional linen closet for storage. At the rear of the house, you'll find a bright and airy second bedroom with a large wall-to-wall closet complete with built-ins. A full-piece bathroom with a shower and tub serves this bedroom and guests alike. The laundry area is conveniently located in its own space, recently converted to a stackable unit for added convenience, yet easily convertible for other needs. Don't miss out on the opportunity to make this exceptional condo your own. Schedule a showing now before it's gone!

    Zillow last checked:

    Listing updated:

    Listed by:

    Franchelle Diveley 813-727-0198,

    S & D REAL ESTATE SERVICE LLC 863-824-7169

    Bought with:

    Carmen Martinez Castro, 3417901

    KELLER WILLIAMS TAMPA PROP.

    Source: Stellar MLS,MLS#: L4944381MLS LogoOriginating MLS: Lakeland

    Facts & features

    Interior

    Bedrooms & bathrooms
    • Bedrooms: 2
    • Bathrooms: 2
    • Full bathrooms: 2
    Rooms
    • Room types: Utility Room
    Primary bedroom
    • Features: En Suite Bathroom, Walk-In Closet(s)
    • Level: First
    • Dimensions: 12x13
    Bedroom 2
    • Features: Dual Closets
    • Level: First
    • Dimensions: 10x10
    Dining room
    • Level: First
    • Dimensions: 10x9
    Kitchen
    • Features: Granite Counters, Storage Closet
    • Level: First
    • Dimensions: 10x11
    Living room
    • Level: First
    • Dimensions: 23x13
    Heating
    • Central, Electric
    Cooling
    • Central Air
    Appliances
    • Included: Oven, Dishwasher, Disposal, Electric Water Heater, Microwave, Range Hood, Refrigerator
    • Laundry: Corridor Access, Inside, Laundry Closet
    Features
    • Crown Molding, Kitchen/Family Room Combo, Living Room/Dining Room Combo, Open Floorplan, Split Bedroom, Stone Counters, Walk-In Closet(s)
    • Flooring: Bamboo, Carpet, Tile
    • Windows: Blinds, Wood Frames, Window Treatments
    • Has fireplace: No
    • Common walls with other units/homes: Corner Unit,End Unit
    Interior area
    • Total structure area: 1,613
    • Total interior livable area: 1,279 sqft

    Property

    Parking
    • Total spaces: 1
    • Parking features: Garage Door Opener, Garage Faces Rear
    • Attached garage spaces: 1
    • Details: Garage Dimensions: 12X12
    Features
    • Levels: One
    • Stories: 1
    • Patio & porch: Front Porch
    • Exterior features: Garden, Irrigation System, Sidewalk
    • Has view: Yes
    • View description: Garden, Trees/Woods
    Lot
    • Size: 4 Square Feet
    • Features: City Lot, Landscaped, Near Golf Course, Sidewalk
    • Residential vegetation: Mature Landscaping, Oak Trees
    Details
    • Parcel number: U15281774Q00000800102.0
    • Zoning: PD
    • Special conditions: None

    Construction

    Type & style
    • Home type: Condo
    • Architectural style: Traditional
    • Property subtype: Condominium
    Materials
    • Block
    • Foundation: Slab
    • Roof: Shingle
    Condition
    • New construction: No
    • Year built: 2004

    Utilities & green energy

    • Sewer: Public Sewer
    • Water: Public
    • Utilities for property: BB/HS Internet Available, Cable Available, Cable Connected, Electricity Connected, Street Lights

    Community & HOA

    Community
    • Features: Deed Restrictions, Golf Carts OK, Golf, Irrigation-Reclaimed Water, Park, Playground, Pool, Sidewalks
    • Security: Smoke Detector(s)
    • Pet fee: $0 monthly
    • Subdivision: WORTHINGTON AT WEST PARK VILLA
    HOA
    • Has HOA: Yes
    • Amenities included: Golf Course, Playground, Pool, Tennis Court(s)
    • Services included: Community Pool, Pool Maintenance, Trash
    • HOA fee: $314 monthly
    • HOA name: Bonnie
    • Second HOA name: Westchase Community Association
    • Second HOA phone: 813-926-6404
    Location
    • Region: Tampa

    Financial & listing details

    • Price per square foot: $285/sqft
    • Tax assessed value: $247,032
    • Annual tax amount: $2,996
    • Date on market: 5/9/2024
    • Cumulative days on market: 37 days
    • Listing terms: Cash,Conventional,FHA,VA Loan
    • Ownership: Fee Simple
    • Total actual rent: 0
    • Electric utility on property: Yes
    • Road surface type: Paved, Asphalt

    Price history

    DateEventPrice
    7/22/2024Sold$364,500$285/sqft
    Source: Stellar MLS #L4944381 Report a problem
    6/15/2024Pending sale$364,500$285/sqft
    Source: Stellar MLS #L4944381 Report a problem
    6/6/2024Price change$364,500-2.8%$285/sqft
    Source: Stellar MLS #L4944381 Report a problem
    5/31/2024Price change$375,000-1.3%$293/sqft
    Source: Stellar MLS #L4944381 Report a problem
    5/28/2024Price change$380,000-4.8%$297/sqft
    Source: Stellar MLS #L4944381 Report a problem
    5/14/2024Price change$399,000-1.5%$312/sqft
    Source: Stellar MLS #L4944381 Report a problem
    5/9/2024Listed for sale$405,000+170%$317/sqft
    Source: Stellar MLS #L4944381 Report a problem
    8/27/2013Sold$150,000-1.9%$117/sqft
    Source: Stellar MLS #T2558278 Report a problem
    5/30/2013Listed for sale$152,900-1.3%$120/sqft
    Source: BAY WEST REAL ESTATE SERVICES #T2558278 Report a problem
    3/14/2013Listing removed$154,900$121/sqft
    Source: BAY WEST REAL ESTATE SERVICES #T2558278 Report a problem
    3/7/2013Listed for sale$154,900$121/sqft
    Source: BAY WEST REAL ESTATE SERVICES #T2558278 Report a problem

    Public tax history

    YearProperty taxesTax assessment
    2025$5,905 +92.7%$247,032 +74.5%
    2024$3,064 +2.3%$141,576 +3%
    2023$2,996 +6.7%$137,452 +3%
    2022$2,808 -0.2%$133,449 +3%
    2021$2,814 -1.6%$129,562 +1.4%
    2020$2,861 +0.2%$127,773 +2.3%
    2019$2,854 $124,900 +1.9%
    2018$2,854 +0.7%$122,571 -18.1%
    2017$2,835 +1.1%$149,622 +27.3%
    2016$2,805 +0.8%$117,581 +0.7%
    2015$2,782 -0.3%$116,764 +0.8%
    2014$2,790 $115,837 +43.4%
    2013$2,790 +3.7%$80,791 +10%
    2012$2,691 -5.9%$73,446 -8.4%
    2011$2,859 -5.4%$80,169 -9.3%
    2010$3,021 -12.8%$88,410 -18.5%
    2009$3,464 -25.5%$108,511 -32.8%
    2008$4,651 +13.2%$161,497 +1.8%
    2007$4,109 -1.3%$158,574 +2.5%
    2006$4,165 -3.8%$154,706 +3%
    2005$4,331 $150,200 +10258.6%
    2004-- $1,450
    Find assessor info on the county website

    Neighborhood: West Park

    Nearby schools

    GreatSchools rating
    Schools provided by the listing agent
    • Elementary: Westchase-HB
    • Middle: Davidsen-HB
    • High: Alonso-HB

    Source: Stellar MLS. This data may not be complete. We recommend contacting the local school district to confirm school assignments for this home.

    Get a cash offer in 3 minutes
    Find out how much your home could sell for in as little as 3 minutes with a no-obligation cash offer.
    Estimated market value
    $323,300
    Get a cash offer in 3 minutes
    Find out how much your home could sell for in as little as 3 minutes with a no-obligation cash offer.
    Estimated market value
    $323,300