Skip main navigation
Sold for $362,000
  • $362,000

    9510 GEORGIAN PARK LANE #107, TAMPA, FL 33626

    2beds
    1,279sqft
    Condominium
    Built in 2004
    -- sqft lot
    $355,900 Zestimate®
    $283/sqft
    $2,255 Estimated rent

    Home value

    $355,900

    $331,000 - $384,000

    $2,255/mo

    Zestimate® history
    Loading
    Loading...

    Owner options

    List your home for rent

    $2,255/mo

    Rent Zestimate®

    Find your next renter with Zillow Rental Manager. Plus, with online applications, you can quickly screen prospective tenants – for free.

    Learn more

    $2,255/mo

    Rent Zestimate®

    Refinance and save

    $2,841/mo

    Est. payment

    Refinancing to a lower rate could help reduce your monthly payments and save thousands over the life of the loan.

    See today's rates

    $2,841/mo

    Est. payment

    Explore your selling options

    Work with a Zillow partner agent

    Leverage their expertise and Zillow's premium Showcase listings to get your home seen by more buyers.

    Get started

    List with your own agent

    Get your home in front of millions of buyers by listing it on Zillow.

    Learn how to do it

    Sell it yourself

    Take full control of how buyers see your home on Zillow by listing For Sale by Owner (FSBO).

    List your home

    What's special

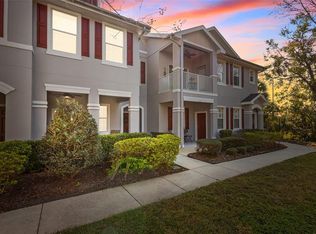
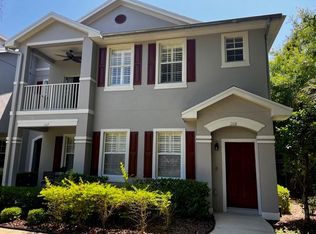
    Updated light fixtures throughoutPrivate covered front patioPlantation shutters throughoutCrown moldingGlass and stone backsplashAmple guest parking nearby
    BEAUTIFUL ONE STORY GROUND FLOOR CONDO. 2 bedroom with DEN easily 3rd bedroom.This is one you do not want to miss this lovely Westchase unit, Walk to all the restaurants, coffee shops and pool ! 15 MINUTES TO TAMPA INTERNATIONAL! Meticulously maintained - Move in Ready and Beautifully updated! PLUS a 1 Car Garage. LOW MONTHLY CONDO FEE! , LOCATION, LOCATION, LOCATION! - Private and quiet with amazing green space at the front of the unit. As you enter from your private covered front patio you will note the beautiful flooring with 6"Baseboards, Crown molding and Plantation shutters throughout. Fantastic open floorplan with split bedrooms for privacy. The Kitchen overlooks the Great room and has tumbled travertine floors, glass and stone back splash-new faucet plus addition cabinetry. The Primary suite features a huge walk-in closet (8 X4) with added elevated hanging space, updated bath with porcelain flooring, dual sinks, ceramic and Marble shower note hidden shower storage! The guest suite is tucked away in the back of the unit with a lovely updated full Bath featuring Crystal marble floors flooring, glass and wood vanity, and ceramic tiled shower. There are 52" remote controlled ceiling fans in bedrooms and Great Room, plus updated Light fixtures throughout. All appliances plus washer, dryer and Water softener do convey! Note the attached 1 car garage plus ample guest parking nearby. It's a short walk to restaurants, shops, Pool and Tennis Center in the village. Westchase amenities include 2 heated pools, toddler pools, 10 lighted tennis courts, nature trails, picnic pavilions, outdoor ping pong tables, exercise equipment, 2 playgrounds, Splash Park, Basketball Courts, Soccer Fields. Enjoy the Westchase public golf course within Westchase! Westchase is a Master planned community 15 minutes to Tampa International-30 min to Downtown or 45 min to beautiful Sandy Beaches!!

    Zillow last checked:

    Listing updated:

    Listed by:

    Anne Hart 813-215-0734,

    FLORIDA EXECUTIVE REALTY 813-324-2440

    Bought with:

    Jenny Neumeyer, 3412904

    KELLER WILLIAMS REALTY- PALM H

    Source: Stellar MLS,MLS#: TB8445150MLS LogoOriginating MLS: Suncoast Tampa

    Facts & features

    Interior

    Bedrooms & bathrooms
    • Bedrooms: 2
    • Bathrooms: 2
    • Full bathrooms: 2
    Rooms
    • Room types: Den/Library/Office, Great Room
    Primary bedroom
    • Features: En Suite Bathroom, Walk-In Closet(s)
    • Level: First
    • Area: 168 Square Feet
    • Dimensions: 14x12
    Bedroom 2
    • Features: Built-in Closet
    • Level: First
    • Area: 110 Square Feet
    • Dimensions: 11x10
    Primary bathroom
    • Features: Shower No Tub, Walk-In Closet(s)
    • Level: First
    • Area: 96 Square Feet
    • Dimensions: 16x6
    Primary bathroom
    • Features: Dual Sinks, En Suite Bathroom, Exhaust Fan, Walk-In Closet(s)
    • Level: First
    • Area: 96 Square Feet
    • Dimensions: 16x6
    Balcony porch lanai
    • Level: First
    • Area: 35 Square Feet
    • Dimensions: 7x5
    Den
    • Level: First
    • Area: 120 Square Feet
    • Dimensions: 12x10
    Great room
    • Level: First
    • Area: 345 Square Feet
    • Dimensions: 23x15
    Kitchen
    • Level: First
    • Area: 143 Square Feet
    • Dimensions: 13x11
    Heating
    • Central
    Cooling
    • Central Air
    Appliances
    • Included: Dishwasher, Disposal, Dryer, Exhaust Fan, Range, Refrigerator, Washer
    • Laundry: Inside, Laundry Closet
    Features
    • Ceiling Fan(s), Crown Molding, High Ceilings, Kitchen/Family Room Combo, Living Room/Dining Room Combo, Open Floorplan, Primary Bedroom Main Floor, Split Bedroom, Thermostat, Walk-In Closet(s)
    • Flooring: Ceramic Tile, Laminate, Porcelain Tile, Travertine
    • Windows: Blinds, Window Treatments
    • Has fireplace: No
    Interior area
    • Total structure area: 1,613
    • Total interior livable area: 1,279 sqft

    Property

    Parking
    • Total spaces: 1
    • Parking features: Garage - Attached
    • Attached garage spaces: 1
    Features
    • Levels: One
    • Stories: 1
    • Patio & porch: Covered, Front Porch
    • Exterior features: Irrigation System, Sidewalk
    Lot
    • Size: 4 Square Feet
    • Features: Conservation Area, Cul-De-Sac, In County, Landscaped, Level, Sidewalk, Street One Way
    • Residential vegetation: Mature Landscaping
    Details
    • Parcel number: U15281774Q00000800107.0
    • Zoning: PD
    • Special conditions: None

    Construction

    Type & style
    • Home type: Condo
    • Property subtype: Condominium
    Materials
    • Block
    • Foundation: Slab
    • Roof: Shingle
    Condition
    • New construction: No
    • Year built: 2004

    Utilities & green energy

    • Sewer: Public Sewer
    • Water: Public
    • Utilities for property: Cable Available, Electricity Connected, Public, Sewer Connected, Sprinkler Recycled, Street Lights, Underground Utilities, Water Connected
    Green energy
    • Water conservation: Irrigation-Reclaimed Water

    Community & HOA

    Community
    • Features: Deed Restrictions, Golf Carts OK, Golf, Irrigation-Reclaimed Water, Park, Playground, Pool, Sidewalks, Special Community Restrictions, Tennis Court(s)
    • Pet fee: $0 monthly
    • Subdivision: WORTHINGTON AT WEST PARK VILLA
    HOA
    • Has HOA: Yes
    • Amenities included: Basketball Court, Fence Restrictions, Maintenance, Pickleball Court(s), Playground, Pool, Recreation Facilities, Tennis Court(s), Trail(s)
    • Services included: Community Pool, Reserve Fund, Insurance, Maintenance Structure, Maintenance Grounds, Manager, Pool Maintenance, Recreational Facilities
    • HOA fee: $325 monthly
    • HOA name: Sentry Management
    • HOA phone: 727-799-8982
    • Second HOA name: Westchase hoa-Inframark
    • Second HOA phone: 813-991-1116
    Location
    • Region: Tampa

    Financial & listing details

    • Price per square foot: $283/sqft
    • Tax assessed value: $247,032
    • Annual tax amount: $4,973
    • Date on market: 11/8/2025
    • Cumulative days on market: 80 days
    • Listing terms: Cash,Conventional,FHA
    • Ownership: Condominium
    • Total actual rent: 0
    • Electric utility on property: Yes
    • Road surface type: Paved, Asphalt

    Price history

    DateEventPrice
    3/3/2026Sold$362,000-3.4%$283/sqft
    Source: Stellar MLS #TB8445150 Report a problem
    1/29/2026Pending sale$374,900$293/sqft
    Source: Stellar MLS #TB8445150 Report a problem
    11/8/2025Listed for sale$374,900+221.5%$293/sqft
    Source: Stellar MLS #TB8445150 Report a problem
    5/19/2011Listing removed$116,611+0.5%$91/sqft
    Source: SIGNATURE REALTY ASSOCIATES #T2407587 Report a problem
    9/8/2010Sold$116,000-0.5%$91/sqft
    Source: Public Record Report a problem
    3/7/2010Price change$116,611-4%$91/sqft
    Source: SIGNATURE REALTY ASSOCIATES #T2407587 Report a problem
    2/25/2010Listed for sale$121,500-26.8%$95/sqft
    Source: SIGNATURE REALTY ASSOCIATES #T2407587 Report a problem
    5/24/2004Sold$166,000$130/sqft
    Source: Public Record Report a problem

    Public tax history

    YearProperty taxesTax assessment
    2025$5,905 +7.5%$247,032 +3.2%
    2024$5,491 +4%$239,342 +9.5%
    2023$5,283 +8.1%$218,577 +10%
    2022$4,888 +9.2%$198,706 +10%
    2021$4,478 +116.9%$180,642 +116%
    2020$2,064 -0.2%$83,627 +2.3%
    2019$2,068 $81,747 +1.9%
    2018$2,068 +0.9%$80,223 -46.4%
    2017$2,050 +1.1%$149,622 +94.4%
    2016$2,027 +1%$76,957 +0.7%
    2015$2,007 +0%$76,422 +0.8%
    2014$2,006 $75,815 +1.5%
    2013$2,006 +5.8%$74,695 +1.7%
    2012$1,897 -7.2%$73,446 -8.4%
    2011$2,044 -32.3%$80,169 -9.3%
    2010$3,021 -12.8%$88,410 -18.5%
    2009$3,464 -9.5%$108,511 -32.8%
    2008$3,829 -7%$161,497 +1.8%
    2007$4,119 -1.4%$158,574 +2.5%
    2006$4,176 -3.8%$154,706 +3%
    2005$4,342 $150,200 +10258.6%
    2004-- $1,450
    Find assessor info on the county website

    Neighborhood: West Park

    Nearby schools

    GreatSchools rating
    Schools provided by the listing agent
    • Elementary: Westchase-HB
    • Middle: Farnell-HB
    • High: Alonso-HB

    Source: Stellar MLS. This data may not be complete. We recommend contacting the local school district to confirm school assignments for this home.

    Get a cash offer in 3 minutes
    Find out how much your home could sell for in as little as 3 minutes with a no-obligation cash offer.
    Estimated market value
    $355,900
    Get a cash offer in 3 minutes
    Find out how much your home could sell for in as little as 3 minutes with a no-obligation cash offer.
    Estimated market value
    $355,900