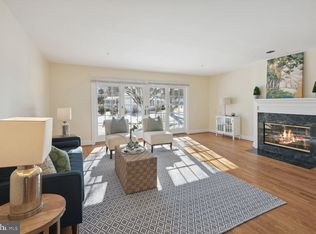
Tranquility and Eastern Shore Charm combine in this home located in the community of Martingham which is situated alongside the Miles River. Enjoy meticulously maintained landscaping on an expansive private lot. Your backyard backs to the 15th fairway on the private golf course, The Links at Perry Cabin, an 18-hole course designed by the renowned Pete Dye. From crab feasts on your deck or enclosed patio to intimate gatherings with family and friends, this home offers ample entertaining space and comfort, just one mile to historic St. Michaels. Interior features of this home include solid oak hardwood flooring throughout the first floor, first floor large primary en-suite bedroom, and a large eat-in gourmet kitchen with granite countertops, large pantry, and stainless steel appliances. Entertain in the formal dining room or on the glass-enclosed patio. The patio features ceramic tile and 180-degree views of the lush, private backyard. The sunroom enclosure will invite you to enjoy bird-watching or your morning coffee throughout the seasons. Many updates in the home including roofing, siding, windows and entry doors. Oversized 2-car garage with tall ceilings, counters, cabinetry and workbench. The large shed provides extra storage for your lawn care equipment and tools or can be used a potting shed for the gardening enthusiast. The interior of the home offers excellent storage space throughout and has additional attic storage nooks. The upstairs has an oversized Den or Office adjoining one of the two extra large bedrooms. Enjoy a short drive to downtown St. Michaels, an iconic town epitomizing the maritime history and charm of Maryland’s eastern shore. St. Michaels offers dining, shopping, museums, cozy inns, marinas, year-round activities and festivals, art galleries, and more. St. Michaels is a 10-mile drive to the town of Easton and is approximately 25 miles to Cambridge, Maryland. You will find yourself ideally located between the cities of Baltimore and Washington D.C. and the Coastal Maryland and Delaware beaches. Schedule your showing today!
Sold for $739,000
$739,000
9510 Martingham Cir, Saint Michaels, MD 21663
3beds
2,868sqft
Single Family Residence
Built in 1992
1.01 Acres Lot
$785,200 Zestimate®
$258/sqft
$3,462 Estimated rent
Home value
$785,200
$746,000 - $824,000
$3,462/mo
Zestimate® history
Owner options
List your home for rent
$3,462/mo
Rent Zestimate®
Find your next renter with Zillow Rental Manager. Plus, with online applications, you can quickly screen prospective tenants – for free.
$3,462/mo
Rent Zestimate®
Refinance and save
$4,575/mo
Est. payment
Refinancing to a lower rate could help reduce your monthly payments and save thousands over the life of the loan.
$4,575/mo
Est. payment
Explore your selling options
Work with a Zillow partner agent
Leverage their expertise and Zillow's premium Showcase listings to get your home seen by more buyers.
Get startedList with your own agent
Get your home in front of millions of buyers by listing it on Zillow.
Learn how to do itSell it yourself
Take full control of how buyers see your home on Zillow by listing For Sale by Owner (FSBO).
List your homeWhat's special
Zillow last checked:
Listing updated:
Listed by:
Dennis Medlock JR. 410-320-2386,
Coldwell Banker Realty
Bought with:
Leslie Stevenson, 576665
Long & Foster Real Estate, Inc.
Source: Bright MLS,MLS#: MDTA2008528
Facts & features
Interior
Bedrooms & bathrooms
- Bedrooms: 3
- Bathrooms: 3
- Full bathrooms: 2
- 1/2 bathrooms: 1
- Main level bathrooms: 2
- Main level bedrooms: 1
Rooms
- Room types: Living Room, Dining Room, Primary Bedroom, Bedroom 2, Bedroom 3, Kitchen, Den, Foyer, Sun/Florida Room, Laundry, Primary Bathroom, Full Bath, Half Bath
Basement
- Area: 0
Heating
- Heat Pump, Forced Air, Central, Zoned, Electric
Cooling
- Heat Pump, Central Air, Zoned, Electric
Appliances
- Included: Microwave, Dishwasher, Disposal, Dryer, Extra Refrigerator/Freezer, Oven/Range - Electric, Refrigerator, Stainless Steel Appliance(s), Washer, Water Heater, Electric Water Heater
- Laundry: Main Level, Laundry Room
Features
- Ceiling Fan(s), Crown Molding, Entry Level Bedroom, Floor Plan - Traditional, Formal/Separate Dining Room, Eat-in Kitchen, Kitchen - Gourmet, Kitchen Island, Kitchen - Table Space, Pantry, Primary Bath(s), Recessed Lighting, Soaking Tub, Bathroom - Tub Shower, Upgraded Countertops, Other, Dry Wall, High Ceilings
- Flooring: Carpet, Hardwood, Ceramic Tile, Wood
- Windows: Window Treatments
- Has basement: No
- Number of fireplaces: 1
- Fireplace features: Gas/Propane, Insert
Interior area
- Total structure area: 2,868
- Total interior livable area: 2,868 sqft
- Finished area above ground: 2,868
- Finished area below ground: 0
Property
Parking
- Total spaces: 4
- Parking features: Storage, Garage Faces Side, Garage Door Opener, Oversized, Crushed Stone, Attached, Driveway
- Attached garage spaces: 2
- Uncovered spaces: 2
Accessibility
- Accessibility features: 2+ Access Exits, Doors - Swing In
Features
- Levels: One and One Half
- Stories: 1.5
- Patio & porch: Deck
- Exterior features: Awning(s)
- Pool features: None
- Has view: Yes
- View description: Garden, Street, Trees/Woods
Lot
- Size: 1.01 Acres
- Features: Adjoins Golf Course
Details
- Additional structures: Above Grade, Below Grade
- Parcel number: 2102090155
- Zoning: RESIDENTUAL
- Special conditions: Standard
Construction
Type & style
- Home type: SingleFamily
- Architectural style: Cape Cod
- Property subtype: Single Family Residence
Materials
- Vinyl Siding
- Foundation: Crawl Space
- Roof: Shingle
Condition
- New construction: No
- Year built: 1992
Utilities & green energy
- Sewer: Public Sewer
- Water: Public
- Utilities for property: Cable Available, Phone, Propane, Cable
Community & HOA
Community
- Subdivision: Martingham
HOA
- Has HOA: Yes
- HOA fee: $250 annually
- HOA name: MARTINGHAM HOMEOWNERS ASSOCIATION
Location
- Region: Saint Michaels
Financial & listing details
- Price per square foot: $258/sqft
- Tax assessed value: $512,933
- Annual tax amount: $4,118
- Date on market: 8/16/2024
- Listing agreement: Exclusive Right To Sell
- Listing terms: Conventional,FHA,VA Loan
- Inclusions: Some Furniture Included See List In Documents
- Ownership: Fee Simple
- Road surface type: Black Top
Price history
| Date | Event | Price |
|---|---|---|
| 10/11/2024 | Sold | $739,000$258/sqft |
Source:  Bright MLS #MDTA2008528 Report a problem Bright MLS #MDTA2008528 Report a problem | ||
| 8/19/2024 | Pending sale | $739,000$258/sqft |
Source: Bright MLS #MDTA2008528 Report a problem | ||
| 8/16/2024 | Listed for sale | $739,000+99.7%$258/sqft |
Source: Bright MLS #MDTA2008528 Report a problem | ||
| 12/18/2003 | Sold | $370,000+39.6%$129/sqft |
Source: Public Record Report a problem | ||
| 7/29/1996 | Sold | $265,000$92/sqft |
Source: Public Record Report a problem | ||
Public tax history
| Year | Property taxes | Tax assessment |
|---|---|---|
| 2025 | -- | $544,500 +6.2% |
| 2024 | $4,632 +12.5% | $512,933 +6.6% |
| 2023 | $4,118 +15.3% | $481,367 +7% |
| 2022 | $3,571 +6.5% | $449,800 +0.4% |
| 2021 | $3,355 +0.4% | $447,800 +0.4% |
| 2020 | $3,340 +0.5% | $445,800 +0.5% |
| 2019 | $3,325 +4.3% | $443,800 |
| 2018 | $3,187 +5.2% | $443,800 |
| 2017 | $3,030 +49.1% | $443,800 -1.9% |
| 2016 | $2,033 | $452,400 |
| 2015 | $2,033 +11% | $452,400 |
| 2014 | $1,831 | $452,400 -8.8% |
| 2013 | -- | $496,200 |
| 2012 | -- | $496,200 |
| 2011 | -- | $496,200 -12.8% |
| 2010 | -- | $569,330 +11.7% |
| 2009 | -- | $509,836 +13.2% |
| 2008 | -- | $450,343 +15.2% |
| 2007 | -- | $390,850 +9.7% |
| 2006 | -- | $356,432 +10.7% |
| 2005 | -- | $322,016 +12% |
| 2004 | -- | $287,600 +4.3% |
| 2003 | -- | $275,616 +4.5% |
| 2002 | -- | $263,633 +4.8% |
| 2001 | -- | $251,650 |
Find assessor info on the county website
Neighborhood: 21663
Nearby homes
- $791,9004 bd3 ba3k sqft9522 Martingham Cir, Saint Michaels, MD 21663Off Market

- $865,9003 bd3 ba3.3k sqft9498 Martingham Cir, Saint Michaels, MD 21663Off Market
- $828,300-- bd2 ba2.8k sqft9544 Martingham Cir, Saint Michaels, MD 21663Off Market
- $430,0003 bd3 ba1.8k sqft9521 Quail Hollow Dr APT 605, Saint Michaels, MD 21663Sold
- $801,4005 bd4 ba3.1k sqft9480 Martingham Cir, Saint Michaels, MD 21663Off Market
- $515,700-- bd2 ba1.7k sqft9521 Quail Hollow Dr, Saint Michaels, MD 21663Off Market
- $453,3003 bd3 ba1.6k sqft9521 Quail Hollow Dr APT 603, Saint Michaels, MD 21663Off Market
- $438,3003 bd3 ba1.8k sqft9521 Quail Hollow Dr, Saint Michaels, MD 21663Off Market
Nearby schools
GreatSchools rating
- 5/10St. Michaels Elementary SchoolGrades: PK-5Distance: 2.3 mi
- 5/10St. Michaels Middle/High SchoolGrades: 6-12Distance: 2.3 mi
Schools provided by the listing agent
- District: Talbot County Public Schools
Source: Bright MLS. This data may not be complete. We recommend contacting the local school district to confirm school assignments for this home.
Get a cash offer in 3 minutes
Find out how much your home could sell for in as little as 3 minutes with a no-obligation cash offer.
Estimated market value
$785,200
Get a cash offer in 3 minutes
Find out how much your home could sell for in as little as 3 minutes with a no-obligation cash offer.
Estimated market value
$785,200
- Maryland
- Talbot County
- Saint Michaels
- 21663
- 9510 Martingham Cir
Nearby cities
Nearby zip codes
Other Saint Michaels Topics
