First time on the market in over 18 years. This well-kept stately residence is located in the highly sought after Mountain Shadows community with pool & tennis. This location has low county taxes and is zoned for Westview Elementary and East Hamilton Middle and High Schools. The space and setting of this home are unbeatable. Features include mostly brick, mostly hardwood floors on the upper 2 floors, crown molding, updated windows, brick fireplace with raised hearth, sunroom, plantation shutters, back stairway, spacious rooms, bonus room plus rec room, freshly painted interior, beautifully landscaped gardens, covered deck and patio, exercise room, and a potential mother in-law suite. Kitchen updates include flooring, cabinetry, granite countertops, appliances, under cabinet lighting, and light fixtures.
Additional kitchen features include an island, gas cooktop with telescopic downdraft, pantry, and a built-in home office. The laundry room has also been updated with lots of cabinetry and a granite countertop. Master suite has a tray ceiling, hardwood floors, large bath with two separate vanities, tile shower, whirlpool tub, private toilet closet and a large walk-in closet. The upstairs bonus room has hardwood floors and a back staircase to the kitchen. The terrace level includes two open living areas, a wet bar, a full bath, an exercise room plus a room that could be a sleeping quarters for guest/in-law suite. Off the terrace level is a covered patio overlooking the backyard gardens. So many wonderful features that are a reflection of how much this home has been loved and cared for. This is the one you have been waiting for. There's no place like home. ***Mountain Shadows Transfer fee in the amount of $400.00 is charged to buyer at closing
Sold for $695,000
$695,000
9510 Misty Mountain Trl, Chattanooga, TN 37421
4beds
5,047sqft
Single Family Residence
Built in 1987
0.67 Acres Lot
$743,700 Zestimate®
$138/sqft
$3,789 Estimated rent
Home value
$743,700
$707,000 - $788,000
$3,789/mo
Zestimate® history
Owner options
List your home for rent
$3,789/mo
Rent Zestimate®
Find your next renter with Zillow Rental Manager. Plus, with online applications, you can quickly screen prospective tenants – for free.
$3,789/mo
Rent Zestimate®
Refinance and save
$5,101/mo
Est. payment
Refinancing to a lower rate could help reduce your monthly payments and save thousands over the life of the loan.
$5,101/mo
Est. payment
Explore your selling options
Work with a Zillow partner agent
Leverage their expertise and Zillow's premium Showcase listings to get your home seen by more buyers.
Get startedList with your own agent
Get your home in front of millions of buyers by listing it on Zillow.
Learn how to do itSell it yourself
Take full control of how buyers see your home on Zillow by listing For Sale by Owner (FSBO).
List your homeWhat's special
Mountain shadowsRec roomExercise roomBackyard gardensBack stairwayTile showerFreshly painted interior
Zillow last checked:
Listing updated:
Listed by:
Chip Ellis 423-667-0237,
Real Estate Partners Chattanooga LLC
Bought with:
Katherine P Smith, 294185
Keller Williams Realty
Source: Greater Chattanooga Realtors,MLS#: 1386727
Facts & features
Interior
Bedrooms & bathrooms
- Bedrooms: 4
- Bathrooms: 4
- Full bathrooms: 3
- 1/2 bathrooms: 1
Heating
- Central, Electric, Natural Gas
Cooling
- Central Air, Electric, Multi Units
Appliances
- Included: Dishwasher, Gas Range, Gas Water Heater, Refrigerator
- Laundry: Electric Dryer Hookup, Gas Dryer Hookup, Laundry Room, Washer Hookup
Features
- Double Vanity, Eat-in Kitchen, Granite Counters, Pantry, Wet Bar, Walk-In Closet(s), Double Shower, Separate Shower, Tub/shower Combo, Separate Dining Room, Whirlpool Tub
- Flooring: Carpet, Hardwood, Linoleum, Luxury Vinyl, Tile
- Windows: Insulated Windows, Vinyl Frames
- Basement: Finished,Full
- Has fireplace: Yes
- Fireplace features: Den, Family Room, Gas Log
Interior area
- Total structure area: 5,047
- Total interior livable area: 5,047 sqft
Property
Parking
- Total spaces: 2
- Parking features: Garage Door Opener, Garage Faces Side, Kitchen Level
- Attached garage spaces: 2
Features
- Levels: Two
- Patio & porch: Covered, Deck, Patio, Porch, Porch - Screened
- Pool features: Community
- Fencing: Fenced
Lot
- Size: 0.67 Acres
- Dimensions: 125 x 236
- Features: Gentle Sloping, Split Possible, Wooded
Details
- Parcel number: 160i H 016
Construction
Type & style
- Home type: SingleFamily
- Property subtype: Single Family Residence
Materials
- Brick, Other
- Foundation: Block
- Roof: Asphalt,Shingle
Condition
- New construction: No
- Year built: 1987
Utilities & green energy
- Sewer: Septic Tank
- Water: Public
- Utilities for property: Cable Available, Electricity Available, Phone Available
Community & HOA
Community
- Features: Clubhouse, Tennis Court(s)
- Security: Smoke Detector(s)
- Subdivision: Mountain Shadows Ests
HOA
- Has HOA: Yes
- HOA fee: $750 annually
Location
- Region: Chattanooga
Financial & listing details
- Price per square foot: $138/sqft
- Tax assessed value: $696,500
- Annual tax amount: $2,364
- Date on market: 2/12/2024
- Listing terms: Cash,Conventional,Owner May Carry
Price history
| Date | Event | Price |
|---|---|---|
| 2/12/2024 | Sold | $695,000-3.3%$138/sqft |
Source: Greater Chattanooga Realtors #1386727 Report a problem | ||
| 11/24/2023 | Price change | $719,000-4%$142/sqft |
Source: Greater Chattanooga Realtors #1381986 Report a problem | ||
| 10/28/2023 | Listed for sale | $749,000+105.2%$148/sqft |
Source: Greater Chattanooga Realtors #1381986 Report a problem | ||
| 5/5/2005 | Sold | $365,000+23.7%$72/sqft |
Source: Public Record Report a problem | ||
| 9/14/2000 | Sold | $295,000+22.9%$58/sqft |
Source: Public Record Report a problem | ||
| 6/15/1995 | Sold | $240,000$48/sqft |
Source: Public Record Report a problem | ||
Public tax history
| Year | Property taxes | Tax assessment |
|---|---|---|
| 2025 | $2,648 +12% | $174,125 +65.4% |
| 2024 | $2,364 | $105,275 |
| 2023 | $2,364 | $105,275 |
| 2022 | $2,364 +0.4% | $105,275 |
| 2021 | $2,355 -2.8% | $105,275 +20.1% |
| 2020 | $2,424 | $87,675 |
| 2019 | $2,424 | $87,675 |
| 2018 | $2,424 -0.4% | $87,675 |
| 2017 | $2,433 +4.5% | $87,675 |
| 2016 | $2,329 | -- |
| 2015 | $2,329 | $83,900 |
| 2014 | $2,329 -45.9% | -- |
| 2013 | $4,303 | $83,900 -1.1% |
| 2012 | $4,303 | $84,800 |
| 2011 | $4,303 | $84,800 |
| 2010 | $4,303 +7.9% | $84,800 |
| 2009 | $3,989 | $84,800 +1.3% |
| 2008 | -- | $83,725 |
| 2007 | -- | $83,725 |
| 2006 | -- | $83,725 |
| 2005 | -- | $83,725 +16.7% |
| 2004 | -- | $71,725 |
| 2003 | -- | $71,725 |
| 2002 | -- | $71,725 |
| 2001 | -- | $71,725 +14.3% |
| 2000 | -- | $62,725 |
Find assessor info on the county website
Neighborhood: East Brainerd
Nearby homes
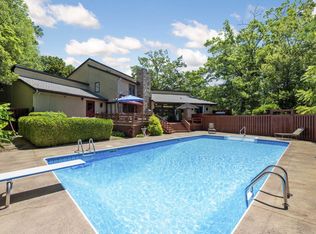
- $915,5005 bd6 ba6.8k sqft9514 Misty Mountain Rd, Chattanooga, TN 37421Sold

- $609,200-- bd3 ba3.3k sqft9506 Misty Mountain Trl, Chattanooga, TN 37421Off Market
- $747,6004 bd5 ba4.5k sqft9509 Misty Mountain Trl, Chattanooga, TN 37421Off Market
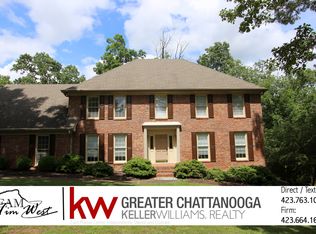
- $686,1004 bd4 ba4.7k sqft9513 Misty Mountain Rd, Chattanooga, TN 37421Off Market
- $94,9000.73 acres612 Hidden Hollow Dr, Chattanooga, TN 37421Lot/Land
- $711,8006 bd4 ba4.2k sqft9502 Misty Mountain Trl, Chattanooga, TN 37421Off Market
- $514,900-- bd3 ba2.7k sqft9601 Misty Mountain Rd, Chattanooga, TN 37421Off Market
- $567,100-- bd3 ba3.1k sqft9503 Misty Mountain Trl, Chattanooga, TN 37421Off Market
Nearby schools
GreatSchools rating
- 8/10Westview Elementary SchoolGrades: PK-5Distance: 0.7 mi
- 7/10East Hamilton Middle SchoolGrades: 6-8Distance: 2.4 mi
- 9/10East Hamilton SchoolGrades: 9-12Distance: 0.5 mi
Schools provided by the listing agent
- Elementary: Westview Elementary
- Middle: East Hamilton
- High: East Hamilton
Source: Greater Chattanooga Realtors. This data may not be complete. We recommend contacting the local school district to confirm school assignments for this home.
Get a cash offer in 3 minutes
Find out how much your home could sell for in as little as 3 minutes with a no-obligation cash offer.
Estimated market value
$743,700
Get a cash offer in 3 minutes
Find out how much your home could sell for in as little as 3 minutes with a no-obligation cash offer.
Estimated market value
$743,700
- Tennessee
- Hamilton County
- Chattanooga
- 37421
- East Brainerd
- 9510 Misty Mountain Trl
