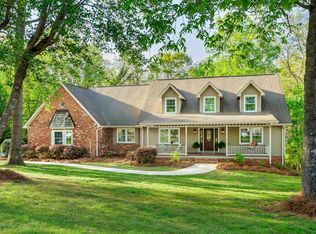
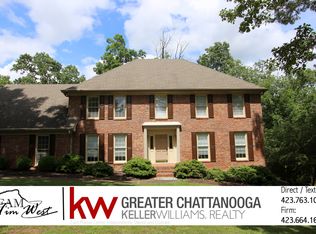
*Buyer’s agents welcome!* This custom brick English cottage transcends time both inside and out from the moment you enter the circular drive assuring parking is plentiful whether entertaining or accommodating all the teen drivers to its open floor plan, seamlessly flowing from foyer to screen porch. A rich character is reinforced by nine foot ceilings and higher, some vaulted with exposed beams and knotty pine ship lap detail, hardwood floors and generous moldings. The updated kitchen is light and bright and completely open to the screen porch and a spacious warm and inviting keeping room with fireplace and floor to ceiling windows. Main family room and formal dining set the tone for much more comfortable and casual living designed for smooth flow from kitchen and keeping room almost as one expansive living space. Offering a privately tucked away main level master that was trending before its time with completely updated master bath that includes soaking tub and large custom shower with frameless glass enclosure. Two laundry rooms, one on main level and one on lower level and/or two kitchen pantries. Second level offers three bedrooms, two with shared bath and one with private bath and walk-in closet. Lower level is the perfect walk-out, daylight rec room for media and play with guest suite, exercise and or game and play space filled with natural light and accessible to fenced back. Also, provides the perfect in-law suite.
This property is not currently displayed as for sale or rent on Zillow. This may be different from what's on other websites or public sources.