***MUST SEE***This is not your typical split-level design; it’s a rare six-level colonial-inspired home with a creative zig-zag layout, offering flexible spaces tailored to modern living. Nestled at the end of a serene cul-de-sac, this 5-bedroom, 2.5-bath residence combines timeless style with modern updates, creating a warm and inviting atmosphere. From the moment you arrive, the brand-new roof and specially painted exterior brick stand out, offering both durability and distinctive curb appeal. Step inside to a freshly painted interior that welcomes you with open-concept living spaces, ideal for both entertaining and everyday life. The fully remodeled kitchen is a chef’s dream, featuring all-new appliances, a sleek range hood, custom cabinetry, and stunning countertops. Recessed lighting highlights the bright, airy ambiance, making this space the heart of the home. Throughout the home, new recessed lights, stylish fixtures, and modern ceiling fans enhance both form and function. Luxury vinyl plank flooring adds a contemporary yet durable touch, complementing the refinished hardwood floors upstairs. The primary suite offers a luxurious retreat with a spa-inspired freestanding tub and a double vanity for added convenience. The thoughtful multi-level layout ensures a perfect balance of privacy and functionality. The newly carpeted basement serves as a versatile space for recreation or relaxation, complete with a dedicated storage room to keep things organized. The top floor offers endless possibilities—whether you envision it as a home office, guest suite, or private hideaway. The attic provides even more storage, catering to your practical needs. Notable updates include a new water heater, a new distribution panel for enhanced electrical reliability, and replacement windows at the back of the house, which boost energy efficiency and offer serene views of the private yard. Outside, the property boasts a tranquil backyard, a carport for added convenience, and a small patio that’s ready for your future design ideas. With five spacious bedrooms and essential updates like a sewer line replacement by the previous owner, this home is move-in ready and packed with value. Don’t miss this one-of-a-kind gem—it’s more than a house; it’s the start of your next chapter, offering the ideal blend of character, comfort, and modern living.
Sold for $995,000
$995,000
9510 Saint Charles Pl, Fairfax, VA 22032
5beds
3,125sqft
Single Family Residence
Built in 1965
0.3 Acres Lot
$1,018,600 Zestimate®
$318/sqft
$4,239 Estimated rent
Home value
$1,018,600
$957,000 - $1.09M
$4,239/mo
Zestimate® history
Owner options
List your home for rent
$4,239/mo
Rent Zestimate®
Find your next renter with Zillow Rental Manager. Plus, with online applications, you can quickly screen prospective tenants – for free.
$4,239/mo
Rent Zestimate®
Refinance and save
$6,199/mo
Est. payment
Refinancing to a lower rate could help reduce your monthly payments and save thousands over the life of the loan.
$6,199/mo
Est. payment
Explore your selling options
Work with a Zillow partner agent
Leverage their expertise and Zillow's premium Showcase listings to get your home seen by more buyers.
Get startedList with your own agent
Get your home in front of millions of buyers by listing it on Zillow.
Learn how to do itSell it yourself
Take full control of how buyers see your home on Zillow by listing For Sale by Owner (FSBO).
List your homeWhat's special
Newly carpeted basementSpecially painted exterior brickBrand-new roofOpen-concept living spacesSmall patioEndless possibilitiesMulti-level layout
Zillow last checked:
Listing updated:
Listed by:
Suvda Villarroel 703-678-8858,
KW Metro Center
Bought with:
Kimberly Herrewig, 0225100756
CENTURY 21 New Millennium
Source: Bright MLS,MLS#: VAFX2211486
Facts & features
Interior
Bedrooms & bathrooms
- Bedrooms: 5
- Bathrooms: 3
- Full bathrooms: 2
- 1/2 bathrooms: 1
- Main level bathrooms: 1
Rooms
- Room types: Primary Bedroom, Bedroom 3, Kitchen, Family Room, Laundry, Recreation Room, Additional Bedroom
Basement
- Area: 1214
Heating
- Other, Natural Gas
Cooling
- Central Air, Electric
Appliances
- Included: Electric Water Heater
- Laundry: Laundry Room
Features
- Flooring: Hardwood, Other
- Basement: Finished
- Number of fireplaces: 1
Interior area
- Total structure area: 3,169
- Total interior livable area: 3,125 sqft
- Finished area above ground: 1,955
- Finished area below ground: 1,170
Property
Parking
- Total spaces: 3
- Parking features: Attached Carport, Driveway
- Carport spaces: 1
- Uncovered spaces: 2
Accessibility
- Accessibility features: Accessible Entrance, Other
Features
- Levels: Six
- Stories: 6
- Pool features: None
Lot
- Size: 0.3 Acres
Details
- Additional structures: Above Grade, Below Grade
- Parcel number: 0691 04 0032
- Zoning: 121
- Special conditions: Standard
Construction
Type & style
- Home type: SingleFamily
- Architectural style: Other
- Property subtype: Single Family Residence
Materials
- Block, Brick
- Foundation: Concrete Perimeter
- Roof: Architectural Shingle
Condition
- New construction: No
- Year built: 1965
Utilities & green energy
- Sewer: Public Sewer
- Water: Public
Community & HOA
Community
- Subdivision: Olde Forge
HOA
- Has HOA: No
Location
- Region: Fairfax
Financial & listing details
- Price per square foot: $318/sqft
- Tax assessed value: $766,640
- Annual tax amount: $8,882
- Date on market: 11/22/2024
- Listing agreement: Exclusive Right To Sell
- Ownership: Fee Simple
Price history
| Date | Event | Price |
|---|---|---|
| 12/20/2024 | Sold | $995,000+2.6%$318/sqft |
Source:  Bright MLS #VAFX2211486 Report a problem Bright MLS #VAFX2211486 Report a problem | ||
| 11/25/2024 | Contingent | $970,000$310/sqft |
Source: Bright MLS #VAFX2211486 Report a problem | ||
| 11/22/2024 | Listed for sale | $970,000+36.4%$310/sqft |
Source: Bright MLS #VAFX2211486 Report a problem | ||
| 8/7/2024 | Sold | $711,000$228/sqft |
Source: Public Record Report a problem | ||
Public tax history
| Year | Property taxes | Tax assessment |
|---|---|---|
| 2025 | $10,504 | $908,620 +18.5% |
| 2024 | -- | $766,640 +3.2% |
| 2023 | $8,386 | $743,110 +6.5% |
| 2022 | -- | $697,580 +6.3% |
| 2021 | -- | $656,210 +7.7% |
| 2020 | $7,213 +3.7% | $609,440 +3.7% |
| 2019 | $6,958 | $587,940 +3.1% |
| 2018 | -- | $570,090 |
| 2017 | -- | $570,090 +2.5% |
| 2016 | -- | $556,360 +2.3% |
| 2015 | $5,942 | $543,630 +1.9% |
| 2014 | $5,942 | $533,630 +8.1% |
| 2013 | -- | $493,690 |
| 2012 | -- | $493,690 |
| 2011 | -- | $493,690 +1.9% |
| 2010 | -- | $484,610 |
| 2009 | -- | $484,610 -11.5% |
| 2008 | -- | $547,830 -0.5% |
| 2007 | -- | $550,340 +45.2% |
| 2003 | -- | $378,955 +21% |
| 2002 | -- | $313,185 +19.5% |
| 2001 | -- | $262,125 |
Find assessor info on the county website
Neighborhood: Long Branch
Nearby homes
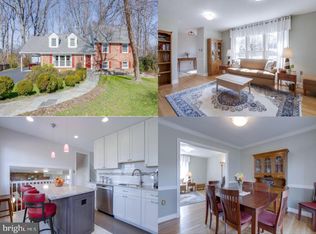
- $970,0005 bd3 ba2.9k sqft9512 Saint Charles Pl, Fairfax, VA 22032Sold
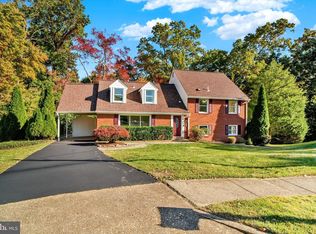
- $983,0005 bd3 ba2.9k sqft9511 Saint Charles Pl, Fairfax, VA 22032Sold
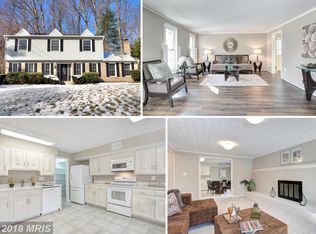
- $874,6005 bd3 ba2.6k sqft4518 Twinbrook Rd, Fairfax, VA 22032Off Market
- $970,1005 bd3 ba2.6k sqft9514 Saint Charles Pl, Fairfax, VA 22032Off Market
- $851,3004 bd2 ba2.7k sqft4516 Twinbrook Rd, Fairfax, VA 22032Off Market
- $769,9003 bd3 ba1.2k sqft9513 Saint Charles Pl, Fairfax, VA 22032Off Market
- $849,3005 bd3 ba1.9k sqft4520 Twinbrook Rd, Fairfax, VA 22032Off Market
- $881,6005 bd3 ba2.7k sqft4522 Twinbrook Rd, Fairfax, VA 22032Off Market
Nearby schools
GreatSchools rating
- 9/10Olde Creek Elementary SchoolGrades: PK-6Distance: 0.5 mi
- 9/10Frost Middle SchoolGrades: 7-8Distance: 0.9 mi
- 9/10Woodson High SchoolGrades: 9-12Distance: 1.1 mi
Schools provided by the listing agent
- Elementary: Olde Creek
- Middle: Frost
- High: Woodson
- District: Fairfax County Public Schools
Source: Bright MLS. This data may not be complete. We recommend contacting the local school district to confirm school assignments for this home.
Get a cash offer in 3 minutes
Find out how much your home could sell for in as little as 3 minutes with a no-obligation cash offer.
Estimated market value
$1,018,600
Get a cash offer in 3 minutes
Find out how much your home could sell for in as little as 3 minutes with a no-obligation cash offer.
Estimated market value
$1,018,600
- Virginia
- Fairfax County
- Fairfax
- 22032
- Long Branch
- 9510 Saint Charles Pl
Nearby cities
Nearby neighborhoods
Nearby zip codes
Other Fairfax Topics
