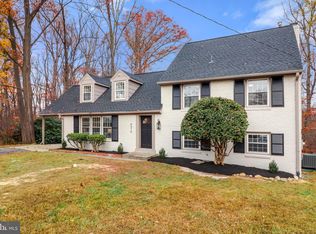
Located on a .3 acre, quiet cul-de-sac lot, backing to trees you will find this picturesque 6-level home--completely turn-key and ready for you to settle in! As you arrive at the home, the flagstone walkway, newly sealed driveway, and extensive landscaping accent the lush front yard, drawing you to the front door. Upon entering, you will be bathed in the warm sunlight spilling in from the windows of the living room. Hardwood floors flow from the living to the dining room. Sliding doors open to the screened-in patio, extending the living space on these warmer days. Enjoy a cocktail while listening to the birds in the tranquil yard space! The stunning kitchen has been updated with white cabinets and quartz countertops, recessed lighting, and stainless steel appliances. The large island offers extra storage and prep space, plus an area for friends to gather while you whip up a culinary masterpiece! Step down to the cozy family room with wood-burning fireplace. Gather for a movie night or curl up with a book! Off the family room is one of the largest laundry/mud rooms you will see this year. Folding won't feel like such a chore in this sunny space with custom cabinets, high efficiency machines, and a "drop zone" for the kids to leave their dirty cleats! Finished second lower level is the perfect flex space--game room, home gym, office space--use your imagination! Expansive storage area and additional closet can help keep your treasures organized (or your mess out of sight!). Head upstairs and you will find 3 sizeable secondary bedrooms, all with carpet, and an updated hall bath. The primary suite emcompasses its own level. The enormous bedroom area overlooks the trees of the back yard. Behind the sliding barn-style door you will find the large walk-in closet! The private ensuite bath has a walk-in shower, large vanity, and has been finished with a tranquil color palette. Finally, on the upper-most level, you will find the loft bedroom, complete with a closet. This room is great when family visits, could make a perfect home office, or even become a playroom keeping all the toys in one out of sight area. Located close to both the Olde Forge and George Mason Parks, and around the corner from the Brandywine Swim Club, you have plenty of outdoor options for summer fun! Nearby Twinbrooke Center offers plenty of shopping and dining options. This commuter-friendly location includes a Metro bus stop direct to the Pentagon and George Mason University just down the road! Easy access to Braddock Road, 495 and 495 Express Lanes, 123, and the Burke Station VRE rail line. Feeds to the coveted Frost MS / Woodson HS pyramid. Schedule your showing now!
Sold for $983,000
$983,000
9511 Saint Charles Pl, Fairfax, VA 22032
5beds
2,930sqft
Single Family Residence
Built in 1965
0.32 Acres Lot
$1,004,600 Zestimate®
$335/sqft
$4,313 Estimated rent
Home value
$1,004,600
$944,000 - $1.07M
$4,313/mo
Zestimate® history
Owner options
List your home for rent
$4,313/mo
Rent Zestimate®
Find your next renter with Zillow Rental Manager. Plus, with online applications, you can quickly screen prospective tenants – for free.
$4,313/mo
Rent Zestimate®
Refinance and save
$6,075/mo
Est. payment
Refinancing to a lower rate could help reduce your monthly payments and save thousands over the life of the loan.
$6,075/mo
Est. payment
Explore your selling options
Work with a Zillow partner agent
Leverage their expertise and Zillow's premium Showcase listings to get your home seen by more buyers.
Get startedList with your own agent
Get your home in front of millions of buyers by listing it on Zillow.
Learn how to do itSell it yourself
Take full control of how buyers see your home on Zillow by listing For Sale by Owner (FSBO).
List your homeWhat's special
Wood-burning fireplaceCozy family roomFinished second lower levelUpdated hall bathExtensive landscapingTranquil color paletteScreened-in patio
Zillow last checked:
Listing updated:
Listed by:
Zubair Khan 202-604-4717,
Samson Properties
Bought with:
Wendy Chen, 0225179245
Libra Realty, LLC
Source: Bright MLS,MLS#: VAFX2207742
Facts & features
Interior
Bedrooms & bathrooms
- Bedrooms: 5
- Bathrooms: 3
- Full bathrooms: 2
- 1/2 bathrooms: 1
- Main level bathrooms: 1
Rooms
- Room types: Living Room, Dining Room, Bedroom 2, Bedroom 3, Bedroom 4, Bedroom 5, Kitchen, Family Room, Bedroom 1, Laundry, Recreation Room, Utility Room, Bathroom 1, Bathroom 2, Half Bath
Basement
- Area: 975
Heating
- Forced Air, Programmable Thermostat, Natural Gas
Cooling
- Ceiling Fan(s), Central Air, Natural Gas, Electric
Appliances
- Included: Microwave, Dishwasher, Disposal, Dryer, Energy Efficient Appliances, Exhaust Fan, Ice Maker, Oven/Range - Electric, Refrigerator, Six Burner Stove, Stainless Steel Appliance(s), Washer, Water Heater, Gas Water Heater
- Laundry: Has Laundry, Lower Level, Laundry Room
Features
- Bathroom - Stall Shower, Bathroom - Tub Shower, Bathroom - Walk-In Shower, Breakfast Area, Ceiling Fan(s), Combination Dining/Living, Combination Kitchen/Dining, Dining Area, Family Room Off Kitchen, Floor Plan - Traditional, Kitchen - Gourmet, Kitchen Island, Primary Bath(s), Recessed Lighting, Upgraded Countertops, Walk-In Closet(s), Dry Wall
- Flooring: Carpet, Ceramic Tile, Concrete, Hardwood, Wood
- Doors: Six Panel, Sliding Glass
- Windows: Double Hung, Double Pane Windows, Insulated Windows, Screens, Skylight(s), Window Treatments
- Basement: Partial,Connecting Stairway,Finished,Full,Heated,Improved,Interior Entry,Windows
- Number of fireplaces: 1
- Fireplace features: Brick, Gas/Propane, Insert, Wood Burning
Interior area
- Total structure area: 2,930
- Total interior livable area: 2,930 sqft
- Finished area above ground: 1,955
- Finished area below ground: 975
Property
Parking
- Total spaces: 3
- Parking features: Asphalt, Concrete, Attached Carport, Driveway
- Carport spaces: 1
- Uncovered spaces: 2
Accessibility
- Accessibility features: None
Features
- Levels: Multi/Split,Six
- Stories: 6
- Patio & porch: Enclosed, Patio, Screened, Screened Porch
- Exterior features: Chimney Cap(s), Storage
- Pool features: None
Lot
- Size: 0.32 Acres
Details
- Additional structures: Above Grade, Below Grade
- Parcel number: 0691 04 0031
- Zoning: 121
- Special conditions: Standard
- Other equipment: None
Construction
Type & style
- Home type: SingleFamily
- Property subtype: Single Family Residence
Materials
- Brick, Block, Brick Front, CPVC/PVC, Tile, Wood Siding
- Foundation: Block
- Roof: Architectural Shingle
Condition
- Excellent
- New construction: No
- Year built: 1965
- Major remodel year: 2024
Utilities & green energy
- Electric: 200+ Amp Service
- Sewer: Public Septic
- Water: Public
- Utilities for property: Cable Available, Electricity Available, Natural Gas Available, Multiple Phone Lines, Phone Available, Sewer Available, Water Available, Underground Utilities, Fiber Optic, Cable
Community & HOA
Community
- Security: Carbon Monoxide Detector(s), Exterior Cameras, Smoke Detector(s)
- Subdivision: Olde Forge
HOA
- Has HOA: No
Location
- Region: Fairfax
Financial & listing details
- Price per square foot: $335/sqft
- Tax assessed value: $773,250
- Annual tax amount: $8,958
- Date on market: 10/30/2024
- Listing agreement: Exclusive Agency
- Listing terms: Cash,FHA,VA Loan,Conventional
- Inclusions: Refrigerator, Built-in Microwave, Range, Dishwasher, Washer, Dryer, Ring Doorbell, Custom Blinds, Nest Thermostat, Ceiling Fans, Barn Doors
- Exclusions: Na
- Ownership: Fee Simple
Price history
| Date | Event | Price |
|---|---|---|
| 12/20/2024 | Sold | $983,000+1.3%$335/sqft |
Source:  Bright MLS #VAFX2207742 Report a problem Bright MLS #VAFX2207742 Report a problem | ||
| 11/26/2024 | Pending sale | $969,950$331/sqft |
Source: Bright MLS #VAFX2207742 Report a problem | ||
| 10/30/2024 | Listed for sale | $969,950+38.6%$331/sqft |
Source: Bright MLS #VAFX2207742 Report a problem | ||
| 8/21/2024 | Sold | $700,000$239/sqft |
Source: Public Record Report a problem | ||
Public tax history
| Year | Property taxes | Tax assessment |
|---|---|---|
| 2025 | $10,468 +16.9% | $905,500 +17.1% |
| 2024 | $8,958 +5.9% | $773,250 +3.2% |
| 2023 | $8,458 +5.1% | $749,520 +6.5% |
| 2022 | $8,046 | $703,620 +6.3% |
| 2021 | -- | $662,020 +7.7% |
| 2020 | $7,277 +3.6% | $614,870 +3.6% |
| 2019 | $7,021 +3.1% | $593,260 +3.1% |
| 2018 | $6,807 +1.9% | $575,150 |
| 2017 | $6,678 +2.7% | $575,150 +2.5% |
| 2016 | $6,502 +6.2% | $561,220 +2.3% |
| 2015 | $6,120 +2.1% | $548,390 +1.9% |
| 2014 | $5,995 | $538,390 +8.1% |
| 2013 | -- | $498,100 |
| 2012 | -- | $498,100 |
| 2011 | -- | $498,100 +1.9% |
| 2010 | -- | $488,890 |
| 2009 | -- | $488,890 -11.6% |
| 2008 | -- | $552,750 +2% |
| 2007 | -- | $541,740 +59.3% |
| 2003 | -- | $340,000 +10.9% |
| 2002 | -- | $306,460 +19.5% |
| 2001 | -- | $256,495 |
Find assessor info on the county website
Neighborhood: Long Branch
Nearby homes
- $769,9003 bd3 ba1.2k sqft9513 Saint Charles Pl, Fairfax, VA 22032Off Market
- $995,0005 bd3 ba3.1k sqft9510 Saint Charles Pl, Fairfax, VA 22032Sold
- $881,6005 bd3 ba2.7k sqft4522 Twinbrook Rd, Fairfax, VA 22032Off Market
- $779,300-- bd3 ba1.2k sqft9515 Saint Charles Pl, Fairfax, VA 22032Off Market
- $874,6005 bd3 ba2.6k sqft4518 Twinbrook Rd, Fairfax, VA 22032Off Market
- $849,3005 bd3 ba1.9k sqft4520 Twinbrook Rd, Fairfax, VA 22032Off Market
- $970,0005 bd3 ba2.9k sqft9512 Saint Charles Pl, Fairfax, VA 22032Sold
- $970,1005 bd3 ba2.6k sqft9514 Saint Charles Pl, Fairfax, VA 22032Off Market
Nearby schools
GreatSchools rating
- 9/10Olde Creek Elementary SchoolGrades: PK-6Distance: 0.6 mi
- 9/10Frost Middle SchoolGrades: 7-8Distance: 0.9 mi
- 9/10Woodson High SchoolGrades: 9-12Distance: 1.1 mi
Schools provided by the listing agent
- Elementary: Olde Creek
- Middle: Frost
- High: Woodson
- District: Fairfax County Public Schools
Source: Bright MLS. This data may not be complete. We recommend contacting the local school district to confirm school assignments for this home.
Get a cash offer in 3 minutes
Find out how much your home could sell for in as little as 3 minutes with a no-obligation cash offer.
Estimated market value
$1,004,600
Get a cash offer in 3 minutes
Find out how much your home could sell for in as little as 3 minutes with a no-obligation cash offer.
Estimated market value
$1,004,600
- Virginia
- Fairfax County
- Fairfax
- 22032
- Long Branch
- 9511 Saint Charles Pl
Nearby cities
Nearby neighborhoods
Nearby zip codes
Other Fairfax Topics
