Be amazed when you see this gorgeous 5 bedroom, 4 bath new construction on a lookout lot in The Preserve of St John! Make a grand entrance into the 2 story foyer from 8' custom double doors. The upper level catwalk overlooks the foyer & 2 story great room. Formal dining and office located just off the foyer. Main level guest bedroom! Gourmet kitchen has large walk-in pantry and huge island. Builder's allowance is generous enough for high end appliances of your choice. Luxuriate in the primary ensuite with it's own dressing room, spa bathroom and additional walk in closet. 3 roomy upper level bedrooms with walk in closets. Many personal touches & finishes are available to customize! Quality construction with Andersen 400 series window, tile tub surrounds, double vanity in upper hall bath, choice of granite or quartz counters in baths, laundry & kitchen. Photos are of a similar home with the same floorplan customized for the new homeowner. The 9' lookout basement is ready for future finishing and complete egress windows and rough-in plumbing. Fully finished 3 car garage comes heated with hot and cold water. Full front Brick exterior and main level back and sides. No direct backyard neighbors. Enjoy the view of a nature area. Construction is near completion! This is a great time to view this amazing home! Representative photos are from a previously built home with similar finishes.
Closed
$989,900
9511 Fescue Dr, Saint John, IN 46373
5beds
4,250sqft
Single Family Residence
Built in 2025
0.3 Acres Lot
$1,006,800 Zestimate®
$233/sqft
$4,803 Estimated rent
Home value
$1,006,800
$916,000 - $1.11M
$4,803/mo
Zestimate® history
Owner options
List your home for rent
$4,803/mo
Rent Zestimate®
Find your next renter with Zillow Rental Manager. Plus, with online applications, you can quickly screen prospective tenants – for free.
$4,803/mo
Rent Zestimate®
Refinance and save
$5,543/mo
Est. payment
Refinancing to a lower rate could help reduce your monthly payments and save thousands over the life of the loan.
$5,543/mo
Est. payment
Explore your selling options
Work with a Zillow partner agent
Leverage their expertise and Zillow's premium Showcase listings to get your home seen by more buyers.
Get startedList with your own agent
Get your home in front of millions of buyers by listing it on Zillow.
Learn how to do itSell it yourself
Take full control of how buyers see your home on Zillow by listing For Sale by Owner (FSBO).
List your homeWhat's special
Formal diningFull front brick exteriorPrimary ensuiteLookout lotGranite or quartz countersGuest bedroomDressing room
Zillow last checked:
Listing updated:
Listed by:
Dawn Veness,
McColly Real Estate 219-322-5508,
Stephen Bardoczi,
McColly Real Estate
Bought with:
Justin Berggren, RB15001096
Coldwell Banker Market Connect
Kelli Graham, RB21001650
Coldwell Banker Market Connect
Source: NIRA as distributed by MLS GRID,MLS#: 817453
Facts & features
Interior
Bedrooms & bathrooms
- Bedrooms: 5
- Bathrooms: 4
- Full bathrooms: 3
- 3/4 bathrooms: 1
Rooms
- Room types: Bedroom 2, Other Room, Primary Bedroom, Office, Living Room, Laundry, Kitchen, Dining Room, Bedroom 5, Bedroom 4, Bedroom 3
Primary bedroom
- Area: 340
- Dimensions: 17.0 x 20.0
Bedroom 2
- Area: 255
- Dimensions: 17.0 x 15.0
Bedroom 3
- Area: 156
- Dimensions: 13.0 x 12.0
Bedroom 4
- Area: 156
- Dimensions: 13.0 x 12.0
Bedroom 5
- Area: 224
- Dimensions: 16.0 x 14.0
Dining room
- Area: 180
- Dimensions: 15.0 x 12.0
Kitchen
- Area: 364
- Dimensions: 26.0 x 14.0
Laundry
- Area: 80
- Dimensions: 10.0 x 8.0
Living room
- Area: 480
- Dimensions: 24.0 x 20.0
Office
- Area: 195
- Dimensions: 15.0 x 13.0
Other
- Description: Foyer
- Area: 96
- Dimensions: 12.0 x 8.0
Other
- Description: mud room with built in bench
- Area: 56
- Dimensions: 8.0 x 7.0
Heating
- Forced Air, Natural Gas
Appliances
- Included: Dishwasher, Stainless Steel Appliance(s), Range Hood, Refrigerator, Microwave
- Laundry: Gas Dryer Hookup, Washer Hookup, Upper Level, Laundry Room
Features
- Ceiling Fan(s), Walk-In Closet(s), Recessed Lighting, Pantry, Open Floorplan, Kitchen Island, High Ceilings, Granite Counters, Entrance Foyer, Double Vanity
- Basement: Interior Entry,Sump Pump
- Number of fireplaces: 1
- Fireplace features: Great Room
Interior area
- Total structure area: 4,250
- Total interior livable area: 4,250 sqft
- Finished area above ground: 4,250
Property
Parking
- Total spaces: 3
- Parking features: Attached, Heated Garage, Garage Door Opener
- Attached garage spaces: 3
Features
- Levels: Two
- Patio & porch: Covered, Patio
- Exterior features: Rain Gutters
- Has view: Yes
- View description: Neighborhood, Park/Greenbelt
Lot
- Size: 0.3 Acres
- Features: Paved
Details
- Parcel number: 451131279002000035
Construction
Type & style
- Home type: SingleFamily
- Property subtype: Single Family Residence
Condition
- Under Construction
- New construction: Yes
- Year built: 2025
Utilities & green energy
- Sewer: Public Sewer
- Water: Public
- Utilities for property: Cable Available
Community & HOA
Community
- Subdivision: Preserve Ph 6
HOA
- Has HOA: Yes
- Amenities included: Maintenance Grounds
- Services included: Maintenance Grounds
- HOA fee: $550 annually
- HOA name: Schilling Development
- HOA phone: 219-730-2700
Location
- Region: Saint John
Financial & listing details
- Price per square foot: $233/sqft
- Tax assessed value: $10,600
- Annual tax amount: $185
- Date on market: 3/14/2025
- Listing agreement: Exclusive Right To Sell
- Listing terms: Cash,VA Loan,FHA,Conventional
Price history
| Date | Event | Price |
|---|---|---|
| 11/12/2025 | Sold | $989,900+1%$233/sqft |
Source:  NIRA as distributed by MLS GRID #817453 Report a problem NIRA as distributed by MLS GRID #817453 Report a problem | ||
| 8/25/2025 | Pending sale | $979,900$231/sqft |
Source: NIRA as distributed by MLS GRID #817453 Report a problem | ||
| 3/14/2025 | Listed for sale | $979,900$231/sqft |
Source: NIRA as distributed by MLS GRID #817453 Report a problem | ||
Public tax history
| Year | Property taxes | Tax assessment |
|---|---|---|
| 2025 | $177 -4.2% | $10,600 |
| 2024 | $185 | $10,600 |
| 2023 | -- | $10,600 |
Find assessor info on the county website
Neighborhood: 46373
Nearby homes
- $700,0005 bd4 ba3k sqft9536 Fescue Dr, Saint John, IN 46373Sold

- $789,5004 bd4 ba3.1k sqft9652 Fescue Dr, Saint John, IN 46373Sold
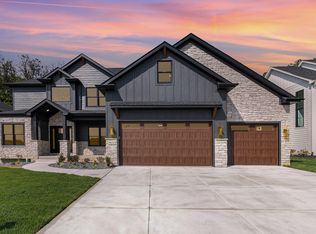
- $947,2675 bd4 ba4k sqft9528 Fescue Dr, Saint John, IN 46373Sold
- $869,0004 bd4 ba3.2k sqft9683 Corydalis Ave, Saint John, IN 46373Sold

- $959,9005 bd5 ba4.4k sqft9519 Fescue Dr, Saint John, IN 46373Sold
- $870,0004 bd3 ba3.4k sqft9560 Tall Grass Trail St, Saint John, IN 46373Sold
- $899,9005 bd4 ba3.4k sqft9410 Tall Grass Trail St, Saint John, IN 46373Sold
- $824,5003 bd3 ba2.3k sqft9693 Corydalis Ave, Saint John, IN 46373Sold
Nearby schools
GreatSchools rating
- 9/10George Bibich Elementary SchoolGrades: PK-4Distance: 2.1 mi
- 6/10Kahler Middle SchoolGrades: 5-8Distance: 3.4 mi
- 9/10Lake Central High SchoolGrades: 9-12Distance: 1.7 mi
Get a cash offer in 3 minutes
Find out how much your home could sell for in as little as 3 minutes with a no-obligation cash offer.
Estimated market value
$1,006,800
Get a cash offer in 3 minutes
Find out how much your home could sell for in as little as 3 minutes with a no-obligation cash offer.
Estimated market value
$1,006,800
- Indiana
- Lake County
- Saint John
- 46373
- 9511 Fescue Dr
Nearby cities
Nearby zip codes
Other Saint John Topics
