Skip main navigation
Sold for $188,000
  • $188,000

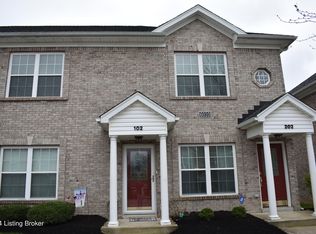
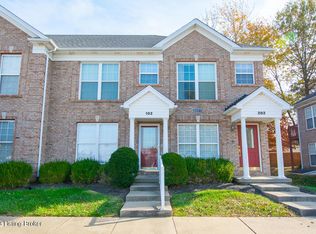
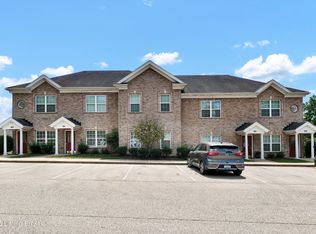
    9511 Rustling Tree Way Unit 102, Louisville, KY 40291

    2beds
    1,129sqft
    Condominium
    Built in 2004
    -- sqft lot
    $191,800 Zestimate®
    $167/sqft
    $1,489 Estimated rent

    Home value

    $191,800

    $180,000 - $205,000

    $1,489/mo

    Zestimate® history
    Loading
    Loading...

    Owner options

    List your home for rent

    $1,489/mo

    Rent Zestimate®

    Find your next renter with Zillow Rental Manager. Plus, with online applications, you can quickly screen prospective tenants – for free.

    Learn more

    $1,489/mo

    Rent Zestimate®

    Refinance and save

    $1,234/mo

    Est. payment

    Refinancing to a lower rate could help reduce your monthly payments and save thousands over the life of the loan.

    See today's rates

    $1,234/mo

    Est. payment

    Explore your selling options

    Work with a Zillow partner agent

    Leverage their expertise and Zillow's premium Showcase listings to get your home seen by more buyers.

    Get started

    List with your own agent

    Get your home in front of millions of buyers by listing it on Zillow.

    Learn how to do it

    Sell it yourself

    Take full control of how buyers see your home on Zillow by listing For Sale by Owner (FSBO).

    List your home

    What's special

    Spacious storage closetStylish tile backsplashRaised breakfast barUtility closetGleaming laminate flooringPrimary suite
    This beautifully designed 2-bedroom, 2-bathroom first-floor condo offers maintenance-free living and can be sold fully furnished, making it a perfect move-in-ready option! As you step inside this end-unit, you're greeted by gleaming laminate flooring that flows seamlessly into the open-concept dining and kitchen area. The kitchen features ample cabinetry and counter space, a raised breakfast bar, a stylish tile backsplash, and tile flooring. Large windows and sliding glass doors fill the dining area with natural light, creating a bright and inviting atmosphere. A spacious storage closet nearby adds extra convenience. Down the hall, a laundry room with additional storage sits next to a utility closet, keeping everything organized. The primary suite is generously sized, featuring an over

    Zillow last checked:

    Listing updated:

    Listed by:

    Trish Segrest 502-439-9877,

    Segrest Flaherty Realtors LLC

    Bought with:

    NON MEMBER

    Source: Metro Search Inc. LLC DBA Apex MLS,MLS#: 1684682MLS Logo

    Facts & features

    Interior

    Bedrooms & bathrooms
    • Bedrooms: 2
    • Bathrooms: 2
    • Full bathrooms: 2
    Primary bedroom
    • Level: First
    Bedroom
    • Level: First
    Primary bathroom
    • Level: First
    Full bathroom
    • Level: First
    Family room
    • Level: First
    Kitchen
    • Description: Eat in Kitchen
    • Level: First
    Laundry
    • Level: First
    Heating
    • Forced Air, Natural Gas
    Cooling
    • Central Air
    Features
    • Basement: None
    • Has fireplace: No
    Interior area
    • Total structure area: 1,129
    • Total interior livable area: 1,129 sqft
    • Finished area above ground: 1,129
    • Finished area below ground: 0

    Property

    Parking
    • Parking features: Off Street
    • Has uncovered spaces: Yes
    Features
    • Stories: 1
    • Patio & porch: Patio
    • Fencing: None
    Lot
    • Features: Covt/Restr
    Details
    • Parcel number: 345500410002

    Construction

    Type & style
    • Home type: Condo
    • Architectural style: Other
    • Property subtype: Condominium
    Materials
    • Brick
    • Foundation: Slab
    • Roof: Shingle
    Condition
    • Year built: 2004

    Utilities & green energy

    • Sewer: Public Sewer
    • Water: Public
    • Utilities for property: Electricity Connected, Natural Gas Connected

    Community & neighborhood

    Location
    • Region: Louisville
    • Subdivision: Creekwood Terrace

    HOA & financial

    HOA
    • Has HOA: No
    • Services included: Maintenance Grounds, Sewer, Snow Removal, Trash, Water

    Price history

    DateEventPrice
    4/25/2025Sold$188,000-1%$167/sqft
    Source: Metro Search Inc. LLC DBA Apex MLS #1684682 Report a problem
    4/18/2025Contingent$189,900$168/sqft
    Source: Metro Search Inc. LLC DBA Apex MLS #1684682 Report a problem
    4/18/2025Listed for sale$189,900$168/sqft
    Source: Metro Search Inc. LLC DBA Apex MLS #1684682 Report a problem
    4/16/2025Listing removed$189,900$168/sqft
    Source: Metro Search Inc. LLC DBA Apex MLS #1681799 Report a problem
    3/19/2025Contingent$189,900$168/sqft
    Source: Metro Search Inc. LLC DBA Apex MLS #1681799 Report a problem
    3/13/2025Listed for sale$189,900+65.1%$168/sqft
    Source: Metro Search Inc. LLC DBA Apex MLS #1681799 Report a problem
    8/24/2017Sold$115,000+3.6%$102/sqft
    Source: Metro Search Inc. LLC DBA Apex MLS #1480635 Report a problem
    2/11/2009Sold$111,000$98/sqft
    Source: Public Record Report a problem

    Public tax history

    YearProperty taxesTax assessment
    2024$1,577 -2.8%$137,740
    2023$1,623 -0.3%$137,740
    2022$1,628 +11.9%$137,740 +19.8%
    2021$1,455 +7.5%$115,000
    2020$1,354 $115,000
    2019$1,354 +9.9%$115,000
    2018$1,231 $115,000 +3.6%
    2017$1,231 +10.9%$111,000
    2013$1,110 $111,000
    2011$1,110 $111,000

    Find assessor info on the county website

    Neighborhood: Fern Creek

    Nearby schools

    GreatSchools rating
    Get pre-qualified for a loan
    At Zillow Home Loans, we can pre-qualify you in as little as 5 minutes with no impact to your credit score.

    An equal housing lender. NMLS #10287.

    Sell for more on Zillow
    Get a Zillow Showcase℠ listing at no additional cost and you could sell for .
    $191,800
    2% more
    +$3,836
    With Zillow Showcase(estimated)
    $195,636