Welcome home! Private cul-de-sac oversized lot with mature landscaping highlights this meticulously maintained 1.5 story home in Wyngate subdivision. Secluded large heated pool leads to abundant green space with large deck, pergola and screened in porch. First floor features open and airy layout with hardwoods and luxury finishes throughout. Primary bedroom has gorgeous views of pool and surrounding green space. Recently updated quartz countertops in primary bath with large shower and ample closet space. Second floor features new flooring and paint with atrium which overlooks the main living area. Finished walkout basement leads to covered dining space overlooking the pool. Home theatre with 4k projector conveys with the home for movie nights. Fifth bedroom in basement with private on suite overlooks the pool as well. Four car garage with ample space is another excellent feature of this private oasis. New paint and flooring throughout. You don't want to miss this one!
Sold
Price Unknown
9511 W 161st Ter, Overland Park, KS 66085
5beds
5,506sqft
Single Family Residence
Built in 2007
0.53 Acres Lot
$1,260,000 Zestimate®
$--/sqft
$5,538 Estimated rent
Home value
$1,260,000
$1.18M - $1.34M
$5,538/mo
Zestimate® history
Owner options
List your home for rent
$5,538/mo
Rent Zestimate®
Find your next renter with Zillow Rental Manager. Plus, with online applications, you can quickly screen prospective tenants – for free.
$5,538/mo
Rent Zestimate®
Refinance and save
Refinancing to a lower rate could help reduce your monthly payments and save thousands over the life of the loan.
Explore your selling options
Work with a Zillow partner agent
Leverage their expertise and Zillow's premium Showcase listings to get your home seen by more buyers.
Get startedList with your own agent
Get your home in front of millions of buyers by listing it on Zillow.
Learn how to do itSell it yourself
Take full control of how buyers see your home on Zillow by listing For Sale by Owner (FSBO).
List your homeWhat's special
Zillow last checked:
Listing updated:
Listed by:
Steve Thorell 816-668-4070,
ReeceNichols- Leawood Town Center,
Linda Thorell 913-345-0700,
ReeceNichols- Leawood Town Center
Bought with:
Brent Sledd, SP00004919
Weichert, Realtors Welch & Co.
Source: Heartland MLS as distributed by MLS GRID,MLS#: 2619637
Facts & features
Interior
Bedrooms & bathrooms
- Bedrooms: 5
- Bathrooms: 5
- Full bathrooms: 4
- 1/2 bathrooms: 1
Primary bedroom
- Features: Carpet, Walk-In Closet(s)
- Level: First
- Area: 210 Square Feet
- Dimensions: 15 x 14
Bedroom 2
- Features: Carpet, Walk-In Closet(s)
- Level: Second
- Area: 110 Square Feet
- Dimensions: 10 x 11
Bedroom 3
- Features: Carpet, Walk-In Closet(s)
- Level: Second
- Area: 195 Square Feet
- Dimensions: 15 x 13
Bedroom 4
- Features: Carpet, Walk-In Closet(s)
- Level: Second
- Area: 180 Square Feet
- Dimensions: 15 x 12
Bedroom 5
- Features: Wood Floor
- Level: Basement
Primary bathroom
- Features: Ceramic Tiles, Double Vanity, Shower Only
- Level: First
- Area: 361 Square Feet
- Dimensions: 19 x 19
Bathroom 1
- Features: Ceramic Tiles
- Level: Basement
Breakfast room
- Level: First
- Area: 180 Square Feet
- Dimensions: 15 x 12
Dining room
- Level: First
- Area: 168 Square Feet
- Dimensions: 14 x 12
Great room
- Features: Built-in Features, Fireplace
- Level: First
- Area: 405 Square Feet
- Dimensions: 27 x 15
Kitchen
- Features: Built-in Features, Kitchen Island, Pantry
- Level: First
- Area: 255 Square Feet
- Dimensions: 17 x 15
Loft
- Features: Built-in Features, Carpet, Ceiling Fan(s)
- Level: Second
- Area: 304 Square Feet
- Dimensions: 19 x 16
Office
- Features: Walk-In Closet(s)
- Level: Basement
- Area: 195 Square Feet
- Dimensions: 15 x 13
Recreation room
- Features: Partial Carpeting
- Level: Basement
- Area: 918 Square Feet
- Dimensions: 34 x 27
Heating
- Natural Gas
Cooling
- Electric
Appliances
- Included: Dishwasher, Disposal, Microwave, Gas Range
- Laundry: Main Level
Features
- Ceiling Fan(s), Kitchen Island, Pantry, Walk-In Closet(s)
- Flooring: Wood
- Basement: Finished,Walk-Out Access
- Number of fireplaces: 2
- Fireplace features: Great Room
Interior area
- Total structure area: 5,506
- Total interior livable area: 5,506 sqft
- Finished area above ground: 3,929
- Finished area below ground: 1,577
Property
Parking
- Total spaces: 4
- Parking features: Attached, Garage Faces Front
- Attached garage spaces: 4
Features
- Patio & porch: Patio
- Has private pool: Yes
- Pool features: In Ground
- Spa features: Bath
Lot
- Size: 0.53 Acres
- Features: Adjoin Greenspace, Cul-De-Sac
Details
- Parcel number: NP941000000021
Construction
Type & style
- Home type: SingleFamily
- Architectural style: Traditional
- Property subtype: Single Family Residence
Materials
- Frame, Stucco
- Roof: Composition
Condition
- Year built: 2007
Details
- Builder name: B & F
Utilities & green energy
- Sewer: Public Sewer
- Water: Public
Community & HOA
Community
- Subdivision: Wyngate
HOA
- Has HOA: Yes
- Amenities included: Play Area, Pool
- HOA name: First Service Residential
Location
- Region: Overland Park
Financial & listing details
- Tax assessed value: $1,218,400
- Annual tax amount: $14,546
- Date on market: 5/28/2026
- Ownership: Private
Price history
| Date | Event | Price |
|---|---|---|
| 7/2/2026 | Sold | -- |
Source:  Heartland MLS as distributed by MLS GRID #2619637 Report a problem Heartland MLS as distributed by MLS GRID #2619637 Report a problem | ||
| 5/27/2026 | Pending sale | $1,225,000+14%$222/sqft |
Source: Heartland MLS as distributed by MLS GRID #2619637 Report a problem | ||
| 5/18/2023 | Sold | -- |
Source: Heartland MLS as distributed by MLS GRID #2423805 Report a problem | ||
| 3/31/2023 | Pending sale | $1,075,000$195/sqft |
Source: Heartland MLS as distributed by MLS GRID #2423805 Report a problem | ||
| 3/30/2023 | Listed for sale | $1,075,000+58.1%$195/sqft |
Source: Heartland MLS as distributed by MLS GRID #2423805 Report a problem | ||
| 1/25/2014 | Listing removed | $679,950$123/sqft |
Source: The Koehler Bortnick Team #1863926 Report a problem | ||
| 1/17/2014 | Pending sale | $679,950$123/sqft |
Source: The Koehler Bortnick Team #1863926 Report a problem | ||
| 1/15/2014 | Listed for sale | $679,950+8.8%$123/sqft |
Source: The Koehler Bortnick Team #1863926 Report a problem | ||
| 12/27/2013 | Sold | -- |
Source: Agent Provided Report a problem | ||
| 8/25/2011 | Sold | -- |
Source: Agent Provided Report a problem | ||
| 7/2/2011 | Price change | $625,000-3.8%$114/sqft |
Source: Reece and Nichols Realtors #1730125 Report a problem | ||
| 5/25/2011 | Listed for sale | $650,000$118/sqft |
Source: Reece and Nichols Realtors #1730125 Report a problem | ||
Public tax history
| Year | Property taxes | Tax assessment |
|---|---|---|
| 2025 | $14,505 +11.6% | $140,116 +11.8% |
| 2024 | $12,996 +20.9% | $125,339 +22.1% |
| 2023 | $10,747 +5.2% | $102,684 +7.1% |
| 2022 | $10,215 | $95,853 +9.2% |
| 2021 | -- | $87,791 +1.6% |
| 2020 | $9,732 | $86,422 +0.5% |
| 2019 | -- | $86,031 +1.6% |
| 2018 | -- | $84,697 +3.2% |
| 2017 | $9,808 +2.6% | $82,052 +2.7% |
| 2016 | $9,560 +1.7% | $79,913 +2.2% |
| 2015 | $9,400 +24.4% | $78,194 +23.6% |
| 2013 | $7,556 -25.9% | $63,250 |
| 2012 | $10,195 +5.6% | $63,250 -24.4% |
| 2010 | $9,655 +5.3% | $83,651 |
| 2009 | $9,171 -0.9% | $83,651 -3.1% |
| 2008 | $9,256 +828.3% | $86,353 +905% |
| 2007 | $997 +16.5% | $8,592 +6.5% |
| 2006 | $856 | $8,064 |
Find assessor info on the county website
Neighborhood: 66085
Nearby homes
- $880,9005 bd5 ba3.5k sqft9507 W 161st Ter, Overland Park, KS 66223Off Market

- $1,192,7004 bd6 ba6k sqft9514 W 161st Ter, Overland Park, KS 66085Off Market

- $--5 bd5 ba4.9k sqft9512 W 162nd St, Overland Park, KS 66085Sold

- $1,054,5005 bd4 ba4.9k sqft9508 W 162nd St, Overland Park, KS 66085Off Market
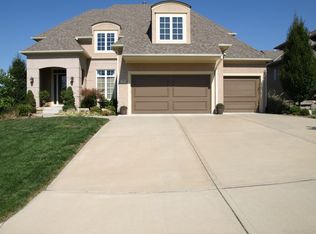
- $918,5005 bd4 ba3.8k sqft9508 W 162nd St, Overland Park, KS 66223Off Market
- $914,9005 bd5 ba5k sqft9504 W 162nd St, Overland Park, KS 66085Off Market
- $--5 bd5 ba4.4k sqft9503 W 161st Ter, Overland Park, KS 66085Sold
- $722,3004 bd3 ba3.3k sqft9510 W 161st Ter, Overland Park, KS 66085Off Market
Nearby schools
GreatSchools rating
- 7/10Cedar Hills Elementary SchoolGrades: K-5Distance: 0.5 mi
- 8/10Pleasant Ridge Middle SchoolGrades: 6-8Distance: 0.5 mi
- 10/10Blue Valley West High SchoolGrades: 9-12Distance: 0.4 mi
Schools provided by the listing agent
- Elementary: Cedar Hills
- Middle: Pleasant Ridge
- High: Blue Valley West
Source: Heartland MLS as distributed by MLS GRID. This data may not be complete. We recommend contacting the local school district to confirm school assignments for this home.
Get a cash offer in 3 minutes
Find out how much your home could sell for in as little as 3 minutes with a no-obligation cash offer.
Estimated market value
$1,260,000
Get a cash offer in 3 minutes
Find out how much your home could sell for in as little as 3 minutes with a no-obligation cash offer.
Estimated market value
$1,260,000
- Kansas
- Johnson County
- Stilwell
- 66085
- 9511 W 161st Ter
Nearby cities
Nearby zip codes
Other Stilwell Topics
