Step into a home where space, comfort, and thoughtful upgrades come together beautifully. This impressive two-story residence offers 5 spacious bedrooms and 4.5 baths, designed to accommodate both everyday living and unforgettable gatherings.
From the moment you enter, you’ll notice the many updates throughout, including hardwood flooring throughout the entire first floor and a recently renovated bathroom that brings a fresh, modern touch. The home features five fireplaces, creating warm, inviting spaces across multiple living areas—perfect for cozy evenings or elegant entertaining. A newer AC unit (less than 3 years old) adds peace of mind and efficiency.
The upper level offers a versatile loft/office space, ideal for working from home, studying, or simply relaxing in your own private retreat. Downstairs, the finished basement expands your living space even further, complete with a fifth bedroom, a full bath featuring a heated floor, and a dedicated media area with a projector—perfect for movie nights and entertaining.
At the heart of the home, you’ll find spaces that flow effortlessly into a beautifully updated three-season room, offering the perfect place to enjoy the outdoors in comfort year-round.
Step outside and experience your own private oasis. The fully fenced backyard backs to protected green space that will never be developed, ensuring lasting privacy and peaceful views. Enjoy the expansive patio, tranquil koi pond, and a Doctor Wellness exercise spa—creating a resort-like atmosphere right at home. The property is also fully sprinkled and surrounded by lush perennial gardens, providing vibrant beauty season after season.
This home is more than just a place to live—it’s a lifestyle, offering privacy, luxury, and room to grow, all in one exceptional setting.
Sold
Price Unknown
9512 W 162nd St, Overland Park, KS 66085
5beds
4,923sqft
Single Family Residence
Built in 2007
0.42 Acres Lot
$885,800 Zestimate®
$--/sqft
$5,195 Estimated rent
Home value
$885,800
$833,000 - $939,000
$5,195/mo
Zestimate® history
Owner options
List your home for rent
$5,195/mo
Rent Zestimate®
Find your next renter with Zillow Rental Manager. Plus, with online applications, you can quickly screen prospective tenants – for free.
$5,195/mo
Rent Zestimate®
Refinance and save
Refinancing to a lower rate could help reduce your monthly payments and save thousands over the life of the loan.
Explore your selling options
Work with a Zillow partner agent
Leverage their expertise and Zillow's premium Showcase listings to get your home seen by more buyers.
Get startedList with your own agent
Get your home in front of millions of buyers by listing it on Zillow.
Learn how to do itSell it yourself
Take full control of how buyers see your home on Zillow by listing For Sale by Owner (FSBO).
List your homeWhat's special
Zillow last checked:
Listing updated:
Listed by:
Kenrick Thompson 913-633-0059,
United Real Estate Kansas City
Bought with:
Peter Colpitts, 2009010564
ReeceNichols- Leawood Town Center
Source: Heartland MLS as distributed by MLS GRID,MLS#: 2614070
Facts & features
Interior
Bedrooms & bathrooms
- Bedrooms: 5
- Bathrooms: 5
- Full bathrooms: 4
- 1/2 bathrooms: 1
Primary bedroom
- Features: Carpet, Indirect Lighting
- Level: Second
- Area: 280 Square Feet
- Dimensions: 20 x 14
Bedroom 2
- Features: Carpet, Walk-In Closet(s)
- Level: Second
Bedroom 3
- Features: Carpet, Walk-In Closet(s)
- Level: Second
Bedroom 4
- Features: Carpet, Walk-In Closet(s)
- Level: Second
Bedroom 5
- Features: Carpet, Walk-In Closet(s)
- Level: Basement
Primary bathroom
- Features: Ceramic Tiles, Solid Surface Counter
- Level: Second
Breakfast room
- Level: First
- Area: 132 Square Feet
- Dimensions: 12 x 11
Dining room
- Level: First
- Area: 168 Square Feet
- Dimensions: 14 x 12
Family room
- Features: Carpet, Fireplace
- Level: Basement
Great room
- Features: Ceiling Fan(s), Fireplace
- Level: First
- Area: 224 Square Feet
- Dimensions: 16 x 14
Hearth room
- Features: Built-in Features, Fireplace
- Level: First
- Area: 234 Square Feet
- Dimensions: 18 x 13
Kitchen
- Features: Granite Counters, Kitchen Island, Pantry
- Level: First
- Area: 182 Square Feet
- Dimensions: 13 x 14
Laundry
- Features: Solid Surface Counter
- Level: First
- Area: 48 Square Feet
- Dimensions: 8 x 6
Media room
- Features: Granite Counters
- Level: Second
Heating
- Heat Pump
Cooling
- Heat Pump
Appliances
- Included: Cooktop, Dishwasher, Disposal, Double Oven, Exhaust Fan, Microwave, Refrigerator, Stainless Steel Appliance(s), Trash Compactor
- Laundry: Main Level
Features
- Ceiling Fan(s), Kitchen Island, Pantry, Vaulted Ceiling(s), Walk-In Closet(s), Wet Bar
- Flooring: Wood
- Windows: Thermal Windows
- Basement: Basement BR,Finished,Sump Pump,Walk-Out Access
- Attic: Expandable
- Number of fireplaces: 3
- Fireplace features: Basement, Gas, Great Room, Hearth Room, Other
Interior area
- Total structure area: 4,923
- Total interior livable area: 4,923 sqft
- Finished area above ground: 3,607
- Finished area below ground: 1,316
Property
Parking
- Total spaces: 3
- Parking features: Attached, Garage Faces Front
- Attached garage spaces: 3
Features
- Patio & porch: Patio, Screened
- Spa features: Bath
Lot
- Size: 0.42 Acres
- Features: Acreage, Adjoin Greenspace, Cul-De-Sac
Details
- Additional structures: Shed(s)
- Parcel number: NP94100000 0027
Construction
Type & style
- Home type: SingleFamily
- Architectural style: Traditional
- Property subtype: Single Family Residence
Materials
- Stucco
- Roof: Composition
Condition
- Year built: 2007
Utilities & green energy
- Sewer: Public Sewer
- Water: Public
Community & HOA
Community
- Subdivision: Wyngate
HOA
- Has HOA: Yes
- Amenities included: Clubhouse, Community Center, Exercise Room, Party Room, Play Area, Pool, Trail(s)
- Services included: Curbside Recycle, Management, Other, Parking, Snow Removal, Trash
Location
- Region: Overland Park
Financial & listing details
- Tax assessed value: $859,500
- Annual tax amount: $10,194
- Date on market: 4/24/2026
- Listing terms: Cash,Conventional,FHA,VA Loan
- Ownership: Private
Price history
| Date | Event | Price |
|---|---|---|
| 6/4/2026 | Sold | -- |
Source:  Heartland MLS as distributed by MLS GRID #2614070 Report a problem Heartland MLS as distributed by MLS GRID #2614070 Report a problem | ||
| 5/5/2026 | Pending sale | $899,000$183/sqft |
Source: Heartland MLS as distributed by MLS GRID #2614070 Report a problem | ||
| 4/24/2026 | Listed for sale | $899,000+15.4%$183/sqft |
Source: Heartland MLS as distributed by MLS GRID #2614070 Report a problem | ||
| 7/15/2022 | Sold | -- |
Source: Heartland MLS as distributed by MLS GRID #2388816 Report a problem | ||
| 7/10/2022 | Pending sale | $779,000$158/sqft |
Source: Heartland MLS as distributed by MLS GRID #2388816 Report a problem | ||
| 7/7/2022 | Contingent | $779,000$158/sqft |
Source: Heartland MLS as distributed by MLS GRID #2388816 Report a problem | ||
| 7/1/2022 | Price change | $779,000-2%$158/sqft |
Source: Heartland MLS as distributed by MLS GRID #2388816 Report a problem | ||
| 6/24/2022 | Listed for sale | $795,000+69.1%$161/sqft |
Source: Heartland MLS as distributed by MLS GRID #2388816 Report a problem | ||
| 3/31/2016 | Sold | -- |
Source: Heartland MLS as distributed by MLS GRID #45001_1973385 Report a problem | ||
| 8/23/2011 | Sold | -- |
Source: Agent Provided Report a problem | ||
| 7/1/2011 | Price change | $470,000-1%$95/sqft |
Source: Reece and Nichols Realtors #1726266 Report a problem | ||
| 4/30/2011 | Price change | $474,900-4.8%$96/sqft |
Source: Reece and Nichols Realtors #1726266 Report a problem | ||
| 10/23/2010 | Listed for sale | $499,000-19.5%$101/sqft |
Source: Avenue Real Estate Group #1700099 Report a problem | ||
| 5/1/2009 | Listing removed | $619,500$126/sqft |
Source: Listhub #1606424 Report a problem | ||
| 4/16/2009 | Listed for sale | $619,500$126/sqft |
Source: Listhub #1606424 Report a problem | ||
Public tax history
| Year | Property taxes | Tax assessment |
|---|---|---|
| 2025 | $10,194 +12% | $98,842 +12.1% |
| 2024 | $9,100 +0.5% | $88,136 +1.8% |
| 2023 | $9,053 +5.5% | $86,583 +7.4% |
| 2022 | $8,582 | $80,615 +9% |
| 2021 | -- | $73,991 +0.4% |
| 2020 | $8,297 | $73,692 -0.6% |
| 2019 | -- | $74,140 +0.7% |
| 2018 | -- | $73,623 +6.7% |
| 2017 | $8,246 +10.8% | $69,000 +10.9% |
| 2016 | $7,440 +16.1% | $62,215 +16.6% |
| 2015 | $6,408 +5.7% | $53,360 +3.7% |
| 2013 | $6,060 -8.6% | $51,462 +1.3% |
| 2012 | $6,628 -10.5% | $50,801 -20.9% |
| 2010 | $7,404 +5.3% | $64,239 |
| 2009 | $7,032 -1.6% | $64,239 -3.4% |
| 2008 | $7,150 +199.9% | $66,486 +200.8% |
| 2007 | $2,384 +200.1% | $22,105 +195.2% |
| 2006 | $795 | $7,488 |
Find assessor info on the county website
Neighborhood: 66085
Nearby homes
- $954,6006 bd6 ba3.7k sqft9516 W 162nd St, Overland Park, KS 66085Off Market
- $1,054,5005 bd4 ba4.9k sqft9508 W 162nd St, Overland Park, KS 66085Off Market
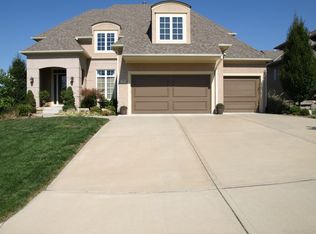
- $904,5005 bd4 ba3.8k sqft9508 W 162nd St, Overland Park, KS 66223Off Market
- $--5 bd5 ba5.5k sqft9511 W 161st Ter, Overland Park, KS 66085Sold

- $914,9005 bd5 ba5k sqft9504 W 162nd St, Overland Park, KS 66085Off Market
- $880,9005 bd5 ba3.5k sqft9507 W 161st Ter, Overland Park, KS 66223Off Market
- $1,003,0005 bd5 ba4.8k sqft9513 W 162nd St, Overland Park, KS 66085Off Market
- $829,6004 bd5 ba3.8k sqft9509 W 162nd St, Overland Park, KS 66085Off Market
Nearby schools
GreatSchools rating
- 7/10Cedar Hills Elementary SchoolGrades: K-5Distance: 0.5 mi
- 8/10Pleasant Ridge Middle SchoolGrades: 6-8Distance: 0.5 mi
- 10/10Blue Valley West High SchoolGrades: 9-12Distance: 0.4 mi
Schools provided by the listing agent
- Elementary: Cedar Hills
- Middle: Pleasant Ridge
- High: Blue Valley West
Source: Heartland MLS as distributed by MLS GRID. This data may not be complete. We recommend contacting the local school district to confirm school assignments for this home.
Get a cash offer in 3 minutes
Find out how much your home could sell for in as little as 3 minutes with a no-obligation cash offer.
Estimated market value
$885,800
Get a cash offer in 3 minutes
Find out how much your home could sell for in as little as 3 minutes with a no-obligation cash offer.
Estimated market value
$885,800
- Kansas
- Johnson County
- Stilwell
- 66085
- 9512 W 162nd St
Nearby cities
Nearby zip codes
Other Stilwell Topics
