In the heart of downtown Matthews is this absolutely gorgeous Townhouse awaiting its new owners. Matthews is presently one of the most sought out areas and developments of Mecklenburg County. These townhomes don't hit the market too often and everyone who lives in them absolutely loves the proximity and walk-ability to the downtown area, restaurants, entertainment and shopping. Granite and Quartz Kitchen and baths counter-tops. Custom wallpaper to include bamboo grass paper and hardwood floors throughout. All brick home, community pool, backs to private treed buffer, includes large rear deck, and lower level patio. High ceilings, bead board breakfast bar, subway tiled kitchen backsplash, stainless steel appliances, and all window treatments/curtains included. Large primary bedroom with ensuite custom bath including dual vanity, tiled flooring, frameless glass door shower, with custom tile surround. Refrigerator included. These units go fast, please schedule your showing asap.
Closed
$357,000
9511 Westchire Ct, Matthews, NC 28105
2beds
1,318sqft
Townhouse
Built in 2005
0.03 Acres Lot
$357,600 Zestimate®
$271/sqft
$1,918 Estimated rent
Home value
$357,600
$329,000 - $390,000
$1,918/mo
Zestimate® history
Owner options
List your home for rent
$1,918/mo
Rent Zestimate®
Find your next renter with Zillow Rental Manager. Plus, with online applications, you can quickly screen prospective tenants – for free.
$1,918/mo
Rent Zestimate®
Refinance and save
$2,509/mo
Est. payment
Refinancing to a lower rate could help reduce your monthly payments and save thousands over the life of the loan.
$2,509/mo
Est. payment
Explore your selling options
Work with a Zillow partner agent
Leverage their expertise and Zillow's premium Showcase listings to get your home seen by more buyers.
Get startedList with your own agent
Get your home in front of millions of buyers by listing it on Zillow.
Learn how to do itSell it yourself
Take full control of how buyers see your home on Zillow by listing For Sale by Owner (FSBO).
List your homeWhat's special
High ceilingsCustom wallpaperLarge rear deckHardwood floorsLower level patioAll brick homeFrameless glass door shower
Zillow last checked:
Listing updated:
Listed by:
Stephen Scott ncrealtydynamics@gmail.com,
Realty Dynamics Inc.
Bought with:
Ben Lastra
COMPASS
Source: Canopy MLS as distributed by MLS GRID,MLS#: 4207930
Facts & features
Interior
Bedrooms & bathrooms
- Bedrooms: 2
- Bathrooms: 3
- Full bathrooms: 2
- 1/2 bathrooms: 1
Primary bedroom
- Level: Upper
Bathroom full
- Level: Upper
Bathroom full
- Level: Upper
Bathroom half
- Level: Lower
Other
- Level: Upper
Dining area
- Level: Main
Family room
- Level: Main
Flex space
- Level: Lower
Kitchen
- Level: Main
Laundry
- Level: Lower
Heating
- Heat Pump
Cooling
- Ceiling Fan(s), Heat Pump
Appliances
- Included: Dishwasher, Dryer, Electric Cooktop, Electric Oven, Electric Water Heater, Refrigerator, Washer, Washer/Dryer
- Laundry: Electric Dryer Hookup, Upper Level
Features
- Breakfast Bar, Kitchen Island, Open Floorplan, Walk-In Closet(s)
- Flooring: Wood
- Has basement: No
- Attic: Pull Down Stairs
Interior area
- Total structure area: 1,318
- Total interior livable area: 1,318 sqft
- Finished area above ground: 1,318
- Finished area below ground: 0
Property
Parking
- Total spaces: 1
- Parking features: Driveway, Attached Garage, Garage Faces Front, Keypad Entry, Parking Space(s), Garage on Main Level
- Attached garage spaces: 1
- Has uncovered spaces: Yes
Features
- Levels: Three Or More
- Stories: 3
- Entry location: Main
- Patio & porch: Deck, Patio, Rear Porch
- Exterior features: Lawn Maintenance
- Pool features: Community
Lot
- Size: 0.03 Acres
- Features: Wooded
Details
- Parcel number: 19327226
- Zoning: TOWNHOME
- Special conditions: Standard
Construction
Type & style
- Home type: Townhouse
- Architectural style: Transitional
- Property subtype: Townhouse
Materials
- Brick Full
- Foundation: Slab
- Roof: Shingle
Condition
- New construction: No
- Year built: 2005
Utilities & green energy
- Sewer: Public Sewer
- Water: City
- Utilities for property: Cable Available, Cable Connected, Electricity Connected, Underground Power Lines, Underground Utilities
Community & HOA
Community
- Features: Cabana, Sidewalks, Street Lights
- Security: Carbon Monoxide Detector(s)
- Subdivision: None
HOA
- Has HOA: Yes
- HOA fee: $340 monthly
- HOA name: Key Community Management
- HOA phone: 704-321-1556
Location
- Region: Matthews
Financial & listing details
- Price per square foot: $271/sqft
- Tax assessed value: $293,000
- Annual tax amount: $2,317
- Date on market: 12/20/2024
- Cumulative days on market: 13 days
- Listing terms: Cash,Conventional,FHA,VA Loan
- Electric utility on property: Yes
- Road surface type: Concrete, Paved
Price history
| Date | Event | Price |
|---|---|---|
| 2/11/2025 | Sold | $357,000-2.2%$271/sqft |
Source:  Canopy MLS as distributed by MLS GRID #4207930 Report a problem Canopy MLS as distributed by MLS GRID #4207930 Report a problem | ||
| 12/20/2024 | Listed for sale | $365,000+62.6%$277/sqft |
Source: Canopy MLS as distributed by MLS GRID #4207930 Report a problem | ||
| 6/17/2019 | Sold | $224,500-3.4%$170/sqft |
Source: Canopy MLS as distributed by MLS GRID #3498351 Report a problem | ||
| 5/20/2019 | Pending sale | $232,500$176/sqft |
Source: Allen Tate Ballantyne #3498351 Report a problem | ||
| 5/8/2019 | Price change | $232,500-3.1%$176/sqft |
Source: Allen Tate Ballantyne #3498351 Report a problem | ||
| 5/3/2019 | Pending sale | $240,000$182/sqft |
Source: Allen Tate Ballantyne #3498351 Report a problem | ||
| 4/19/2019 | Listed for sale | $240,000+64.9%$182/sqft |
Source: Allen Tate Ballantyne #3498351 Report a problem | ||
| 10/29/2015 | Sold | $145,500$110/sqft |
Source: Canopy MLS as distributed by MLS GRID #3108898 Report a problem | ||
Public tax history
| Year | Property taxes | Tax assessment |
|---|---|---|
| 2025 | $2,317 | $293,000 |
| 2024 | -- | $293,000 |
| 2023 | -- | $293,000 +66.1% |
| 2022 | -- | $176,400 |
| 2021 | -- | $176,400 |
| 2020 | -- | $176,400 |
| 2019 | $1,616 -10.4% | $176,400 +17.1% |
| 2018 | $1,803 +2.3% | $150,700 |
| 2017 | $1,762 | $150,700 |
| 2016 | $1,762 | $150,700 |
| 2015 | $1,762 +2.3% | $150,700 |
| 2014 | $1,723 | $150,700 |
| 2013 | -- | $150,700 -0.3% |
| 2012 | -- | $151,100 |
| 2011 | -- | $151,100 -3% |
| 2010 | -- | $155,700 |
| 2009 | -- | $155,700 |
| 2008 | -- | $155,700 |
| 2007 | -- | -- |
| 2006 | -- | $103,400 |
Find assessor info on the county website
Neighborhood: 28105
Nearby homes
- $317,4002 bd2 ba1.3k sqft9515 Westchire Ct, Matthews, NC 28105Off Market

- $317,5002 bd3 ba1.2k sqft9507 Westchire Ct, Matthews, NC 28105Off Market

- $321,7002 bd3 ba1.2k sqft9519 Westchire Ct, Matthews, NC 28105Off Market
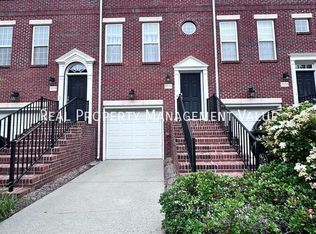
- $333,5002 bd3 ba1.3k sqft9523 Westchire Ct, Matthews, NC 28105Off Market

- $339,5002 bd3 ba1.3k sqft9523 Westchire Ct #69, Matthews, NC 28105Off Market
- $396,8002 bd3 ba1.8k sqft9503 Westchire Ct, Matthews, NC 28105Off Market
- $310,6002 bd2 ba1.3k sqft9527 Westchire Ct, Matthews, NC 28105Off Market
- $313,2002 bd2 ba1.3k sqft9516 Westchire Ct, Matthews, NC 28105Off Market
Nearby schools
GreatSchools rating
- 9/10Matthews ElementaryGrades: K-5Distance: 0.6 mi
- 9/10Crestdale MiddleGrades: 6-8Distance: 0.5 mi
- 6/10David W Butler HighGrades: 9-12Distance: 1.6 mi
Schools provided by the listing agent
- Elementary: Matthews
- Middle: Crestdale
- High: Butler
Source: Canopy MLS as distributed by MLS GRID. This data may not be complete. We recommend contacting the local school district to confirm school assignments for this home.
Get a cash offer in 3 minutes
Find out how much your home could sell for in as little as 3 minutes with a no-obligation cash offer.
Estimated market value
$357,600
Get a cash offer in 3 minutes
Find out how much your home could sell for in as little as 3 minutes with a no-obligation cash offer.
Estimated market value
$357,600
- North Carolina
- Mecklenburg County
- Matthews
- 28105
- 9511 Westchire Ct
Nearby cities
Nearby zip codes
Other Matthews Topics
