Skip main navigation
Off market
  • $333,500

    9523 Westchire Ct, Matthews, NC 28105

    2beds
    1,327sqft
    Townhouse
    Built in 2005
    1,176 Square Feet Lot
    $333,500 Zestimate®
    $251/sqft
    $1,922 Estimated rent

    Home value

    $333,500

    $317,000 - $350,000

    $1,922/mo

    Zestimate® history
    Loading
    Loading...

    Owner options

    List your home for rent

    $1,922/mo

    Rent Zestimate®

    Find your next renter with Zillow Rental Manager. Plus, with online applications, you can quickly screen prospective tenants – for free.

    Learn more

    $1,922/mo

    Rent Zestimate®

    Refinance and save

    $2,233/mo

    Est. payment

    Refinancing to a lower rate could help reduce your monthly payments and save thousands over the life of the loan.

    See today's rates

    $2,233/mo

    Est. payment

    Explore your selling options

    Work with a Zillow partner agent

    Leverage their expertise and Zillow's premium Showcase listings to get your home seen by more buyers.

    Get started

    List with your own agent

    Get your home in front of millions of buyers by listing it on Zillow.

    Learn how to do it

    Sell it yourself

    Take full control of how buyers see your home on Zillow by listing For Sale by Owner (FSBO).

    List your home

    What's special

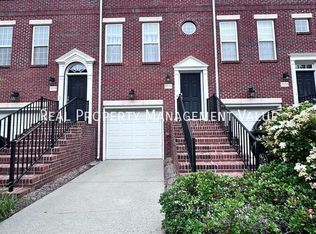
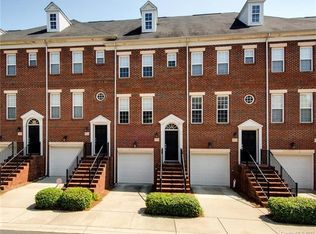
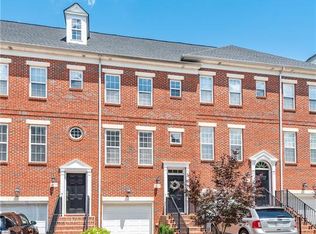
    Beautiful, MOVE-IN-READY all brick townhome in the heart of downtown Matthews, walking distance to the center of the city surrounded by dining, shopping & entertainment. Features include, gleaming hardwoods on main & upper, 9ft ceilings, 2" blinds throughout, added crown molding throughout, tile in all baths, 2 Owners suites, finished lower level tiled flex space w/ half bath connects to a lower level garage & outdoor patio. Main level is modern w/ an open floor concept, upgraded light fixtures, an abundance of natural light, exquisite dark granite countertops, glass tile backsplash, pendant lighting in the kitchen, outdoor deck to enjoy early coffee or after work beverage. BRAND NEW matching Whirlpool kit. SS appliances (2019), new AC Unit (2018), new LG Washer and Dryer (2018), new roof (2019) & newly paved streets (2018), Community Pool, The HOA is very proactive & responsive, the grounds are kept very clean & maintenance is on top of their game. This is a must see home.

    This property is off market, which means it's not currently listed for sale or rent on Zillow. This may be different from what's available on other websites or public sources.

    Facts & features

    Interior

    Bedrooms & bathrooms
    • Bedrooms: 2
    • Bathrooms: 3
    • Full bathrooms: 2
    • 1/2 bathrooms: 1
    Heating
    • Heat pump
    Cooling
    • Central
    Appliances
    • Included: Dishwasher, Dryer, Garbage disposal, Microwave, Refrigerator, Washer
    • Laundry: Electric Dryer Hookup, Laundry Closet, Third
    Features
    • Ceiling Fan(s), Breakfast Bar, Wired for Data, Open Floorplan
    • Flooring: Tile, Hardwood
    • Doors: Screen Door(s)
    • Windows: Insulated Windows
    • Basement: Concrete
    • Attic: Pull Down Stairs
    • Has fireplace: Yes
    Interior area
    • Total interior livable area: 1,327 sqft
    • Finished area below ground: 0

    Property

    Parking
    • Parking features: Garage - Attached
    Features
    • Entry location: Main
    • Exterior features: Brick
    Lot
    • Size: 1,176 Square Feet
    Details
    • Parcel number: 19327229
    • Zoning: R039
    • Special conditions: Standard

    Construction

    Type & style
    • Home type: Townhouse
    • Architectural style: TRANSITIONAL
    Condition
    • Year built: 2005

    Utilities & green energy

    • Water: City Water

    Community & HOA

    Community
    • Security: Carbon Monoxide Detector(s)
    HOA
    • Has HOA: Yes
    • HOA fee: $226 monthly
    Location
    • Region: Matthews

    Financial & listing details

    • Price per square foot: $251/sqft
    • Tax assessed value: $304,000

    Price history

    DateEventPrice
    2/15/2022Sold$320,500+39.3%$242/sqft
    Source: Public Record Report a problem
    11/4/2019Sold$230,000-1.1%$173/sqft
    Source: Canopy MLS as distributed by MLS GRID #3554931 Report a problem
    10/1/2019Pending sale$232,500$175/sqft
    Source: John Kelly Realty, LLC #3554931 Report a problem
    9/30/2019Listed for sale$232,500+34.4%$175/sqft
    Source: John Kelly Realty, LLC #3554931 Report a problem
    3/15/2017Sold$173,000+15.1%$130/sqft
    Source: Public Record Report a problem
    6/26/2015Sold$150,322$113/sqft
    Source: Canopy MLS as distributed by MLS GRID #3082449 Report a problem

    Public tax history

    YearProperty taxesTax assessment
    2025-- $304,000
    2024-- $304,000
    2023-- $304,000 +72.3%
    2022-- $176,400
    2021$1,648 +1.6%$176,400
    2020$1,622 +0.4%$176,400
    2019$1,616 -10.4%$176,400 +17.1%
    2018$1,803 +2.3%$150,700
    2017$1,762 $150,700
    2016$1,762 $150,700
    2015$1,762 +2.3%$150,700
    2014$1,723 $150,700
    2013-- $150,700 -0.3%
    2012-- $151,100
    2011-- $151,100 -3%
    2010-- $155,700
    2009-- $155,700
    2008-- $155,700
    2007-- --
    2006-- $103,400
    Find assessor info on the county website

    Neighborhood: 28105

    Nearby schools

    GreatSchools rating
    Schools provided by the listing agent
    • Elementary: Matthews
    • Middle: Crestdale
    • High: Butler

    Source: The MLS. This data may not be complete. We recommend contacting the local school district to confirm school assignments for this home.

    Get a cash offer in 3 minutes
    Find out how much your home could sell for in as little as 3 minutes with a no-obligation cash offer.
    Estimated market value
    $333,500
    Get a cash offer in 3 minutes
    Find out how much your home could sell for in as little as 3 minutes with a no-obligation cash offer.
    Estimated market value
    $333,500