Buy this home with BELOW market interest rates! Builder has partnered with a local lender and is now offering a Temporary 2/1 Buy Down to help with the higher interest rate environment. This means your rate could be 2% lower in the first year and 1% lower in the second year. Also included is a no-cost refinance. Inquire for more information regarding this special opportunity!
From the renowned designer and boutique luxury builder, Dwell Designed Construction, welcome home to 9511 Wolfcreek Trail zoned for the Apison Elementary School District.. Located less than 30 minutes from Downtown Chattanooga, Ooltewah is an ideal location for the homeowners' that enjoy more space and privacy without sacrificing the amenities and conveniences that come with an established community.
Approaching the home, you will be in awe of this home's commanding presence. As you step through the beautiful wooden front door accented with a gas lantern overhead, the quality of the home is apparent. Natural light is abundant throughout, highlighted by the oversized windows and European-French white oak flooring as you make your entrance. Beyond the entryway and staircase is the gourmet kitchen featuring custom cabinetry complete with hood vent, open shelving accents, and sizable contrasting island with seating. This cabinetry is topped with white quartz countertops and flows seamlessly into the tile backsplash. Finished off with a generous stainless steel appliance package, this kitchen would please the most discerning of chefs. Open to the kitchen past the spacious dining area large enough to fit a table for 8-10 of your favorite guests is the living room accented with a tile surround gas fireplace, wood mantle, built-in shelving and dual access to the covered back porch that runs the length of the main living space. Additionally the main level features a large owner's suite boasting dramatic and airy vaulted ceilings and sliding doors into the en-suite bath. The custom glass enclosed shower provides a focal point of the space being flanked by separate vanities on either side. A large walk-in closet as well as a private water closet complete this space. Off of the garage is a mudroom/drop station and adjacent laundry room complete with cabinets for storage and a utility sink.
The second story offers a bonus space that could be utilized as a second living space, home office, media or fifth bedroom with ample storage and attic access. This floor also provides three additional bedrooms and two full baths; one attached making a convenient guest suite and one with separate vanities to accommodate the remaining rooms. Additionally, this home offers an attached two-car garage and off street parking. Thoughtfully designed with high-end quality designer finishes throughout, this property is ready for you to call it home.
Sold for $770,000
$770,000
9511 Wolfcreek Trl Lot 2, Ooltewah, TN 37363
5beds
3,242sqft
Single Family Residence
Built in 2023
9,583 Square Feet Lot
$754,500 Zestimate®
$238/sqft
$3,391 Estimated rent
Home value
$754,500
$717,000 - $792,000
$3,391/mo
Zestimate® history
Owner options
List your home for rent
$3,391/mo
Rent Zestimate®
Find your next renter with Zillow Rental Manager. Plus, with online applications, you can quickly screen prospective tenants – for free.
$3,391/mo
Rent Zestimate®
Refinance and save
$4,797/mo
Est. payment
Refinancing to a lower rate could help reduce your monthly payments and save thousands over the life of the loan.
$4,797/mo
Est. payment
Explore your selling options
Work with a Zillow partner agent
Leverage their expertise and Zillow's premium Showcase listings to get your home seen by more buyers.
Get startedList with your own agent
Get your home in front of millions of buyers by listing it on Zillow.
Learn how to do itSell it yourself
Take full control of how buyers see your home on Zillow by listing For Sale by Owner (FSBO).
List your homeWhat's special
Zillow last checked:
Listing updated:
Listed by:
Sean H Smith 423-635-2507,
Keller Williams Realty
Bought with:
Gina Shumway, 373412
Keller Williams Realty
Source: Greater Chattanooga Realtors,MLS#: 1373030
Facts & features
Interior
Bedrooms & bathrooms
- Bedrooms: 5
- Bathrooms: 4
- Full bathrooms: 3
- 1/2 bathrooms: 1
Primary bedroom
- Level: First
Bedroom
- Level: Second
Bedroom
- Level: Second
Bedroom
- Level: Second
Bathroom
- Description: Bathroom Half
- Level: First
Bathroom
- Description: Full Bathroom
- Level: First
Bathroom
- Description: Full Bathroom
- Level: Second
Bathroom
- Description: Full Bathroom
- Level: Second
Bonus room
- Level: Second
Dining room
- Level: First
Laundry
- Level: First
Living room
- Level: First
Other
- Description: Foyer: Level: First
Heating
- Central, Natural Gas
Cooling
- Central Air, Electric
Appliances
- Included: Disposal, Dishwasher, Free-Standing Gas Range, Microwave, Refrigerator, Tankless Water Heater
- Laundry: Electric Dryer Hookup, Gas Dryer Hookup, Laundry Room, Washer Hookup
Features
- Double Vanity, Entrance Foyer, Granite Counters, High Ceilings, Open Floorplan, Primary Downstairs, Walk-In Closet(s), Separate Shower, Tub/shower Combo, En Suite
- Flooring: Carpet, Tile, Engineered Hardwood
- Windows: Wood Frames
- Basement: Crawl Space
- Number of fireplaces: 1
- Fireplace features: Gas Log, Living Room
Interior area
- Total structure area: 3,242
- Total interior livable area: 3,242 sqft
Property
Parking
- Total spaces: 2
- Parking features: Garage Door Opener, Off Street, Garage Faces Front, Kitchen Level
- Attached garage spaces: 2
Features
- Levels: Two
- Patio & porch: Covered, Deck, Patio, Porch, Porch - Covered
Lot
- Size: 9,583 Square Feet
- Dimensions: 99 x 111 x 61 x 122
- Features: Level, Split Possible
Details
- Parcel number: 160c H 002
Construction
Type & style
- Home type: SingleFamily
- Property subtype: Single Family Residence
Materials
- Brick, Fiber Cement
- Foundation: Block
- Roof: Asphalt,Shingle
Condition
- New construction: Yes
- Year built: 2023
Details
- Builder name: Dwell Designed Construction, LLC
Utilities & green energy
- Water: Public
- Utilities for property: Cable Available, Electricity Available, Phone Available, Sewer Connected, Underground Utilities
Community & HOA
Community
- Security: Smoke Detector(s)
- Subdivision: WolfCreek
HOA
- Has HOA: Yes
- HOA fee: $250 annually
Location
- Region: Ooltewah
Financial & listing details
- Price per square foot: $238/sqft
- Date on market: 7/3/2023
- Listing terms: Cash,Conventional,VA Loan
Price history
| Date | Event | Price |
|---|---|---|
| 9/28/2023 | Sold | $770,000-2.4%$238/sqft |
Source: Greater Chattanooga Realtors #1373030 Report a problem | ||
| 9/15/2023 | Contingent | $789,000$243/sqft |
Source: Greater Chattanooga Realtors #1373030 Report a problem | ||
| 9/5/2023 | Price change | $789,000-0.8%$243/sqft |
Source:  RealTracs MLS as distributed by MLS GRID #2516542 Report a problem RealTracs MLS as distributed by MLS GRID #2516542 Report a problem | ||
| 8/10/2023 | Price change | $795,000-2.9%$245/sqft |
Source: Greater Chattanooga Realtors #1373030 Report a problem | ||
| 7/3/2023 | Listed for sale | $819,000$253/sqft |
Source: Greater Chattanooga Realtors #1373030 Report a problem | ||
| 7/1/2023 | Contingent | $819,000$253/sqft |
Source: Greater Chattanooga Realtors #1373030 Report a problem | ||
| 6/26/2023 | Price change | $819,000-1.8%$253/sqft |
Source: Greater Chattanooga Realtors #1373030 Report a problem | ||
| 6/2/2023 | Price change | $834,000-0.1%$257/sqft |
Source: Greater Chattanooga Realtors #1373030 Report a problem | ||
| 5/5/2023 | Listed for sale | $835,000$258/sqft |
Source: Greater Chattanooga Realtors #1373030 Report a problem | ||
Public tax history
Tax history is unavailable.
Neighborhood: 37363
Nearby homes
- $770,000-- bd-- ba2.8k sqft9511 Wolfcreek Trl, Ooltewah, TN 37363Sold
- $655,000-- bd-- ba2.5k sqft9515 Wolfcreek Trl, Ooltewah, TN 37363Sold
- $655,0005 bd4 ba2.9k sqft9515 Wolfcreek Trl LOT 3, Ooltewah, TN 37363Sold
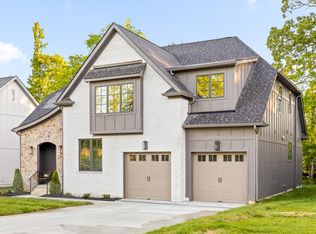
- $379,2003 bd2 ba1.6k sqft9512 Sandybrook Ln, Ooltewah, TN 37363Off Market
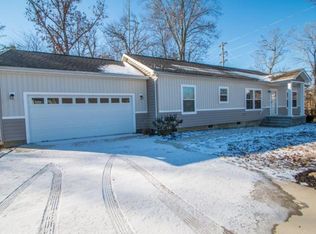
- $748,2004 bd4 ba2.9k sqft9519 Wolfcreek Trl, Ooltewah, TN 37363Off Market
- $381,1003 bd2 ba1.6k sqft9519 Sandybrook Ln, Ooltewah, TN 37363Off Market
- $685,0003 bd3 ba2.7k sqft9523 Wolfcreek Trl, Ooltewah, TN 37363Sold
- $525,7003 bd3 ba2.3k sqft9269 Skyfall Dr LOT 7, Ooltewah, TN 37363Off Market
Nearby schools
GreatSchools rating
- 9/10Apison Elementary SchoolGrades: PK-5Distance: 2.3 mi
- 7/10East Hamilton Middle SchoolGrades: 6-8Distance: 2.2 mi
- 9/10East Hamilton SchoolGrades: 9-12Distance: 1.5 mi
Schools provided by the listing agent
- Elementary: Apison Elementary
- Middle: East Hamilton
- High: East Hamilton
Source: Greater Chattanooga Realtors. This data may not be complete. We recommend contacting the local school district to confirm school assignments for this home.
Get a cash offer in 3 minutes
Find out how much your home could sell for in as little as 3 minutes with a no-obligation cash offer.
Estimated market value
$754,500
Get a cash offer in 3 minutes
Find out how much your home could sell for in as little as 3 minutes with a no-obligation cash offer.
Estimated market value
$754,500
- Tennessee
- Hamilton County
- Ooltewah
- 37363
- 9511 Wolfcreek Trl Lot 2
Nearby cities
Nearby zip codes
Other Ooltewah Topics
