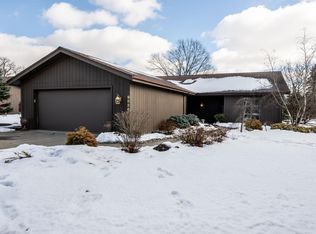
Spring is just around the corner...and imagine coming home to this beautifully landscaped home!! All the features of a spacious ranch home with a full finished basement, but with villa amenities. 3 sides of green space and a pond view out front and it's loaded with extras!! From the moment you hit the foyer, the 26 x 16 Greatroom, Formal Dining room and Sunroom are all in sight. The special designed Chef's kitchen is a dream. Gorgeous granite countertops, a unique pull out breakfast table, 3 custom cabinetry pantries all with pull outs, as does all the cabinetry have pull down drawers. Nice desk area, a great view of the pond from the kitchen window and a huge gathering area with book cases at the end of this huge kitchen...it's amazing!! The finished basement features a bar & kitchen, huge living areas, a 17 x 13 bedroom, full bath and huge open areas for entertaining. The basement also includes great storage with shelving. Enjoy your evening in the 4 season room or on the large deck. New 50 year roof in Dec., 2020 with a full transferable warranty. Take a good look at the pictures. The open spaces and a pond view from your front window or covered porch will make you want to make this your new home. Villa perks include mowing, edging, fresh mulch both spring & fall, 2 yearly bush trimmings, gutter cleaning, snow removal, great pond, tennis and pickle ball courts. COME and ENJOY the lifestyle you have always dreamed about!!
Closed
$400,000
9512 Camberwell Dr, Fort Wayne, IN 46804
3beds
4,102sqft
Single Family Residence
Built in 1985
0.27 Acres Lot
$402,400 Zestimate®
$--/sqft
$2,692 Estimated rent
Home value
$402,400
$362,000 - $447,000
$2,692/mo
Zestimate® history
Owner options
List your home for rent
$2,692/mo
Rent Zestimate®
Find your next renter with Zillow Rental Manager. Plus, with online applications, you can quickly screen prospective tenants – for free.
$2,692/mo
Rent Zestimate®
Refinance and save
$2,748/mo
Est. payment
Refinancing to a lower rate could help reduce your monthly payments and save thousands over the life of the loan.
$2,748/mo
Est. payment
Explore your selling options
Work with a Zillow partner agent
Leverage their expertise and Zillow's premium Showcase listings to get your home seen by more buyers.
Get startedList with your own agent
Get your home in front of millions of buyers by listing it on Zillow.
Learn how to do itSell it yourself
Take full control of how buyers see your home on Zillow by listing For Sale by Owner (FSBO).
List your homeWhat's special
Large deckFormal dining roomGorgeous granite countertopsOpen spacesNice desk areaPond view out frontBeautifully landscaped home
Zillow last checked:
Listing updated:
Listed by:
Kedric L Koeppe Cell:260-433-3300,
CENTURY 21 Bradley Realty, Inc
Bought with:
Katelyn Sandoval, RB20000810
Ness Bros. Realtors & Auctione
Source: IRMLS,MLS#: 202601058
Facts & features
Interior
Bedrooms & bathrooms
- Bedrooms: 3
- Bathrooms: 4
- Full bathrooms: 3
- 1/2 bathrooms: 1
- Main level bedrooms: 2
Bedroom 1
- Level: Main
Bedroom 2
- Level: Main
Dining room
- Level: Main
- Area: 195
- Dimensions: 15 x 13
Family room
- Level: Lower
- Area: 595
- Dimensions: 35 x 17
Kitchen
- Level: Main
- Area: 195
- Dimensions: 15 x 13
Living room
- Level: Main
- Area: 416
- Dimensions: 26 x 16
Office
- Level: Lower
- Area: 130
- Dimensions: 13 x 10
Heating
- Natural Gas, Forced Air, High Efficiency Furnace
Cooling
- Central Air, Ceiling Fan(s), HVAC (13 Seer)
Appliances
- Included: Disposal, Range/Oven Hk Up Gas/Elec, Dishwasher, Microwave, Refrigerator, Washer, Gas Cooktop, Dryer-Electric, Gas Oven, Gas Range, Gas Water Heater, Water Softener Owned
- Laundry: Electric Dryer Hookup, Sink, Main Level
Features
- 1st Bdrm En Suite, Breakfast Bar, Bookcases, Built-in Desk, Ceiling-9+, Cathedral Ceiling(s), Walk-In Closet(s), Countertops-Solid Surf, Crown Molding, Eat-in Kitchen, Entrance Foyer, Kitchen Island, Open Floorplan, Double Vanity, Stand Up Shower, Tub/Shower Combination, Main Level Bedroom Suite, Formal Dining Room, Custom Cabinetry
- Flooring: Carpet, Vinyl, Ceramic Tile
- Doors: Insulated Doors, Storm Doors
- Windows: Double Pane Windows, Insulated Windows, Multi Pane Windows
- Basement: Daylight,Full,Partially Finished,Concrete,Sump Pump
- Attic: Pull Down Stairs
- Number of fireplaces: 1
- Fireplace features: Living Room
Interior area
- Total structure area: 4,684
- Total interior livable area: 4,102 sqft
- Finished area above ground: 2,342
- Finished area below ground: 1,760
Property
Parking
- Total spaces: 2.5
- Parking features: Attached, Garage Door Opener, Concrete
- Attached garage spaces: 2.5
- Has uncovered spaces: Yes
Features
- Levels: One
- Stories: 1
- Patio & porch: Deck, Patio, Porch Covered, Porch Florida
- Exterior features: Tennis Court(s)
- Pool features: Association
- Fencing: None
- Waterfront features: Deck on Waterfront, Walk to Lake Access, Assoc
Lot
- Size: 0.27 Acres
- Dimensions: 139 x 85
- Features: Corner Lot, Irregular Lot, Level, Rural Subdivision, Landscaped, Near Walking Trail
Details
- Parcel number: 021127430007.000075
- Zoning: R1
- Other equipment: Sump Pump, Sump Pump+Battery Backup
Construction
Type & style
- Home type: SingleFamily
- Architectural style: Ranch
- Property subtype: Single Family Residence
Materials
- Brick, Wood Siding
- Roof: Asphalt
Condition
- New construction: No
- Year built: 1985
Utilities & green energy
- Gas: NIPSCO
- Sewer: City
- Water: City, Fort Wayne City Utilities
- Utilities for property: Cable Connected
Green energy
- Energy efficient items: Appliances, Doors, HVAC, Roof, Windows
Community & HOA
Community
- Features: Pool, Tennis Court(s), Sidewalks
- Security: Smoke Detector(s)
- Subdivision: Hamlets of Woodland Ridge
HOA
- Has HOA: Yes
- HOA fee: $290 monthly
Location
- Region: Fort Wayne
Financial & listing details
- Tax assessed value: $431,400
- Annual tax amount: $4,569
- Date on market: 1/10/2026
- Listing terms: Cash,Conventional,VA Loan
- Road surface type: Concrete
Price history
| Date | Event | Price |
|---|---|---|
| 4/30/2026 | Sold | $400,000+0% |
Source:  IRMLS #202601058 Report a problem IRMLS #202601058 Report a problem | ||
| 3/19/2026 | Pending sale | $399,900 |
Source: IRMLS #202601058 Report a problem | ||
| 2/28/2026 | Price change | $399,900-2.5% |
Source: IRMLS #202601058 Report a problem | ||
| 1/10/2026 | Listed for sale | $410,000-1.2% |
Source: IRMLS #202601058 Report a problem | ||
| 11/22/2025 | Listing removed | $415,000 |
Source: IRMLS #202539278 Report a problem | ||
| 9/28/2025 | Listed for sale | $415,000 |
Source: IRMLS #202539278 Report a problem | ||
| 9/27/2025 | Listing removed | $415,000 |
Source: IRMLS #202524660 Report a problem | ||
| 9/15/2025 | Price change | $415,000-3.5% |
Source: IRMLS #202524660 Report a problem | ||
| 7/9/2025 | Price change | $429,900-3.9% |
Source: IRMLS #202524660 Report a problem | ||
| 6/26/2025 | Listed for sale | $447,500+49.2% |
Source: IRMLS #202524660 Report a problem | ||
| 7/12/2019 | Sold | $300,000+0%$73/sqft |
Source: Agent Provided Report a problem | ||
| 5/20/2019 | Price change | $299,900+0.3%$73/sqft |
Source: Duane Miller Real Estate #201919878 Report a problem | ||
| 5/19/2019 | Pending sale | $299,000$73/sqft |
Source: Owner Report a problem | ||
| 4/24/2019 | Price change | $299,000-0.3%$73/sqft |
Source: Owner Report a problem | ||
| 4/17/2019 | Listed for sale | $299,900+42.8%$73/sqft |
Source: Owner Report a problem | ||
| 11/10/2011 | Sold | $210,000-7.4%$51/sqft |
Source: Agent Provided Report a problem | ||
| 10/8/2010 | Listed for sale | $226,900$55/sqft |
Source: Century 21 Bradley Realty Inc. #201011970 Report a problem | ||
Public tax history
| Year | Property taxes | Tax assessment |
|---|---|---|
| 2025 | $4,569 +2.5% | $431,400 +1.8% |
| 2024 | $4,458 +2.9% | $423,900 +2.3% |
| 2023 | $4,332 +24.3% | $414,400 +3.9% |
| 2022 | $3,485 +15.6% | $398,700 +20.4% |
| 2021 | $3,015 +4% | $331,200 +15.8% |
| 2020 | $2,899 -0.2% | $286,000 +4.3% |
| 2019 | $2,905 +19.8% | $274,200 |
| 2018 | $2,425 +1% | $274,200 +19.9% |
| 2017 | $2,402 +2.7% | $228,600 +1.5% |
| 2016 | $2,338 +2.9% | $225,300 +4.9% |
| 2014 | $2,271 +5% | $214,700 +5.5% |
| 2013 | $2,163 -14% | $203,600 -13.8% |
| 2011 | $2,514 | $236,300 +5.6% |
| 2010 | -- | $223,700 -15% |
| 2007 | -- | $263,100 +31.8% |
| 2005 | -- | $199,600 -19.2% |
| 2004 | -- | $247,000 +79.1% |
| 2001 | -- | $137,910 +200% |
| 1999 | -- | $45,970 |
Find assessor info on the county website
Neighborhood: Hamlets of Woodland Ridge
Nearby homes
- $277,3002 bd2 ba1.6k sqft9532 Ledge Wood Ct, Fort Wayne, IN 46804Off Market
- $265,0002 bd2 ba2k sqft9536 Ledge Wood Ct, Fort Wayne, IN 46804Sold
- $360,9003 bd3 ba2.3k sqft9503 Camberwell Dr, Fort Wayne, IN 46804Off Market

- $295,6003 bd3 ba1.9k sqft9509 Camberwell Dr, Fort Wayne, IN 46804Off Market
- $308,4003 bd2 ba1.7k sqft9532 Camberwell Dr, Fort Wayne, IN 46804Off Market
- $287,7003 bd2 ba1.7k sqft9528 Ledge Wood Ct, Fort Wayne, IN 46804Off Market
- $297,0003 bd2 ba1.8k sqft9515 Camberwell Dr, Fort Wayne, IN 46804Off Market
- $343,8003 bd3 ba2.4k sqft9430 Camberwell Dr, Fort Wayne, IN 46804Off Market
Nearby schools
GreatSchools rating
- 8/10Lafayette Meadow SchoolGrades: K-5Distance: 2.4 mi
- 7/10Summit Middle SchoolGrades: 6-8Distance: 1.7 mi
- 10/10Homestead Senior High SchoolGrades: 9-12Distance: 1.8 mi
Schools provided by the listing agent
- Elementary: Lafayette Meadow
- Middle: Summit
- High: Homestead
- District: MSD of Southwest Allen Cnty
Source: IRMLS. This data may not be complete. We recommend contacting the local school district to confirm school assignments for this home.


Get pre-qualified for a loan
At Zillow Home Loans, we can pre-qualify you in as little as 5 minutes with no impact to your credit score.An equal housing lender. NMLS #10287.
Sell for more on Zillow
Get a Zillow Showcase℠ listing at no additional cost and you could sell for .
$402,400
2% more
+$8,048
With Zillow Showcase(estimated)
$410,448
- Indiana
- Allen County
- Fort Wayne
- 46804
- Hamlets of Woodland Ridge
- 9512 Camberwell Dr
Nearby cities
Nearby neighborhoods
Nearby zip codes
Other Fort Wayne Topics
