OPEN HOUSE- Sunday, Feb 15th 1-3PM. Welcome to this beautifully designed ranch-style condo/villa in desirable Hamlets! Ideal for downsizers and empty nesters seeking comfortable, low-maintenance main-floor living. This 2/3-bedroom, 2bath home features a spacious primary bedroom suite w/walk-in closet and a versatile den that can easily be converted into a third bedroom, guest BDR, or home office. The inviting great room showcases cathedral ceilings and a cozy gas fireplace, perfect for relaxing or entertaining. Enjoy hosting in the formal dining room or soaking in natural light in the sun-filled sunroom. The kitchen includes all appliances, offering true move-in-ready convenience. Additional highlights include main-floor laundry with washer and dryer, a functional mudroom, and an attached two-car garage. Thoughtfully designed for ease and comfort, this home provides the perfect blend of space, style, and carefree living for your next chapter. Monthly dues include association pool/tennis court/lawn and landscaping maintenance/fertilizing/snow removal/trash pickup. Close to Hwys, shopping and schools.
Closed
$265,000
9536 Ledge Wood Ct, Fort Wayne, IN 46804
2beds
2,047sqft
Condominium
Built in 1982
-- sqft lot
$270,600 Zestimate®
$--/sqft
$1,774 Estimated rent
Home value
$270,600
$246,000 - $298,000
$1,774/mo
Zestimate® history
Owner options
List your home for rent
$1,774/mo
Rent Zestimate®
Find your next renter with Zillow Rental Manager. Plus, with online applications, you can quickly screen prospective tenants – for free.
$1,774/mo
Rent Zestimate®
Refinance and save
$1,928/mo
Est. payment
Refinancing to a lower rate could help reduce your monthly payments and save thousands over the life of the loan.
$1,928/mo
Est. payment
Explore your selling options
Work with a Zillow partner agent
Leverage their expertise and Zillow's premium Showcase listings to get your home seen by more buyers.
Get startedList with your own agent
Get your home in front of millions of buyers by listing it on Zillow.
Learn how to do itSell it yourself
Take full control of how buyers see your home on Zillow by listing For Sale by Owner (FSBO).
List your homeWhat's special
Association poolCozy gas fireplaceLawn and landscaping maintenanceSun-filled sunroomAttached two-car garageFormal dining roomInviting great room
Zillow last checked:
Listing updated:
Listed by:
Mina S Patel Cell:203-589-3778,
Coldwell Banker Real Estate Gr
Bought with:
Mina S Patel, RB14042279
Coldwell Banker Real Estate Gr
Source: IRMLS,MLS#: 202604255
Facts & features
Interior
Bedrooms & bathrooms
- Bedrooms: 2
- Bathrooms: 2
- Full bathrooms: 2
- Main level bedrooms: 2
Bedroom 1
- Level: Main
Bedroom 2
- Level: Main
Dining room
- Level: Main
- Area: 170
- Dimensions: 10 x 17
Family room
- Area: 0
- Dimensions: 0 x 0
Kitchen
- Level: Main
- Area: 126
- Dimensions: 14 x 9
Living room
- Level: Main
- Area: 375
- Dimensions: 25 x 15
Office
- Level: Main
- Area: 110
- Dimensions: 11 x 10
Heating
- Natural Gas, Forced Air
Cooling
- Central Air
Appliances
- Included: Dishwasher, Microwave, Refrigerator, Washer, Dryer-Electric, Electric Oven, Electric Range
Features
- Has basement: No
- Number of fireplaces: 1
- Fireplace features: Living Room
Interior area
- Total structure area: 2,047
- Total interior livable area: 2,047 sqft
- Finished area above ground: 2,047
- Finished area below ground: 0
Property
Parking
- Total spaces: 2
- Parking features: Attached
- Attached garage spaces: 2
Features
- Levels: One
- Stories: 1
- Pool features: Association
Lot
- Size: 6,649 Square Feet
- Dimensions: 61x109
- Features: Level
Details
- Parcel number: 021127430002.000075
Construction
Type & style
- Home type: Condo
- Property subtype: Condominium
Materials
- Wood Siding
- Foundation: Slab
Condition
- New construction: No
- Year built: 1982
Utilities & green energy
- Sewer: City
- Water: City
Community & HOA
Community
- Subdivision: Hamlets of Woodland Ridge
HOA
- Has HOA: Yes
- HOA fee: $290 monthly
Location
- Region: Fort Wayne
Financial & listing details
- Tax assessed value: $265,900
- Annual tax amount: $5,601
- Date on market: 2/11/2026
- Listing terms: Cash,Conventional
Price history
| Date | Event | Price |
|---|---|---|
| 3/19/2026 | Sold | $265,000-3.6% |
Source:  IRMLS #202604255 Report a problem IRMLS #202604255 Report a problem | ||
| 2/23/2026 | Pending sale | $275,000 |
Source: IRMLS #202604255 Report a problem | ||
| 2/11/2026 | Listed for sale | $275,000 |
Source: IRMLS #202604255 Report a problem | ||
Public tax history
| Year | Property taxes | Tax assessment |
|---|---|---|
| 2025 | $5,602 +1.3% | $265,900 +1.6% |
| 2024 | $5,531 +3.6% | $261,700 +1.4% |
| 2023 | $5,341 +26.6% | $258,100 +3.9% |
| 2022 | $4,220 +15.1% | $248,400 +23.2% |
| 2021 | $3,665 +4.1% | $201,600 +15.5% |
| 2020 | $3,522 -2.6% | $174,600 +4.4% |
| 2019 | $3,616 -4.2% | $167,300 -2.4% |
| 2018 | $3,773 +177.1% | $171,400 +18.5% |
| 2017 | $1,362 +11.1% | $144,600 +3.6% |
| 2016 | $1,226 +2% | $139,600 +2.4% |
| 2014 | $1,202 -1.3% | $136,300 +3.1% |
| 2013 | $1,218 -13.1% | $132,200 -0.9% |
| 2011 | $1,402 | $133,400 +5.4% |
| 2010 | -- | $126,600 -18.7% |
| 2007 | -- | $155,800 +17.1% |
| 2005 | -- | $133,000 |
| 2004 | -- | $133,000 +93.9% |
| 2001 | -- | $68,600 +200% |
| 1999 | -- | $22,870 |
Find assessor info on the county website
Neighborhood: Hamlets of Woodland Ridge
Nearby homes
- $278,2002 bd2 ba1.6k sqft9532 Ledge Wood Ct, Fort Wayne, IN 46804Off Market
- $308,6003 bd2 ba1.7k sqft9532 Camberwell Dr, Fort Wayne, IN 46804Off Market
- $287,6003 bd2 ba1.7k sqft9528 Ledge Wood Ct, Fort Wayne, IN 46804Off Market
- $266,4002 bd3 ba1.6k sqft9532 Ledge Wood Ct, Fort Wayne, IN 46804Off Market
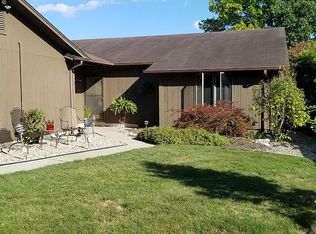
- $400,0003 bd4 ba4.1k sqft9512 Camberwell Dr, Fort Wayne, IN 46804Sold
- $257,4002 bd3 ba1.8k sqft9535 Ledge Wood Ct, Fort Wayne, IN 46804Off Market
- $250,6002 bd2 ba1.7k sqft9520 Ledge Wood Ct, Fort Wayne, IN 46804Off Market
- $219,0003 bd3 ba2.3k sqft9531 Ledge Wood Ct, Fort Wayne, IN 46804Sold
Nearby schools
GreatSchools rating
- 7/10Lafayette Meadow SchoolGrades: K-5Distance: 2.4 mi
- 9/10Summit Middle SchoolGrades: 6-8Distance: 1.7 mi
- 9/10Homestead Senior High SchoolGrades: 9-12Distance: 1.7 mi
Schools provided by the listing agent
- Elementary: Lafayette Meadow
- Middle: Summit
- High: Homestead
- District: MSD of Southwest Allen Cnty
Source: IRMLS. This data may not be complete. We recommend contacting the local school district to confirm school assignments for this home.
Sell for more on Zillow
Get a Zillow Showcase℠ listing at no additional cost and you could sell for .
$270,600
2% more
+$5,412
With Zillow Showcase(estimated)
$276,012
Sell for more on Zillow
Get a Zillow Showcase℠ listing at no additional cost and you could sell for .
$270,600
2% more
+$5,412
With Zillow Showcase(estimated)
$276,012
- Indiana
- Allen County
- Fort Wayne
- 46804
- Hamlets of Woodland Ridge
- 9536 Ledge Wood Ct
