Skip main navigation
Closed
  • $219,000

    9531 Ledge Wood Ct, Fort Wayne, IN 46804

    3beds
    2,312sqft
    Condominium
    Built in 1979
    -- sqft lot
    $224,500 Zestimate®
    $--/sqft
    $2,064 Estimated rent

    Home value

    $224,500

    $204,000 - $247,000

    $2,064/mo

    Zestimate® history
    Loading
    Loading...

    Owner options

    List your home for rent

    $2,064/mo

    Rent Zestimate®

    Find your next renter with Zillow Rental Manager. Plus, with online applications, you can quickly screen prospective tenants – for free.

    Learn more

    $2,064/mo

    Rent Zestimate®

    Refinance and save

    $1,712/mo

    Est. payment

    Refinancing to a lower rate could help reduce your monthly payments and save thousands over the life of the loan.

    See today's rates

    $1,712/mo

    Est. payment

    Explore your selling options

    Work with a Zillow partner agent

    Leverage their expertise and Zillow's premium Showcase listings to get your home seen by more buyers.

    Get started

    List with your own agent

    Get your home in front of millions of buyers by listing it on Zillow.

    Learn how to do it

    Sell it yourself

    Take full control of how buyers see your home on Zillow by listing For Sale by Owner (FSBO).

    List your home

    What's special

    Association poolLarge sliding doorModern kitchenUnique foyerExcellent curb appealOpen concept layoutGranite countertops
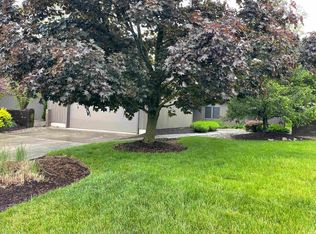
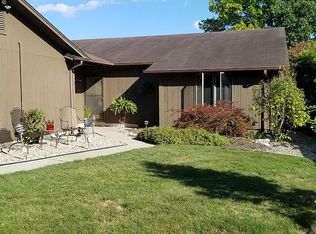
    Enjoy effortless living in this charming 3 bedroom villa nestled in the sought after Hamlets of Woodland Ridge & Homestead school district! As you approach, you'll be greeted by excellent curb appeal & a unique foyer that sets a welcoming tone. Step inside to admire the peaceful coy pond viewed through the beautiful front windows, perfect for relaxing & unwinding. The upper level boasts an open concept layout, featuring a modern kitchen with newer cabinetry, granite countertops, & stainless steel appliances that stay with the home. A dedicated wet bar with a mini fridge offers the ideal space for entertaining guests. The kitchen flows into the dining area & spacious living room accented by a cathedral ceiling with wood beams, a floor to ceiling brick fireplace, & a large sliding door leading out to the upper back deck. The main level hosts the primary bedroom with its own en-suite bathroom, walk-in closet, & private access to the lower deck, ideal for outdoor relaxation. Two additional guest bedrooms share a beautifully updated full bath. A generous laundry room, conveniently located outside the bedrooms, includes a washer/dryer combo that remains with the home. The oversized two car garage provides ample space for vehicles & extra storage. This villa community offers an association pool, sidewalks, & is ideally situated close to I-69, Lutheran Hospital, & the wonderful villages of Coventry. Experience low maintenance living in this fantastic villa by scheduling your private showing today!

    Zillow last checked:

    Listing updated:

    Listed by:

    Evan Riecke Cell:260-466-0609,

    Encore Sotheby's International Realty

    Bought with:

    David L McDaniel, RB14029241

    RE/MAX Results

    Source: IRMLS,MLS#: 202520181MLS Logo

    Facts & features

    Interior

    Bedrooms & bathrooms
    • Bedrooms: 3
    • Bathrooms: 3
    • Full bathrooms: 2
    • 1/2 bathrooms: 1
    • Main level bedrooms: 3
    Bedroom 1
    • Level: Main
    Bedroom 2
    • Level: Main
    Dining room
    • Level: Upper
    • Area: 195
    • Dimensions: 15 x 13
    Kitchen
    • Level: Upper
    • Area: 110
    • Dimensions: 11 x 10
    Living room
    • Level: Upper
    • Area: 500
    • Dimensions: 25 x 20
    Heating
    • Natural Gas, Forced Air
    Cooling
    • Central Air
    Appliances
    • Included: Disposal, Range/Oven Hook Up Elec, Dishwasher, Microwave, Refrigerator, Electric Range, Electric Water Heater
    • Laundry: Electric Dryer Hookup
    Features
    • 1st Bdrm En Suite, Bar, Bookcases, Ceiling-9+, Cathedral Ceiling(s), Ceiling Fan(s), Walk-In Closet(s), Countertops-Solid Surf, Entrance Foyer, Kitchen Island, Natural Woodwork, Tub/Shower Combination, Main Level Bedroom Suite
    • Flooring: Carpet, Vinyl
    • Has basement: No
    • Number of fireplaces: 1
    • Fireplace features: Living Room, Gas Log, One
    Interior area
    • Total structure area: 2,312
    • Total interior livable area: 2,312 sqft
    • Finished area above ground: 2,312
    • Finished area below ground: 0

    Property

    Parking
    • Total spaces: 2
    • Parking features: Attached, Concrete
    • Attached garage spaces: 2
    • Has uncovered spaces: Yes
    Features
    • Levels: Two
    • Stories: 2
    • Patio & porch: Deck
    • Pool features: Association
    • Fencing: Wood
    Lot
    • Size: 5,662 Square Feet
    • Dimensions: 87x66
    • Features: Level, City/Town/Suburb, Landscaped, Near Walking Trail
    Details
    • Parcel number: 021127281004.000075

    Construction

    Type & style
    • Home type: Condo
    • Architectural style: Traditional
    • Property subtype: Condominium
    Materials
    • Cedar
    • Foundation: Slab
    • Roof: Shingle
    Condition
    • New construction: No
    • Year built: 1979

    Utilities & green energy

    • Sewer: City
    • Water: City

    Community & HOA

    Community
    • Features: Pool, Sidewalks
    • Security: Smoke Detector(s)
    • Subdivision: Hamlets of Woodland Ridge
    HOA
    • Has HOA: Yes
    • HOA fee: $296 monthly
    Location
    • Region: Fort Wayne

    Financial & listing details

    • Tax assessed value: $261,500
    • Annual tax amount: $2,966
    • Date on market: 5/30/2025
    • Listing terms: Cash,Conventional,FHA,VA Loan

    Price history

    DateEventPrice
    11/12/2025Sold$219,000-6.8%
    Source: IRMLS #202520181 Report a problem
    10/10/2025Pending sale$234,900
    Source: IRMLS #202520181 Report a problem
    10/7/2025Price change$234,900-2.1%
    Source: IRMLS #202520181 Report a problem
    9/12/2025Price change$239,900-2%
    Source: IRMLS #202520181 Report a problem
    8/25/2025Price change$244,900-2%
    Source: IRMLS #202520181 Report a problem
    8/12/2025Price change$249,900-2%
    Source: IRMLS #202520181 Report a problem
    7/23/2025Price change$254,900-3.8%
    Source: IRMLS #202520181 Report a problem
    6/18/2025Price change$264,900-3.6%
    Source: IRMLS #202520181 Report a problem
    5/30/2025Listed for sale$274,900+14.5%
    Source: IRMLS #202520181 Report a problem
    6/18/2024Sold$240,000-9.4%
    Source: IRMLS #202414053 Report a problem
    5/31/2024Pending sale$265,000
    Source: IRMLS #202414053 Report a problem
    5/4/2024Price change$265,000-3.6%
    Source: IRMLS #202414053 Report a problem
    4/25/2024Listed for sale$275,000+89.7%
    Source: IRMLS #202414053 Report a problem
    5/29/2019Sold$145,000-8.7%$63/sqft
    Source: Agent Provided Report a problem
    4/23/2019Price change$158,800-0.8%$69/sqft
    Source: CENTURY 21 Bradley Realty, Inc. #201853617 Report a problem
    3/5/2019Price change$160,000-1.8%$69/sqft
    Source: CENTURY 21 Bradley Realty, Inc. #201853617 Report a problem
    2/15/2019Price change$162,900-4.1%$70/sqft
    Source: CENTURY 21 Bradley Realty, Inc. #201853617 Report a problem
    11/20/2018Price change$169,900-2.6%$73/sqft
    Source: Diamond Realty & Associates #201830636 Report a problem
    9/28/2018Price change$174,500-3%$75/sqft
    Source: Diamond Realty & Associates #201830636 Report a problem
    8/16/2018Price change$179,900-5.3%$78/sqft
    Source: Diamond Realty & Associates #201830636 Report a problem
    7/12/2018Listed for sale$189,900+40.8%$82/sqft
    Source: Diamond Realty & Associates #201830636 Report a problem
    11/17/2016Listing removed$134,900$58/sqft
    Source: At Home Realty Consultants #201636163 Report a problem
    8/3/2016Listed for sale$134,900+49.9%$58/sqft
    Source: At Home Realty Consultants #201636163 Report a problem
    11/17/2014Sold$90,000$39/sqft
    Source: Public Record Report a problem

    Public tax history

    YearProperty taxesTax assessment
    2025$2,967 +1.9%$261,500 -5.5%
    2024$2,912 +3.1%$276,600 +1.7%
    2023$2,824 +27.1%$272,000 +3.9%
    2022$2,221 +15.7%$261,700 +23.3%
    2021$1,919 +1.6%$212,300 +15.8%
    2020$1,889 -49.7%$183,300 +1.8%
    2019$3,757 +12.1%$180,000 +1.1%
    2018$3,350 +3.5%$178,100 +12.5%
    2017$3,238 +3.8%$158,300 +3.9%
    2016$3,119 +0.7%$152,300 +4.3%
    2014$3,097 +4.9%$146,000 +5.6%
    2013$2,952 +108.6%$138,300 +3%
    2011$1,415 $134,300 +5.6%
    2010-- $127,200 -14.3%
    2007-- $148,500 +17.7%
    2005-- $126,200
    2004-- $126,200 +52.8%
    2001-- $82,600 +200%
    1999-- $27,530
    Find assessor info on the county website

    Neighborhood: Hamlets of Woodland Ridge

    Nearby schools

    GreatSchools rating
    Schools provided by the listing agent
    • Elementary: Aboite
    • Middle: Woodside
    • High: Homestead
    • District: MSD of Southwest Allen Cnty

    Source: IRMLS. This data may not be complete. We recommend contacting the local school district to confirm school assignments for this home.

    Get pre-qualified for a loan
    At Zillow Home Loans, we can pre-qualify you in as little as 5 minutes with no impact to your credit score.

    An equal housing lender. NMLS #10287.

    Sell for more on Zillow
    Get a Zillow Showcase℠ listing at no additional cost and you could sell for .
    $224,500
    2% more
    +$4,490
    With Zillow Showcase(estimated)
    $228,990