Skip main navigation
Sold for $783,900
  • Tax assessed value
    $783,900

    9512 Kasey Ct, Daphne, AL 36526

    4beds
    3,785sqft
    SingleFamily
    Built in 2006
    2,196 Square Feet Lot
    $797,100 Zestimate®
    $207/sqft
    $4,123 Estimated rent

    Home value

    $797,100

    $725,000 - $869,000

    $4,123/mo

    Zestimate® history
    Loading
    Loading...

    Owner options

    List your home for rent

    $4,123/mo

    Rent Zestimate®

    Find your next renter with Zillow Rental Manager. Plus, with online applications, you can quickly screen prospective tenants – for free.

    Learn more

    $4,123/mo

    Rent Zestimate®

    Refinance and save

    $3,725/mo

    Est. payment

    Refinancing to a lower rate could help reduce your monthly payments and save thousands over the life of the loan.

    See today's rates

    $3,725/mo

    Est. payment

    Explore your selling options

    Work with a Zillow partner agent

    Leverage their expertise and Zillow's premium Showcase listings to get your home seen by more buyers.

    Get started

    List with your own agent

    Get your home in front of millions of buyers by listing it on Zillow.

    Learn how to do it

    Sell it yourself

    Take full control of how buyers see your home on Zillow by listing For Sale by Owner (FSBO).

    List your home

    What's special

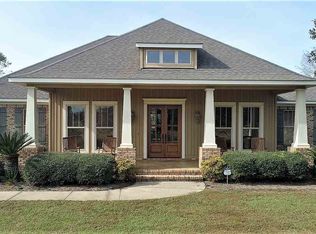
    9512 Kasey Ct, Daphne, AL 36526 is a single family home that contains 3,785 sq ft and was built in 2006. It contains 4 bedrooms and 3 bathrooms. This home last sold for $783,900 in September 2025. The Zestimate for this house is $797,100. The Rent Zestimate for this home is $4,123/mo.

    Facts & features

    Interior

    Bedrooms & bathrooms
    • Bedrooms: 4
    • Bathrooms: 3
    • Full bathrooms: 3
    • 1/2 bathrooms: 2
    Heating
    • None, Forced air, Other
    Cooling
    • Central, Other
    Appliances
    • Included: Dishwasher, Garbage disposal, Microwave, Range / Oven, Refrigerator
    Features
    • Flooring: Tile, Other, Hardwood
    • Basement: None
    • Has fireplace: Yes
    Interior area
    • Total interior livable area: 3,785 sqft

    Property

    Parking
    • Total spaces: 6
    • Parking features: Garage - Attached
    Features
    • Exterior features: Stone, Brick
    Lot
    • Size: 2,196 sqft
    Details
    • Parcel number: 4308270000003026

    Construction

    Type & style
    • Home type: SingleFamily
    Materials
    • masonry
    • Foundation: Slab
    • Roof: Asphalt
    Condition
    • Year built: 2006

    Utilities & green energy

    • Utilities for property: Underground Utilities, Water-City, Grinder Pump, Water-Well

    Community & neighborhood

    Location
    • Region: Daphne

    HOA & financial

    HOA
    • Has HOA: Yes
    • HOA fee: $176 monthly

    Other

    Other facts
    • Class: Residential-Single Family
    • Energy Saving Features: Ceiling Fan(s)
    • Lot Description: Less than 1 acre, Cul-de-Sac
    • Type of Listing: Exclusive Right to Sell
    • Elevators: 0
    • Construction / Foundation: Wood Frame, Slab
    • Water Property Type: No Waterfront
    • Garage: Three or More Vehicles
    • Possession: Negotiable
    • Dining Area: Breakfast Area-Kitchen, Breakfast Bar
    • # Lots: 1
    • Dining Rm Level: Main Level
    • Property Interior Stories: 1.5
    • Roof: Dimensional
    • Property Amenities: Automatic Garage Door, Termite Contract, Ceiling Fan(s), Fenced, Split Bedroom Plan, High Ceilings, Inside Storage, Irrigation Sprinkler, Pool - Inground (Home)
    • Other Rooms: Office/Study, Bonus Room
    • Community Amenities: Club House, Pool - Outdoor
    • Utilities: Underground Utilities, Water-City, Grinder Pump, Water-Well
    • Dining Dimensions: 14x12
    • Association Fees Incl: Common Area Insurance, Common Area Maintenance
    • Waterfront Y/N: 0
    • Construction Status: Resale
    • Ownership Type: Whole/Full
    • Master Bed/Bath: Garden Tub, Separate Shower, 1st Floor Master, Double Vanity
    • Allow Listhub.com Syndica: Yes
    • Owners Association: Yes
    • Ownership type: Whole/Full

    Price history

    DateEventPrice
    9/30/2025Sold$783,900+66.8%$207/sqft
    Source: Public Record Report a problem
    6/13/2018Sold$470,000-0.2%$124/sqft
    Source: Baldwin Realtors #266110 Report a problem
    3/12/2018Price change$470,925-1.4%$124/sqft
    Source: Berkshire Hathaway Cooper & Co - Cottage Hill #266110 Report a problem
    2/27/2018Listed for sale$477,750+6.6%$126/sqft
    Source: Berkshire Hathaway Cooper & Co - Cottage Hill #266110 Report a problem
    9/28/2016Sold$448,000-5.7%$118/sqft
    Source: Baldwin Realtors #241004 Report a problem
    8/12/2016Price change$475,000-3%$125/sqft
    Source: Cain Real Estate #241004 Report a problem
    7/26/2016Price change$489,900-2%$129/sqft
    Source: Cain Real Estate #241004 Report a problem
    6/13/2016Listed for sale$499,900-12.3%$132/sqft
    Source: Cain Real Estate #241004 Report a problem
    10/7/2015Listing removed$569,900$151/sqft
    Source: COLDWELL BANKER/REEHL PROPERTIES-FAIRHOPE #509358 Report a problem
    7/14/2015Price change$569,900-3.2%$151/sqft
    Source: Coldwell Banker Reehl Properties, Inc. #509358 Report a problem
    1/29/2015Price change$589,000-1.7%$156/sqft
    Source: Coldwell Banker Reehl Properties, Inc. #509358 Report a problem
    7/30/2014Listed for sale$599,000$158/sqft
    Source: Coldwell Banker Reehl Properties, Inc. #509358 Report a problem

    Public tax history

    YearProperty taxesTax assessment
    2025$3,561 +1.1%$78,400 +1.1%
    2024$3,522 +8.3%$77,540 +8.2%
    2023$3,252 $71,680 +14%
    2022-- $62,900 +14.8%
    2021$2,335 +3.5%$54,800 +2.4%
    2020$2,256 +11.4%$53,500 +11.1%
    2019$2,025 -2%$48,140 -1.9%
    2018$2,065 +4.4%$49,080 +4.3%
    2017$1,978 $47,040 -1.7%
    2016$1,978 $47,840 +0.9%
    2015-- $47,420 +3.3%
    2014$1,657 $45,920 +4.5%
    2013$1,657 $43,940 +2.1%
    2011-- $43,040 -13.7%
    2010-- $49,860 -8.6%
    2009$2,301 $54,560
    2008$2,301 +3.8%$54,560 +5.4%
    2007$2,218 $51,780

    Find assessor info on the county website

    Neighborhood: 36526

    Nearby schools

    GreatSchools rating
    Schools provided by the listing agent
    • Elementary: Daphne Elementary
    • Middle: Daphne Middle
    • High: Daphne High
    • District: Daphne

    Source: The MLS. This data may not be complete. We recommend contacting the local school district to confirm school assignments for this home.

    Get a cash offer in 3 minutes
    Find out how much your home could sell for in as little as 3 minutes with a no-obligation cash offer.
    Estimated market value
    $797,100
    Get a cash offer in 3 minutes
    Find out how much your home could sell for in as little as 3 minutes with a no-obligation cash offer.
    Estimated market value
    $797,100